RARE COUNTRY FIND!!! ENJOY PEACE, TRANQUILITY AND WILDLIFE WITH THIS ONE FLOOR TURN-KEY RANCH STYLE LIVING ON THIS PRIVATE WOODED 8+-ACRE LOT. HOME FEATURES: UPDATED KITCHEN AND BATHS, WOOD VINYL PLANK FLOORING MAINLY THROUGHOUT,1ST FLOOR PRIMARY BEDROOM INCLUDES AN UPDATED BATH & SPACIOUS CLOSET SPACE, UPDATED ELECTRICAL AND LIGHTING THROUGOUT TONS OF BASEMENT STORAGE OR USE AS ADDITIONAL LIVING SPACE THAT CAN BE ADDED IN THE BASEMENT ALL WHILE YOU ENJOY YOUR DETACHED GARAGE OR USE AS A WORKSHOP AND ENJOY THE GREAT PRIVATE OUTDOOR SPACIOUS WOODED LOT WITH FAMILY & FRIENDS. THIS HOME HAS BEEN FRESHLY PAINTED AND IS WAITING FOR YOU. ENJOY COUNTRY LIVING YET BE ONLY 15- 20 MINUTES TO SARATOGA SPRINGS, DOWNTOWN SARATOGA, SARATOGA RACETRACK AND SARATOGA CASINO & SPAC AND LOCAL EATERIES AND SHOPPING RIGHT HERE. MUST SEE HOME!
Pending
$325,000
6628 Middle Grove Road, Providence, NY 12850
3beds
1,350sqft
Single Family Residence, Residential
Built in 2020
8.29 Acres Lot
$344,400 Zestimate®
$241/sqft
$-- HOA
What's special
Freshly paintedUpdated kitchen and baths
- 52 days
- 27
- 0
Likely to sell faster than
Zillow last checked:
Listing updated:
Listed by:
Big Blue Realty Group Inc 518-210-7576,
Rob S Grundman 518-210-7576
Source: Global MLS,MLS#: 202624461
Facts & features
Interior
Bedrooms & bathrooms
- Bedrooms: 3
- Bathrooms: 2
- Full bathrooms: 2
Bedroom
- Level: First
Bedroom
- Level: First
Bedroom
- Level: First
Full bathroom
- Level: First
Full bathroom
- Level: First
Dining room
- Level: First
Kitchen
- Level: First
Laundry
- Level: First
Living room
- Level: First
Other
- Level: First
Heating
- Forced Air, Propane
Cooling
- Window Unit(s)
Appliances
- Included: Built-In Gas Oven, Dishwasher, Range, Refrigerator, Washer/Dryer
- Laundry: In Basement
Features
- Flooring: Vinyl, Laminate
- Basement: Full
Interior area
- Total structure area: 1,350
- Total interior livable area: 1,350 sqft
- Finished area above ground: 1,350
- Finished area below ground: 0
Video & virtual tour
Property
Parking
- Total spaces: 10
- Parking features: Detached, Heated Garage
- Garage spaces: 1
Features
- Exterior features: Lighting
- Fencing: None
Lot
- Size: 8.29 Acres
Details
- Parcel number: 414800 161.126.43
- Special conditions: Standard
Construction
Type & style
- Home type: SingleFamily
- Architectural style: Ranch
- Property subtype: Single Family Residence, Residential
Materials
- Block, Vinyl Siding
- Foundation: Block
- Roof: Asphalt
Condition
- Updated/Remodeled
- New construction: No
- Year built: 2020
Utilities & green energy
- Electric: Circuit Breakers
- Sewer: Septic Tank
Community & HOA
HOA
- Has HOA: No
Location
- Region: Middle Grove
Financial & listing details
- Price per square foot: $241/sqft
- Annual tax amount: $6,600
- Date on market: 8/20/2026
Estimated market value
$344,400
$327,000 - $362,000
$2,604/mo
Price history
| Date | Event | Price |
|---|---|---|
| 8/25/2026 | Pending sale | $325,000$241/sqft |
Source:  Global MLS #202624461 Report a problem Global MLS #202624461 Report a problem | ||
| 8/20/2026 | Listed for sale | $325,000-9.7%$241/sqft |
Source: Global MLS #202624461 Report a problem | ||
| 1/1/2026 | Listing removed | $360,000$267/sqft |
Source: Global MLS #202522124 Report a problem | ||
| 8/13/2025 | Price change | $360,000-10%$267/sqft |
Source: Global MLS #202522124 Report a problem | ||
| 7/21/2025 | Listed for sale | $399,900$296/sqft |
Source: Global MLS #202522124 Report a problem | ||
Public tax history
Tax history is unavailable.
Monthly payment
Climate risks
Neighborhood: 12850
Nearby schools
Schools provided by the listing agent
- Elementary: Joseph Henry
- High: Galway
Source: Global MLS. This data may not be complete. We recommend contacting the local school district to confirm school assignments for this home.
- $15,980-- bd-- ba980 sqft6600 Middle Grove Rd, Middle grove, NY 12850Off Market
- $15,979-- bd-- ba780 sqft6600 Middle Grove Rd, Middle grove, NY 12850Off Market
- $32,000-- bd-- ba-- sqft6600 Middle Grove Rd, Middle Grove, NY 12850Sold
- $308,9003 bd2 ba1.4k sqft6508 Middle Grove Rd, Middle grove, NY 12850Off Market
Similar homes
- $395,0003 bd2 ba1.3k sqft109 James Road, Galway, NY 12074Active
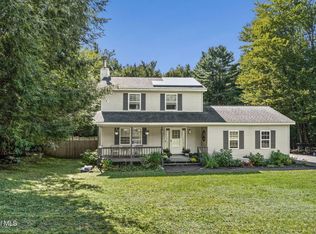 MLS ID #202625694, Amy Smith-Magur, Listing by: KW Platform. Global MLS
 - $319,9002 bd1 ba1k sqft1832 Perth Road, Galway, NY 12074Active
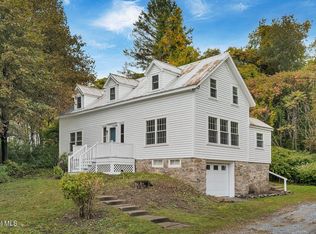 MLS ID #202627424, Jamie Sittner, Listing by: Find Advisors. Global MLS
 - $319,0003 bd2 ba1.9k sqft1315 Midline Road, Amsterdam, NY 12010Active
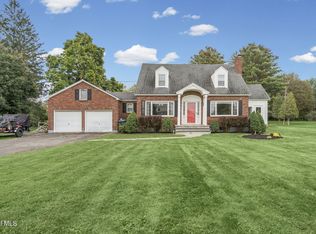 MLS ID #202627881, Patrick Keaton, Listing by: Gabler Realty LLC. Global MLS
 - $252,6693 bd2 ba1.7k sqft480 Honeywell Corners Road, Broadalbin, NY 12025Active
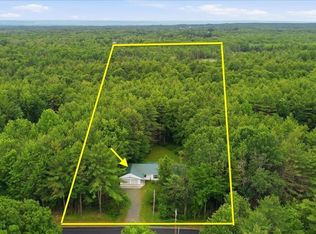 MLS ID #202627137, Scott P Varley, Listing by: KW Platform. Global MLS
