Welcome to 1634 Theron Dr, a beautifully updated Baton Rouge home offering a fresh, modern interior and a versatile floor plan designed for comfortable everyday living. Thoughtful improvements throughout give this home a clean, move-in-ready feel, including new flooring, fresh interior paint, new appliances, updated plumbing fixtures, contemporary lighting, and refreshed finishes. Step inside to bright, neutral spaces filled with natural light and easy-care wood-look flooring that flows throughout much of the home. The spacious living area offers plenty of room for relaxing and entertaining, while the separate dining area and breakfast space provide flexibility for casual meals and larger gatherings. The updated kitchen features new appliances and connects conveniently to the surrounding living spaces. The bedrooms offer comfortable proportions and neutral finishes, while the primary bedroom features convenient access to its updated bath and closet. Updated bathrooms showcase crisp, modern finishes, including attractive tilework and refreshed fixtures. Ceiling fans, abundant lighting, and a clean contemporary color palette complete the interior. Outside, enjoy a spacious lawn and established surroundings, with convenient access to many of South Baton Rouge's major shopping, dining, entertainment, and employment destinations. The 70810 location provides access to the Perkins Road and Bluebonnet corridors, with Perkins Rowe, Mall of Louisiana, medical facilities, restaurants, retail, and entertainment nearby.
For sale
$225,000
1634 Theron Dr, Baton Rouge, LA 70810
4beds
1,308sqft
Single Family Residence, Residential
Built in 1976
8,276 Square Feet Lot
$-- Zestimate®
$172/sqft
$-- HOA
What's special
New flooringFresh interior paintUpdated plumbing fixturesNew appliancesRefreshed finishesAbundant lightingClean contemporary color palette
- 20 days
- 442
- 28
Zillow last checked:
Listing updated:
Listed by:
Priya Jacob,
eXp Realty 225-412-9982
Source: ROAM MLS,MLS#: 2026015284
Facts & features
Interior
Bedrooms & bathrooms
- Bedrooms: 4
- Bathrooms: 3
- Full bathrooms: 2
- Partial bathrooms: 1
Rooms
- Room types: Bedroom, Primary Bedroom, Breakfast Room, Kitchen, Living Room
Primary bedroom
- Features: En Suite Bath
- Level: First
- Area: 137.2
- Width: 9.11
Bedroom 1
- Level: First
- Area: 82.08
- Width: 9.04
Bedroom 2
- Level: First
- Area: 116.55
- Width: 10.5
Bedroom 3
- Level: First
- Area: 96.03
- Width: 9.7
Primary bathroom
- Features: Shower Combo
Kitchen
- Level: First
- Area: 94.34
Living room
- Level: First
- Area: 146.41
Heating
- Central
Cooling
- Multi Units, Central Air, Ceiling Fan(s)
Appliances
- Included: Elec Stove Con, Electric Cooktop, Dishwasher, Microwave, Range/Oven, Refrigerator, Range Hood
- Laundry: Laundry Room, Inside
Features
- Flooring: Ceramic Tile, Laminate
- Windows: Window Treatments
- Attic: Attic Access
Interior area
- Total structure area: 1,352
- Total interior livable area: 1,308 sqft
Property
Parking
- Total spaces: 2
- Parking features: 2 Cars Park, On Street, Concrete, Driveway
- Has uncovered spaces: Yes
Features
- Stories: 1
- Patio & porch: Porch
- Fencing: Wood
Lot
- Size: 8,276 Square Feet
- Dimensions: 125 x 66 x 125 x 66
Details
- Parcel number: 00910317
- Special conditions: Standard
Construction
Type & style
- Home type: SingleFamily
- Architectural style: Traditional
- Property subtype: Single Family Residence, Residential
Materials
- Brick Siding, Brick
- Foundation: Slab
Condition
- New construction: No
- Year built: 1976
Utilities & green energy
- Gas: Delta Utilities
- Sewer: Public Sewer
- Water: Public
Community & HOA
Community
- Subdivision: Mayfair North
Location
- Region: Baton Rouge
Financial & listing details
- Price per square foot: $172/sqft
- Tax assessed value: $116,660
- Annual tax amount: $645
- Price range: $225K - $225K
- Date on market: 8/19/2026
- Listing terms: Cash,Conventional,FHA,VA Loan
Estimated market value
Not available
Estimated sales range
Not available
Not available
Price history
| Date | Event | Price |
|---|---|---|
| 8/19/2026 | Listed for sale | $225,000$172/sqft |
Source:  ROAM MLS #2026015284 Report a problem ROAM MLS #2026015284 Report a problem | ||
| 2/10/2026 | Sold | -- |
Source: Public Record Report a problem | ||
Public tax history
| Year | Property taxes | Tax assessment |
|---|---|---|
| 2025 | $645 +11.7% | $11,666 |
| 2024 | $577 +47.1% | $11,666 +16.7% |
| 2023 | $393 -0.2% | $10,000 |
| 2022 | $393 +1.8% | $10,000 |
| 2021 | $386 +0.1% | $10,000 |
| 2020 | $386 -66.8% | $10,000 +4.2% |
| 2019 | $1,163 +1.3% | $9,600 |
| 2018 | $1,148 +230% | $9,600 |
| 2017 | $348 -69.7% | $9,600 +45.7% |
| 2016 | $1,148 +1250.9% | $6,590 -31.4% |
| 2015 | $85 -75.2% | $9,600 |
| 2014 | $343 | $9,600 |
| 2013 | $343 -69.3% | $9,600 |
| 2012 | $1,116 +8.8% | $9,600 |
| 2011 | $1,026 +0% | $9,600 |
| 2010 | $1,026 +214.3% | $9,600 |
| 2008 | $327 +362.7% | $9,600 +88.2% |
| 2004 | $71 +13.1% | $5,100 +17.2% |
| 2002 | $62 +0% | $4,350 |
| 2001 | $62 +71.9% | $4,350 |
| 2000 | $36 | $4,350 |
Find assessor info on the county website
Monthly payment
Est. payment
Payment breakdown
Explore the cost of this home by adjusting the details. Changes won't be saved.Climate risks
Neighborhood: Mayfair
Nearby schools
Schools provided by the listing agent
- District: East Baton Rouge
Source: ROAM MLS. This data may not be complete. We recommend contacting the local school district to confirm school assignments for this home.
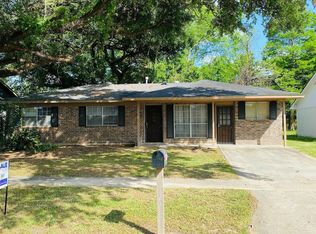
Similar homes
- $229,9003 bd2 ba1.7k sqft1105 Roundhill Dr, Baton Rouge, LA 70810For Sale
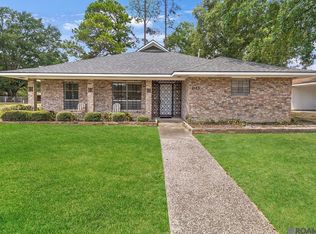
 MLS ID #2026015969, Crystal Wade, Keller Williams Realty-First Choice. ROAM MLS
 - $229,0004 bd3 ba1.6k sqft3135 Madeira Dr, Baton Rouge, LA 70810For Sale
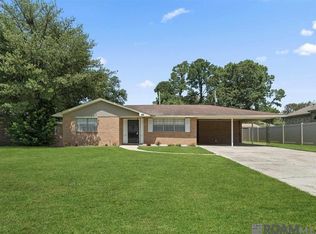 MLS ID #2025018416, Kimberly Farris, Keller Williams Realty Red Stick Partners. ROAM MLS
 - $205,0003 bd2 ba1.5k sqft9512 Vienna Ave, Baton Rouge, LA 70810For Sale
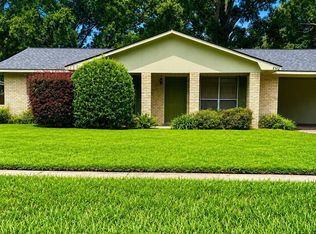 MLS ID #2026012945, Rodney Robertson, Reve REALTORS. ROAM MLS
 - $219,0003 bd2 ba1.8k sqft1047 Arcadia Dr, Baton Rouge, LA 70810For Sale
 MLS ID #2026013114, Lily Ngo, Clients First Realty, LLC. ROAM MLS
 - $230,0003 bd2 ba1.2k sqft9346 Rainford Rd, Baton Rouge, LA 70810For SaleMLS ID #2026012651, Neal Francois, Keyfinders Team Realty. ROAM MLS
- $245,0003 bd2 ba1.5k sqft9241 Pecan Tree Dr, Baton Rouge, LA 70810For SaleMLS ID #2026016335, Emily Barton, Compass - Perkins. ROAM MLS
- $248,0003 bd2 ba1.4k sqft8915 Nolen Dr, Baton Rouge, LA 70810For SaleMLS ID #2026015431, Jamie Bell, Dawson Grey Real Estate. ROAM MLS
- $220,0004 bd3 ba1.6k sqft201 Briarhaven Dr, Baton Rouge, LA 70810For SaleMLS ID #2026010911, Barbara Anne Eaton, Coldwell Banker ONE. ROAM MLS
- $230,0003 bd2 ba1.6k sqft10016 Hawthorne Dr, Baton Rouge, LA 70809For SaleMLS ID #2026014369, Stacie Greene, Greene Properties of Louisiana, LLC. ROAM MLS
- $140,0004 bd2 ba1.2k sqft1646 Theron Dr, Baton Rouge, LA 70810For SaleMLS ID #2026006415, Katara Williams, Compass Real Estate Group of Louisiana, LLC. ROAM MLS
- $265,0003 bd2 ba1.2k sqft515 Dentation Dr, Baton Rouge, LA 70808For SaleMLS ID #2026016187, Ryan Spencer, Coldwell Banker ONE. ROAM MLS
- $165,0003 bd2 ba1k sqft1632 Mary Lou Dr, Baton Rouge, LA 70810For SaleMLS ID #2026010310, Scott Gaspard, Gaspard & Co Real Estate LLC. ROAM MLS
- $196,5003 bd2 ba1.2k sqft9046 Kingcrest Pkwy, Baton Rouge, LA 70810For SaleMLS ID #2025021662, Michael Borne, Borne2Sell Realty. ROAM MLS
- $245,0003 bd2 ba1.2k sqft1148 Elvin Dr, Baton Rouge, LA 70810For Sale
 MLS ID #2570471, Ariell Galle, Keller Williams Realty Services. GSREIN
 - $219,9003 bd2 ba1.1k sqft4034 N Maiden Dr, Baton Rouge, LA 70809For SaleMLS ID #2026011137, Aleshia Roberts, LPT Realty, LLC. ROAM MLS
- $267,0003 bd2 ba1.8k sqft1224 Rue Desiree, Baton Rouge, LA 70810For SaleMLS ID #2026014825, Kim Blanchard, Compass - Perkins. ROAM MLS
- $235,0003 bd2 ba1.5k sqft626 Fountain View Dr, Baton Rouge, LA 70820For SaleMLS ID #2026015450, Kristen Stanley, Dawson Grey Real Estate. ROAM MLS
- $219,0003 bd2 ba1.5k sqft9853 Hawthorne Dr, Baton Rouge, LA 70809For SaleMLS ID #2026008574, Robin Green, Goodwood Realty. ROAM MLS
