Tucked away among the trees, this charming cabin at 663 Promise Land Road offers the peaceful, private setting you’ve been looking for while keeping you conveniently within 10 minutes of town. Step inside to warm, inviting pine interiors featuring 9' ceilings giving the home authentic cabin character and a cozy, relaxed feel. The gas fireplace keeps you warm & cozy in the fall and winter adding extra charm. The cabin is surrounded by woods and natural beauty, for you to unwind, enjoy quiet mornings, and escape the everyday. Your private cabin retreat is waiting!
Active
$349,900
663 Promise Land Rd, Charlotte, TN 37036
2beds
1,266sqft
Single Family Residence, Residential
Built in 2020
5.01 Acres Lot
$-- Zestimate®
$276/sqft
$-- HOA
What's special
Gas fireplaceAuthentic cabin characterCozy relaxed feelWarm inviting pine interiors
- 26 days
- 1,495
- 168
Likely to sell faster than
Zillow last checked:
Listing updated:
Listed by:
Marcia Campbell 931-217-1715,
Coldwell Banker Southern Realty 931-647-3600
Source: RealTracs MLS as distributed by MLS GRID,MLS#: 3525556
Facts & features
Interior
Bedrooms & bathrooms
- Bedrooms: 2
- Bathrooms: 2
- Full bathrooms: 2
- Main level bedrooms: 1
Bedroom 1
- Features: Suite
- Level: Suite
- Area: 169 Square Feet
- Dimensions: 13x13
Bedroom 2
- Features: Bath
- Level: Bath
- Area: 300 Square Feet
- Dimensions: 20x15
Primary bathroom
- Features: Primary Bedroom
- Level: Primary Bedroom
Dining room
- Features: Combination
- Level: Combination
- Area: 70 Square Feet
- Dimensions: 10x7
Kitchen
- Area: 100 Square Feet
- Dimensions: 10x10
Living room
- Features: Combination
- Level: Combination
- Area: 221 Square Feet
- Dimensions: 17x13
Other
- Features: Utility Room
- Level: Utility Room
- Area: 25 Square Feet
- Dimensions: 5x5
Heating
- Central, Electric
Cooling
- Ceiling Fan(s), Central Air, Electric
Appliances
- Included: Electric Oven, Range, Dishwasher, Dryer, Microwave, Refrigerator, Stainless Steel Appliance(s), Washer
- Laundry: Electric Dryer Hookup, Washer Hookup
Features
- Air Filter, Built-in Features, Ceiling Fan(s), High Ceilings, Open Floorplan, Walk-In Closet(s), High Speed Internet
- Flooring: Wood
- Basement: Crawl Space
- Number of fireplaces: 1
- Fireplace features: Insert, Gas, Living Room
Interior area
- Total structure area: 1,266
- Total interior livable area: 1,266 sqft
- Finished area above ground: 1,266
Property
Parking
- Total spaces: 6
- Parking features: Driveway, Unpaved
- Uncovered spaces: 6
Features
- Levels: Two
- Stories: 2
- Patio & porch: Porch, Covered, Deck
- Fencing: Back Yard
- Has view: Yes
Lot
- Size: 5.01 Acres
- Features: Private, Wooded
- Topography: Private,Wooded
Details
- Additional structures: Storage
- Parcel number: 056 04306 000
- Special conditions: Standard
- Other equipment: Air Purifier
Construction
Type & style
- Home type: SingleFamily
- Architectural style: Cabin
- Property subtype: Single Family Residence, Residential
Materials
- Wood Siding
- Roof: Shingle
Condition
- New construction: No
- Year built: 2020
Utilities & green energy
- Sewer: Septic Tank
- Water: Public
- Utilities for property: Electricity Available, Water Available
Green energy
- Energy efficient items: Thermostat
Community & HOA
Community
- Security: Carbon Monoxide Detector(s), Security System, Smoke Detector(s), Smart Camera(s)/Recording
- Subdivision: 5 Acres County
HOA
- Has HOA: No
Location
- Region: Charlotte
Financial & listing details
- Price per square foot: $276/sqft
- Tax assessed value: $302,500
- Annual tax amount: $1,278
- Date on market: 8/24/2026
- Electric utility on property: Yes
Estimated market value
Not available
Estimated sales range
Not available
Not available
Price history
| Date | Event | Price |
|---|---|---|
| 8/24/2026 | Listed for sale | $349,900+16.7%$276/sqft |
Source:  RealTracs MLS as distributed by MLS GRID #3525556 Report a problem RealTracs MLS as distributed by MLS GRID #3525556 Report a problem | ||
| 12/17/2021 | Sold | $299,900$237/sqft |
Source: RealTracs MLS as distributed by MLS GRID #2306559 Report a problem | ||
| 11/14/2021 | Contingent | $299,900$237/sqft |
Source: RealTracs MLS as distributed by MLS GRID #2306559 Report a problem | ||
| 11/6/2021 | Listed for sale | $299,900+710.5%$237/sqft |
Source: RealTracs MLS as distributed by MLS GRID #2306559 Report a problem | ||
| 5/11/2018 | Sold | $37,000$29/sqft |
Source: Public Record Report a problem | ||
Public tax history
| Year | Property taxes | Tax assessment |
|---|---|---|
| 2025 | $1,278 | $75,625 |
| 2024 | $1,278 +19.5% | $75,625 +66.2% |
| 2023 | $1,069 | $45,500 |
| 2022 | $1,069 | $45,500 |
| 2021 | $1,069 | $45,500 |
| 2020 | $1,069 +370.3% | $45,500 +370.3% |
| 2019 | $227 +29.5% | $9,675 +48.8% |
| 2018 | $176 -0.3% | $6,500 |
| 2017 | $176 | $6,500 |
| 2016 | $176 -6.6% | $6,500 |
| 2015 | $189 | $6,500 |
| 2014 | $189 | $6,500 |
| 2013 | -- | $6,500 |
| 2012 | $218 | $6,500 -14.8% |
| 2011 | $218 | $7,633 |
| 2010 | $218 | $7,633 |
| 2009 | $218 +7.1% | $7,633 |
| 2008 | $203 +1.1% | $7,633 |
| 2007 | $201 -18.1% | $7,633 |
| 2006 | $245 +121.1% | $7,633 +121.1% |
| 2005 | $111 +12.2% | $3,452 |
| 2004 | $99 | $3,452 |
| 2002 | $99 | $3,452 |
| 2001 | -- | $3,452 -75% |
| 2000 | -- | $13,808 |
Find assessor info on the county website
Monthly payment
Est. payment
Payment breakdown
Explore the cost of this home by adjusting the details. Changes won't be saved.Climate risks
Neighborhood: 37036
Nearby schools
Schools provided by the listing agent
- Elementary: Charlotte Elementary
- Middle: Charlotte Middle School
- High: Creek Wood High School
Source: RealTracs MLS as distributed by MLS GRID. This data may not be complete. We recommend contacting the local school district to confirm school assignments for this home.
Similar homes
- $324,9003 bd2 ba1.2k sqft3027 Highway 49 W, Charlotte, TN 37036For Sale
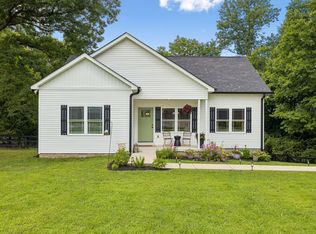
 MLS ID #3594137, Callie Southerland. RealTracs MLS as distributed by MLS GRID
 - $324,9003 bd2 ba1.2k sqft865 Hafner Rd, Charlotte, TN 37036For Sale
 MLS ID #3529205, Mika Sesler. RealTracs MLS as distributed by MLS GRID
 - $399,9003 bd2 ba1.5k sqft1026 Promise Land Rd, Charlotte, TN 37036New Construction
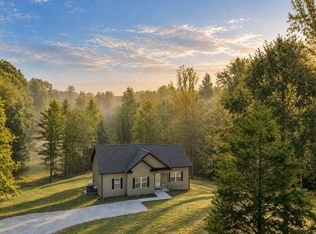 MLS ID #3594342, Missy Chandler. RealTracs MLS as distributed by MLS GRID
 - $315,9003 bd2 ba1.2k sqft101 Cordle Ct, Charlotte, TN 37036For Sale
 MLS ID #3593113, June Twisdale. RealTracs MLS as distributed by MLS GRID
 - $415,0003 bd2 ba1.3k sqft1063 Promise Land Rd Lot 5, Charlotte, TN 37036New ConstructionMLS ID #3594505, Missy Chandler. RealTracs MLS as distributed by MLS GRID
- $369,9003 bd2 ba1.3k sqft1268 Old County House Rd Lot 3, Charlotte, TN 37036New ConstructionMLS ID #3593959, Missy Chandler. RealTracs MLS as distributed by MLS GRID
- $365,0003 bd2 ba1.3k sqft3080 Bowker Rd, Charlotte, TN 37036For SaleMLS ID #3545766, Tony Carletello. RealTracs MLS as distributed by MLS GRID
- $369,9003 bd2 ba1.3k sqft1260 Old County House Rd Lot 1, Charlotte, TN 37036New ConstructionMLS ID #3593843, Missy Chandler. RealTracs MLS as distributed by MLS GRID
- $369,9003 bd2 ba1.3k sqft1264 Old County House Rd Lot 2, Charlotte, TN 37036New ConstructionMLS ID #3593620, Missy Chandler. RealTracs MLS as distributed by MLS GRID
- $344,0003 bd2 ba1.2k sqft677 Steele Rd, Charlotte, TN 37036For SaleMLS ID #3279209, Jason Warner. RealTracs MLS as distributed by MLS GRID
- $384,9003 bd2 ba1.2k sqft3084 Bowker Rd, Charlotte, TN 37036For SaleMLS ID #3168229, Amanda L. Bell. RealTracs MLS as distributed by MLS GRID
- $299,9003 bd2 ba1.4k sqft112 Humphries St, Charlotte, TN 37036For SaleMLS ID #3519278, Joe Hall, MBA. RealTracs MLS as distributed by MLS GRID
- $339,9003 bd2 ba1.3k sqft521 Lewis Ln, Charlotte, TN 37036For SaleMLS ID #3513287, Chelsea Cox. RealTracs MLS as distributed by MLS GRID
- $295,9002 bd2 ba1.1k sqft106 Martin St, Charlotte, TN 37036For SaleMLS ID #3311828, Jonathan Poindexter. RealTracs MLS as distributed by MLS GRID
- $359,0003 bd2 ba1.6k sqft180 Hill Rd, Vanleer, TN 37181For SaleMLS ID #3546961, Harley Pope. RealTracs MLS as distributed by MLS GRID
- $339,9003 bd2 ba1.4k sqft108 Phillips Rd, Charlotte, TN 37036New ConstructionMLS ID #3245542, Ryan Decker. RealTracs MLS as distributed by MLS GRID
- $350,0003 bd2 ba1.8k sqft1470 Rock Church Rd, Dickson, TN 37055For SaleMLS ID #3546259, Dana Wright. RealTracs MLS as distributed by MLS GRID
- $324,9003 bd1 ba1.7k sqft1003 Twin Creek Rd, Charlotte, TN 37036For SaleMLS ID #3171236, Amanda L. Bell. RealTracs MLS as distributed by MLS GRID
- $394,9003 bd2 ba1.5k sqft3033 Bowker Rd, Charlotte, TN 37036New ConstructionMLS ID #3511252, Missy Chandler. RealTracs MLS as distributed by MLS GRID
- $385,0002 bd2 ba1.2k sqft3355 Highway 47 N, White Bluff, TN 37187For SaleMLS ID #3285991, Neal Trice. RealTracs MLS as distributed by MLS GRID
