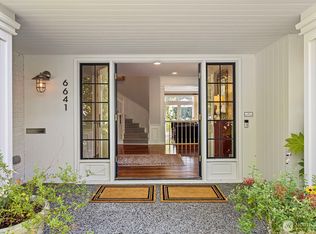
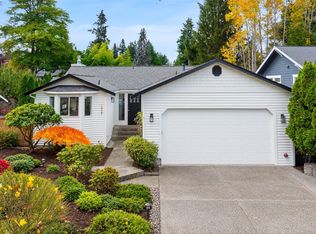
Your warm welcome starts at the gate of this beautifully maintained Windermere home. Set on a large, flat corner lot, the gardens and patios of this stunning property offer plenty of room for outdoor dining, gardening, relaxation, or play. Inside, hardwood floors, crown molding and a classic fireplace bring character to the spacious living and dining rooms. The chef's kitchen is an entertainer's dream, with large island, double ovens, generous storage and a lovely garden outlook. Two bedrooms, a dedicated office and a spacious ¾ bath add main-level flexibility, rounded out by a cozy den with soaring ceilings, a substantial fireplace and patio access. Upstairs, the primary suite has the entire floor to itself, complete with a fireplace, sitting area, private decks and an enormous walk-in closet. The ensuite bath offers dual sinks, a soaking tub and a separate shower. Original charm, thoughtfully updated features, and room to make yourself right at home.
Pending
Listed by: Windermere Real Estate Co. • Michelle Farber • 206-747-7429
$2,265,750
6630 NE Windermere Road, Seattle, WA 98115
3beds
3,496sqft
Single Family Residence
Built in 1952
10,750 Square Feet Lot
$2,165,200 Zestimate®
$648/sqft
$-- HOA
What's special
Substantial fireplaceClassic fireplaceDedicated officeHardwood floorsLarge islandCrown moldingSoaking tub
- --
- on Zillow
- 548
- views
- 34
- saves
Likely to sell faster than
Zillow last checked:
Listing updated:
Listed by:
Michelle Farber 206-747-7429 michellefarber@windermere.com,
Windermere Real Estate Co.,
Ashley Odland Bennett 206-909-0551,
Windermere Real Estate Co.
Source: NWMLS as distributed by MLS GRID,MLS#: 2603278
Facts & features
Interior
Bedrooms & bathrooms
- Bedrooms: 3
- Bathrooms: 2
- Full bathrooms: 1
- 3/4 bathrooms: 1
- Main level bathrooms: 1
- Main level bedrooms: 2
Primary bedroom
- Level: Second
Bedroom
- Level: Main
Bedroom
- Level: Main
Bathroom full
- Level: Second
Bathroom three quarter
- Level: Main
Den office
- Level: Main
Dining room
- Level: Main
Entry hall
- Level: Main
Family room
- Level: Main
Kitchen with eating space
- Level: Main
Living room
- Level: Main
Utility room
- Level: Main
Heating
- Fireplace, Forced Air, Natural Gas
Cooling
- Wall Unit(s)
Appliances
- Included: Dishwasher, Disposal, Double Oven, Dryer, Microwave, Refrigerator, Stove(s)/Range(s), Washer, Dishwasher(s), Dryer(s), Garbage Disposal, Microwave(s), Refrigerator(s), Washer(s), Water Heater Location: Garage/Hallway Closet on Main
Features
- Bath Off Primary, Dining Room
- Flooring: Ceramic Tile, Hardwood, Carpet
- Doors: French Doors
- Windows: Dbl Pane/Storm Window
- Basement: None
- Number of fireplaces: 2
- Fireplace features: Electric, Gas, Wood Burning, Main Level: 1, Upper Level: 1, Fireplace
Interior area
- Total structure area: 3,496
- Total interior livable area: 3,496 sqft
Property
Parking
- Total spaces: 2
- Parking features: Attached Garage
- Has attached garage: Yes
- Covered spaces: 2
Features
- Levels: One and One Half
- Stories: 1
- Entry location: Main
- Patio & porch: Bath Off Primary, Dbl Pane/Storm Window, Dining Room, Fireplace, Fireplace (Primary Bedroom), French Doors, Walk-In Closet(s)
Lot
- Size: 10,750 Square Feet
- Features: Corner Lot, Curbs, Paved, Sidewalk, Deck, Electric Car Charging, Fenced-Fully, Gas Available, Gated Entry, High Speed Internet, Irrigation, Patio, Rooftop Deck, Sprinkler System
- Topography: Level
- Residential vegetation: Garden Space
Details
- Parcel number: 2263000085
- Special conditions: Standard
Construction
Type & style
- Home type: SingleFamily
- Architectural style: 1 1/2 Story
- Property subtype: Single Family Residence
Materials
- Wood Siding
- Foundation: Poured Concrete
- Roof: Metal
Condition
- Year built: 1952
Utilities & green energy
- Sewer: Sewer Connected
- Water: Public
Community & HOA
Community
- Subdivision: Windermere
Location
- Region: Seattle
Financial & listing details
- Price per square foot: $648/sqft
- Tax assessed value: $1,805,000
- Annual tax amount: $17,397
- Date on market: 11/12/2026
- Listing terms: Assumable,Conventional
- Inclusions: Dishwasher(s), Double Oven, Dryer(s), Garbage Disposal, Microwave(s), Refrigerator(s), Stove(s)/Range(s), Washer(s)
Estimated market value
$2,165,200
$2.06M - $2.27M
$5,099/mo
Price history
| Date | Event | Price |
|---|---|---|
| 11/16/2026 | Pending sale | $2,265,750$648/sqft |
Source:  NWMLS as distributed by MLS GRID #2603278 Report a problem | ||
| 11/12/2026 | Listed for sale | $2,265,750+183.4%$648/sqft |
Source: NWMLS as distributed by MLS GRID #2603278 Report a problem | ||
| 3/1/2004 | Sold | $799,500$229/sqft |
Source: NWMLS as distributed by MLS GRID #24004355 Report a problem | ||
Public tax history
| Year | Property taxes | Tax assessment |
|---|---|---|
| 2025 | $19,297 +10.9% | $1,805,000 +3.4% |
| 2024 | $17,397 +12.8% | $1,746,000 +12.6% |
| 2023 | $15,417 -6.5% | $1,550,000 -17.1% |
| 2022 | $16,486 +7% | $1,870,000 +16.4% |
| 2021 | $15,411 +9.6% | $1,606,000 +15.8% |
| 2020 | $14,063 +0.5% | $1,387,000 -0.9% |
| 2019 | $13,990 +12% | $1,400,000 +0.9% |
| 2018 | $12,489 -3.5% | $1,388,000 +10.5% |
| 2017 | $12,941 +22.3% | $1,256,000 +9.2% |
| 2016 | $10,581 | $1,150,000 -1.4% |
| 2015 | $10,581 | $1,166,000 +9.4% |
| 2014 | $10,581 | $1,066,000 +16.2% |
| 2013 | $10,581 | $917,000 +4% |
| 2012 | -- | $882,000 -5.7% |
| 2011 | -- | $935,000 -4.1% |
| 2010 | -- | $975,000 |
| 2009 | -- | $975,000 +2.7% |
| 2007 | -- | $949,000 +3.9% |
| 2006 | -- | $913,000 +10.7% |
| 2005 | -- | $825,000 +41% |
| 2001 | $6,802 +2.1% | $585,000 +8.1% |
| 2000 | $6,662 | $541,000 |
Find assessor info on the county website
Monthly payment
Est. payment
Payment breakdown
Explore the cost of this home by adjusting the details. Changes won't be saved.Climate risks
Neighborhood: Windermere
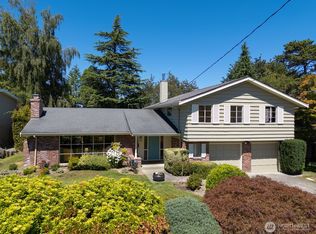


Similar homes
- $2,250,0003 bd5 ba3.7k sqftFurths Add, Seattle, WA 98102Active
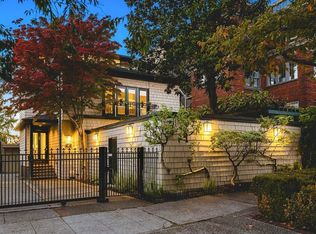 MLS ID #2597130, Deirdre G. Doyle. NWMLS as distributed by MLS GRID
- $2,599,0005 bd4 ba3.6k sqft6214 40th Avenue NE, Seattle, WA 98115Active
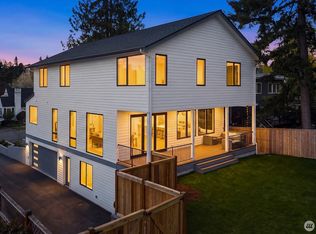 MLS ID #2582229, Kian Pornour. NWMLS as distributed by MLS GRID
- $1,999,8884 bd3 ba2.8k sqft1927 5th Street, Kirkland, WA 98033Active
 MLS ID #2599761, Angelina Wallent. NWMLS as distributed by MLS GRID
- $3,250,0004 bd4 ba2.9k sqftAqua Vista, Clyde Hill, WA 98004Active
 MLS ID #2603635, Tere Foster. NWMLS as distributed by MLS GRID
