Exceptional single-level living on an expansive 30,056 sq ft lot in Edmonds' Talbot Park community. Surrounded by mature evergreens and beautifully landscaped grounds, this 2,398 sq ft home offers 3 bedrooms, 3 full baths and an impressive setting with territorial views. A sweeping driveway welcomes you through manicured grounds to a distinctive home featuring a metal roof and an inviting entry. Inside, hardwood floors flow through spacious living areas designed for everyday comfort and effortless entertaining. Kitchen features crisp white cabinetry, expansive island with seating, built-in double ovens, pendant lighting & walk-in pantry, opening to adjoining dining & living spaces. Separate family room with fireplace provides an inviting retreat. Generous Primary Suite features ensuite bath & walk-in closet. Outdoors, a private resort-inspired setting showcases an in-ground swimming pool with slide, expansive entertaining decks, multiple seating areas & lush landscaping. Fully fenced grounds offer lawn space, recreation areas & outbuildings. Additional highlights include heat pump with A/C, sprinkler system, RV parking & attached garage. Enjoy access to Talbot Park's private community beach along Puget Sound.
Active
Listed by: Windermere Real Estate GH LLC • Adam E. Cobb • 206-854-9454
$2,200,000
8712 Talbot Road, Edmonds, WA 98026
3beds
2,398sqft
Single Family Residence
Built in 1976
0.69 Acres Lot
$2,091,700 Zestimate®
$917/sqft
$-- HOA
What's special
- --
- on Zillow
- 1,523
- views
- 86
- saves
Likely to sell faster than
Zillow last checked:
Listing updated:
Listed by:
Adam E. Cobb 206-854-9454 adamcobb@windermere.com,
Windermere Real Estate GH LLC,
Michael Forbus 206-910-2707,
Windermere Real Estate GH LLC
Source: NWMLS as distributed by MLS GRID,MLS#: 2593780
Facts & features
Interior
Bedrooms & bathrooms
- Bedrooms: 3
- Bathrooms: 3
- Full bathrooms: 3
- Main level bathrooms: 3
- Main level bedrooms: 3
Primary bedroom
- Level: Main
Bedroom
- Level: Main
Bedroom
- Level: Main
Bathroom full
- Level: Main
Bathroom full
- Level: Main
Bathroom full
- Level: Main
Entry hall
- Level: Main
Family room
- Level: Main
Kitchen with eating space
- Level: Main
Living room
- Level: Main
Utility room
- Level: Main
Heating
- Fireplace, Forced Air, Electric
Cooling
- Forced Air
Appliances
- Included: Dishwasher, Disposal, Double Oven, Dryer, Microwave, Refrigerator, Stove(s)/Range(s), Washer, Dishwasher(s), Dryer(s), Garbage Disposal, Microwave(s), Refrigerator(s), Washer(s), Water Heater: Electric, Water Heater Location: Garage
Features
- Bath Off Primary, Dining Room, Pantry
- Flooring: Ceramic Tile, Hardwood
- Windows: Dbl Pane/Storm Window
- Basement: None
- Number of fireplaces: 1
- Fireplace features: Wood Burning, Main Level: 1, Fireplace
Interior area
- Total structure area: 2,398
- Total interior livable area: 2,398 sqft
Property
Parking
- Total spaces: 1
- Parking features: Attached Garage, RV Parking
- Has attached garage: Yes
- Covered spaces: 1
Features
- Levels: One
- Stories: 1
- Entry location: Main
- Patio & porch: Bath Off Primary, Dbl Pane/Storm Window, Dining Room, Fireplace, Pantry, Security System, Walk-In Closet(s), Water Heater
- Pool features: In Ground, In-Ground
- Has view: Yes
- View description: Territorial
Lot
- Size: 0.69 Acres
- Features: Curbs, Paved, Sidewalk, Cable TV, Deck, Fenced-Fully, High Speed Internet, Outbuildings, Patio, RV Parking, Sprinkler System
- Topography: Level,Partial Slope
- Residential vegetation: Fruit Trees, Garden Space
Details
- Parcel number: 00594400005600
- Zoning: RS20
- Zoning description: Jurisdiction: City
- Special conditions: Standard
Construction
Type & style
- Home type: SingleFamily
- Architectural style: 1 Story
- Property subtype: Single Family Residence
Materials
- Brick, Wood Siding
- Foundation: Poured Concrete
- Roof: Metal
Condition
- Year built: 1976
Utilities & green energy
- Electric: Company: Snohomish County PUD
- Sewer: Sewer Connected, Company: City of Edmonds
- Water: Public, Company: City of Edmonds
Community & HOA
Community
- Features: CCRs
- Security: Security System
- Subdivision: Talbot Park
Location
- Region: Edmonds
Financial & listing details
- Price per square foot: $917/sqft
- Tax assessed value: $1,343,800
- Annual tax amount: $10,664
- Date on market: 10/23/2026
- Listing terms: Conventional,FHA,VA Loan
- Inclusions: Dishwasher(s), Double Oven, Dryer(s), Garbage Disposal, Microwave(s), Refrigerator(s), Stove(s)/Range(s), Washer(s)
Estimated market value
$2,091,700
$1.99M - $2.20M
$4,344/mo
Price history
| Date | Event | Price |
|---|---|---|
| 10/30/2026 | Listed for sale | $2,200,000+248.9%$917/sqft |
Source:  NWMLS as distributed by MLS GRID #2593780 Report a problem | ||
| 7/29/2013 | Sold | $630,500-4.5%$263/sqft |
Source: NWMLS as distributed by MLS GRID #443324 Report a problem | ||
| 7/5/2013 | Price change | $660,000+5.6%$275/sqft |
Source: Realogics Sotheby's International Realty #443324 Report a problem | ||
| 7/5/2013 | Pending sale | $625,000-5.3%$261/sqft |
Source: Realogics Sotheby's International Realty #443324 Report a problem | ||
| 4/6/2013 | Price change | $660,000-5.7%$275/sqft |
Source: Realogics Sotheby's International Realty #443324 Report a problem | ||
| 2/3/2013 | Listed for sale | $700,000$292/sqft |
Source: Realogics Sotheby's International Realty #443324 Report a problem | ||
Public tax history
| Year | Property taxes | Tax assessment |
|---|---|---|
| 2025 | $10,665 +23.1% | $1,343,800 +9.2% |
| 2024 | $8,661 +5.5% | $1,230,300 +5.7% |
| 2023 | $8,214 -4.9% | $1,164,200 -8.2% |
| 2022 | $8,633 +1.8% | $1,268,100 +23.8% |
| 2021 | $8,481 +5.2% | $1,024,500 +4.4% |
| 2020 | $8,060 -13.4% | $981,100 -2.1% |
| 2019 | $9,303 | $1,002,000 +9.2% |
| 2018 | -- | $917,400 +21.5% |
| 2017 | $9,064 +27.6% | $755,300 +10.6% |
| 2016 | $7,101 | $682,900 +4.9% |
| 2015 | $7,101 +63.6% | $651,300 +73.4% |
| 2013 | $4,339 | $375,700 |
| 2012 | -- | -- |
| 2011 | -- | -- |
| 2010 | -- | -- |
| 2009 | -- | -- |
| 2008 | -- | -- |
| 2007 | -- | -- |
| 2002 | -- | -- |
| 2001 | $4,138 -1.2% | $326,800 |
| 2000 | $4,188 | $326,800 |
Find assessor info on the county website
Monthly payment
Est. payment
Payment breakdown
Explore the cost of this home by adjusting the details. Changes won't be saved.Climate risks
Neighborhood: 98026
Nearby schools
Schools provided by the listing agent
- Elementary: Edmonds Elem
- Middle: Meadowdale Mid
- High: Meadowdale High
Source: NWMLS as distributed by MLS GRID. This data may not be complete. We recommend contacting the local school district to confirm school assignments for this home.
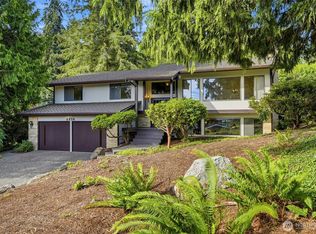
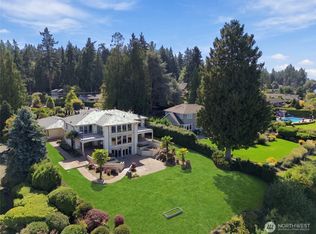
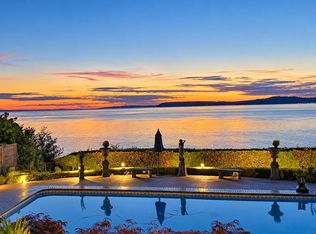
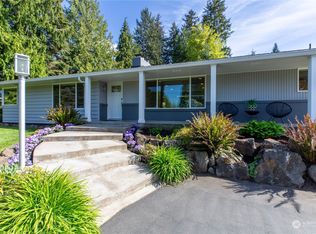
Similar homes
- $1,575,0005 bd3 ba2.7k sqft16858 76th Avenue W, Edmonds, WA 98026Active
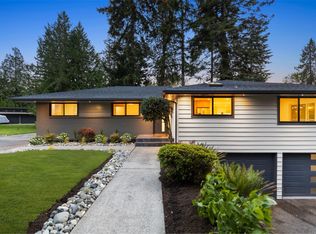 MLS ID #2602863, Aleksandr Frankov. NWMLS as distributed by MLS GRID
- $1,199,9504 bd3 ba2.1k sqftAlbert Balch’s Seaview, Edmonds, WA 98026Active
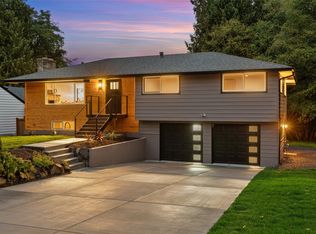 MLS ID #2603473, Jozette Anderson. NWMLS as distributed by MLS GRID
- $2,265,7503 bd2 ba3.4k sqftEdge O'towne Addition, Seattle, WA 98115Active
 MLS ID #2603278, Michelle Farber. NWMLS as distributed by MLS GRID
- $1,889,0004 bd3 ba2.7k sqftPuget Sound View, Woodway, WA 98020Active
 MLS ID #2580788, Kimberly Shay. NWMLS as distributed by MLS GRID
