Schedule appointments online with Showing Time. Agent Stacey Brown, License #0995685370, Brokerage Dawson Grey Real Estate License #912123731. Closing to be at Landvest Title if seller contributes towards closing costs. FLOOD ZONE X. **Please include a deposit on the PA**
For sale
$250,000
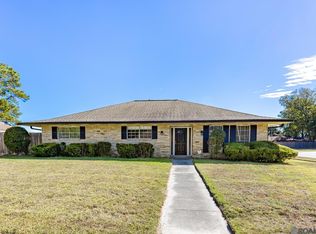
4014 Hillmont Dr, Baton Rouge, LA 70814
3beds
1,829sqft
Single Family Residence, Residential
Built in 1975
0.27 Acres Lot
$-- Zestimate®
$137/sqft
$-- HOA
What's special
- 9 hours
- 49
- 6
Zillow last checked:
Listing updated:
Listed by:
Stacey Brown,
Dawson Grey Real Estate 225-325-5555
Source: ROAM MLS,MLS#: 2026019324
Facts & features
Interior
Bedrooms & bathrooms
- Bedrooms: 3
- Bathrooms: 2
- Full bathrooms: 2
Primary bedroom
- Features: En Suite Bath, Ceiling Fan(s)
- Level: Main
- Area: 181.35
- Width: 15.5
Bedroom 1
- Level: Main
- Width: 13.11
Bedroom 2
- Level: Main
- Area: 142.55
- Width: 10.11
Primary bathroom
- Features: Double Vanity, Dressing Area, Walk-In Closet(s), Shower Combo
- Level: Main
- Area: 61.02
- Width: 5.4
Bathroom 1
- Level: Main
- Area: 58
- Width: 5
Dining room
- Level: Main
- Area: 144.3
- Length: 13
Kitchen
- Features: Counters Solid Surface, Tile Counters, Pantry
- Level: Main
- Area: 198.97
Living room
- Level: Main
- Area: 352.8
- Width: 21
Heating
- Central, Gas Heat
Cooling
- Central Air, Ceiling Fan(s)
Appliances
- Included: Elec Stove Con, Dishwasher, Disposal, Range/Oven, Self Cleaning Oven, Gas Water Heater
- Laundry: Laundry Room, Washer Hookup, Gas Dryer Hookup, Inside, Washer/Dryer Hookups
Features
- Eat-in Kitchen, Built-in Features, Beamed Ceilings, Crown Molding
- Flooring: Ceramic Tile, Laminate
- Attic: Attic Access
Interior area
- Total structure area: 1,829
- Total interior livable area: 1,829 sqft
Property
Parking
- Total spaces: 2
- Parking features: 2 Cars Park, Carport
- Has carport: Yes
Features
- Stories: 1
- Patio & porch: Porch
- Exterior features: Lighting
- Fencing: None
Lot
- Size: 0.27 Acres
- Dimensions: 82 x 144
- Features: Shade Tree(s)
Details
- Parcel number: 00942235
- Special conditions: Standard
Construction
Type & style
- Home type: SingleFamily
- Architectural style: Traditional
- Property subtype: Single Family Residence, Residential
Materials
- Brick Siding, Frame
- Foundation: Slab
- Roof: Shingle,Hip Roof
Condition
- Updated/Remodeled
- New construction: No
- Year built: 1975
Utilities & green energy
- Gas: Delta Utilities
- Sewer: Public Sewer
- Water: Public
- Utilities for property: Cable Connected
Community & HOA
Community
- Security: Security System
- Subdivision: Park Forest
Location
- Region: Baton Rouge
Financial & listing details
- Price per square foot: $137/sqft
- Tax assessed value: $222,300
- Annual tax amount: $2,800
- Price range: $250K - $250K
- Date on market: 10/23/2026
- Listing terms: Cash,Conventional,FHA,FMHA/Rural Dev,VA Loan
Estimated market value
Not available
Estimated sales range
Not available
Not available
Price history
| Date | Event | Price |
|---|---|---|
| 10/23/2026 | Listed for sale | $250,000+11.4%$137/sqft |
Source:  ROAM MLS #2026019324 Report a problem | ||
| 4/16/2024 | Sold | -- |
Source: ROAM MLS #2023013904 Report a problem | ||
| 3/23/2024 | Pending sale | $224,500$123/sqft |
Source: ROAM MLS #2023013904 Report a problem | ||
| 11/28/2023 | Price change | $224,500-2.2%$123/sqft |
Source: ROAM MLS #2023013904 Report a problem | ||
| 9/11/2023 | Listed for sale | $229,500$125/sqft |
Source: ROAM MLS #2023013904 Report a problem | ||
| 9/6/2023 | Pending sale | $229,500$125/sqft |
Source: ROAM MLS #2023013904 Report a problem | ||
| 8/21/2023 | Listed for sale | $229,500$125/sqft |
Source: ROAM MLS #2023013904 Report a problem | ||
Public tax history
| Year | Property taxes | Tax assessment |
|---|---|---|
| 2025 | $2,800 +234.1% | $22,230 +67.8% |
| 2024 | $838 -1.9% | $13,250 |
| 2023 | $855 -0.2% | $13,250 |
| 2022 | $856 +1.9% | $13,250 |
| 2021 | $840 -49% | $13,250 |
| 2020 | $1,647 -3.8% | $13,250 |
| 2019 | $1,712 +1.2% | $13,250 |
| 2018 | $1,692 +93.7% | $13,250 |
| 2017 | $873 0% | $13,250 +45% |
| 2016 | $873 +138.1% | $9,138 -31% |
| 2015 | $367 -57.2% | $13,250 |
| 2014 | $857 | $13,250 |
| 2013 | $857 -45.6% | $13,250 |
| 2012 | $1,574 +18.7% | $13,250 +9.5% |
| 2011 | $1,326 +0% | $12,100 |
| 2010 | $1,326 +119.3% | $12,100 |
| 2009 | $605 -0.5% | $12,100 |
| 2008 | $608 +44.3% | $12,100 +16.9% |
| 2007 | $421 +0.7% | $10,350 |
| 2006 | $418 +0.8% | $10,350 |
| 2005 | $415 +2.8% | $10,350 |
| 2004 | $404 +88.2% | $10,350 +21.8% |
| 2003 | $215 0% | $8,500 |
| 2002 | $215 +0% | $8,500 |
| 2001 | $215 +33.6% | $8,500 |
| 2000 | $161 | $8,500 |
Find assessor info on the county website
Monthly payment
Est. payment
Payment breakdown
Explore the cost of this home by adjusting the details. Changes won't be saved.Climate risks
Neighborhood: Park Forest-Oakcrest
Nearby schools
Schools provided by the listing agent
- District: East Baton Rouge
Source: ROAM MLS. This data may not be complete. We recommend contacting the local school district to confirm school assignments for this home.
- $198,8003 bd2 ba1.7k sqft4024 Hillmont Dr, Baton Rouge, LA 70814Off Market

- $191,700-- bd-- ba1.6k sqft3942 Hillmont Dr, Baton Rouge, LA 70814Off Market
- $181,200-- bd-- ba1.3k sqft4015 Cape Hatteras Dr, Baton Rouge, LA 70814Off Market
- $204,900-- bd-- ba1.6k sqft4034 Hillmont Dr, Baton Rouge, LA 70814Off Market
Similar homes
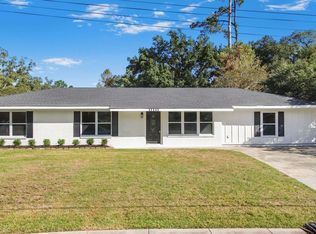
- $245,0003 bd2 ba2k sqft3426 Aletha Dr, Baton Rouge, LA 70814For Sale
 MLS ID #2026019145, Brittany Beard, BNB Properties LLC. ROAM MLS
- $245,0004 bd3 ba1.7k sqft12545 Canterbury Dr, Baton Rouge, LA 70814For Sale
 MLS ID #2026019068, Jasmine Butler, Keller Williams Realty Red Stick Partners. ROAM MLS
- $--3 bd2 ba1.6k sqft12503 Britain Ave, Baton Rouge, LA 70814AuctionAuction.com 2
- $239,9003 bd3 ba2k sqft3465 Ridgemont Dr, Baton Rouge, LA 70814For Sale
 MLS ID #2026015315, Bonnie Ferrell, Bonnie Ferrell & Co., Inc.. ROAM MLS
- $239,0003 bd2 ba1.6k sqft3931 Hillmont Dr, Baton Rouge, LA 70814For SaleMLS ID #2026016669, Michael Platte, Supreme. ROAM MLS
- $255,8003 bd2 ba1.9k sqft3142 Kings Canyon Dr, Baton Rouge, LA 70814For SaleMLS ID #2026017902, Anne Trapp, CENTURY 21 Bessette Flavin. ROAM MLS
- $259,9003 bd2 ba2.1k sqft9566 Great Smokey Ave, Baton Rouge, LA 70814For SaleMLS ID #2026018379, Rebecca Pero, Pero & Associates Realty, LLC. ROAM MLS
- $279,0003 bd3 ba2.5k sqft3824 Lassen Dr, Baton Rouge, LA 70814For SaleMLS ID #2026015857, Beau Toups, CENTURY 21 Action Realty Inc. ROAM MLS
- $279,0004 bd2 ba2.3k sqft3578 Pipestone Dr, Baton Rouge, LA 70814For SaleMLS ID #2026018517, Paul Sellers, Southern United Properties. ROAM MLS
- $267,5004 bd2 ba2.3k sqft9492 Mesa Verde Ave, Baton Rouge, LA 70814For SaleMLS ID #2026018683, Lori Brown, Pero & Associates Realty, LLC. ROAM MLS
- $230,0003 bd3 ba2k sqft11740 Willow Oak Ave, Baton Rouge, LA 70815For SaleMLS ID #2026019155, Shannon Rivoli, Better Homes and Gardens Real Estate - Tiger Town BR. ROAM MLS
- $244,5003 bd2 ba2k sqft9525 Redwood Dr, Baton Rouge, LA 70814For Sale
 MLS ID #2600005200, Blake Weaver, eXp Realty, LLC. RAA
- $249,9003 bd2 ba1.3k sqft9479 Swingalong Ave, Baton Rouge, LA 70814For Sale
 MLS ID #2552640, Tamico Casey, Keyhole Brokerage, LLC. GSREIN
- $249,0003 bd2 ba1.6k sqft3818 Sarasota Dr, Baton Rouge, LA 70814For SaleMLS ID #2574704, Brandin Learson, Branding Realty LLC. GSREIN
- $210,0004 bd3 ba1.7k sqft10335 Greenwell Springs Rd, Baton Rouge, LA 70814For SaleMLS ID #2026014346, Jeff Zheng, Keller Williams Realty-First Choice. ROAM MLS
- $207,5003 bd2 ba1.7k sqft10625 Wheeler Bend Ave, Baton Rouge, LA 70814For SaleMLS ID #2534587, Neisha Stevenson, Boyd Realtors, LLC. GSREIN
- $235,0004 bd3 ba2.2k sqft3488 Oak Forest Ave, Baton Rouge, LA 70814For SaleMLS ID #2026004264, Marleen James, Lalumandier & Associates. ROAM MLS
- $215,0003 bd2 ba1.7k sqft3224 Kings Canyon Dr, Baton Rouge, LA 70814For SaleMLS ID #2026007479, Ijella Hannon, Goodwood Realty. ROAM MLS
