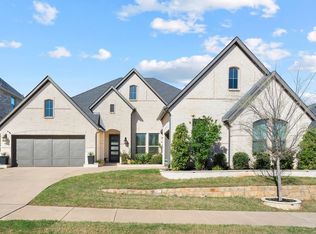
MOTIVATED SELLER & NEWLY STAGED! Welcome to living in the sought after Canyon Falls community. This stunning single-story home offers 4 spacious bedrooms, 3 full baths, a 3-car garage and is ideally located in HIGHLY ACCLAIMED ARGYLE ISD, just minutes from Liberty Christian School.
Thoughtfully designed for both everyday comfort and effortless entertaining, the open-concept floor plan showcases luxury flooring, a private first-floor media room, and an abundance of natural light. At the heart of the home, the chef-inspired kitchen impresses with Cambria quartz countertops, an oversized gathering island, Blanco sinks, soft-close cabinetry and drawers, and seamless flow into the expansive family room.
Escape to the luxurious primary suite featuring a cozy sitting area, spa-like bath with dual vanities, a soaking garden tub, separate shower, and a custom walk-in closet. Step outside to your own private backyard oasis where a covered patio overlooks a sparkling resort-style pool and spa—perfect for relaxing or entertaining year-round.
Enjoy the unmatched Canyon Falls lifestyle with HOA amenities that include front yard maintenance, cable, high-speed internet, multiple community pools, scenic walking and biking trails, parks, playgrounds, fitness facilities, and more. Experience exceptional comfort, convenience, and resort-style living in one of North Texas' most desirable master-planned communities.
For sale
Price cut: $54K (9/16)
$745,000
6631 Roughleaf Ridge Rd, Argyle, TX 76226
4beds
3,051sqft
Single Family Residence
Built in 2018
10,105 Square Feet Lot
$729,600 Zestimate®
$244/sqft
$212/mo HOA
What's special
- 6 days
- 413
- 33
Likely to sell faster than
Zillow last checked:
Listing updated:
Listed by:
Susan Mathews 0604514 817-653-0200,
Allie Beth Allman & Associates 817-697-4900
Source: NTREIS,MLS#: 21387710
Facts & features
Interior
Bedrooms & bathrooms
- Bedrooms: 4
- Bathrooms: 3
- Full bathrooms: 3
Primary bedroom
- Features: Closet Cabinetry, Dual Sinks, Garden Tub/Roman Tub, Separate Shower, Walk-In Closet(s)
- Level: First
- Dimensions: 15 x 14
Bedroom
- Features: Built-in Features
- Level: First
- Dimensions: 11 x 11
Bedroom
- Level: First
- Dimensions: 12 x 11
Bedroom
- Level: First
- Dimensions: 12 x 10
Den
- Level: First
- Dimensions: 10 x 14
Other
- Level: First
- Dimensions: 0 x 0
Other
- Level: First
- Dimensions: 0 x 0
Kitchen
- Features: Breakfast Bar, Built-in Features, Eat-in Kitchen, Kitchen Island, Stone Counters, Walk-In Pantry
- Level: First
- Dimensions: 0 x 0
Living room
- Features: Fireplace
- Level: First
- Dimensions: 36 x 16
Media room
- Level: First
- Dimensions: 17 x 13
Utility room
- Level: First
- Dimensions: 0 x 0
Heating
- Central, Fireplace(s), Natural Gas
Cooling
- Ceiling Fan(s), Electric
Appliances
- Included: Convection Oven, Dishwasher, Gas Cooktop, Disposal, Gas Water Heater, Refrigerator, Water Softener, Tankless Water Heater, Vented Exhaust Fan, Water Purifier, Wine Cooler
Features
- Decorative/Designer Lighting Fixtures, Eat-in Kitchen, High Speed Internet, Kitchen Island, Open Floorplan, Smart Home, Walk-In Closet(s), Wired for Sound
- Flooring: Carpet, Ceramic Tile
- Has basement: No
- Number of fireplaces: 1
- Fireplace features: Gas
Interior area
- Total interior livable area: 3,051 sqft
Video & virtual tour
Property
Parking
- Total spaces: 3
- Parking features: Driveway, Garage, Garage Door Opener, Oversized
- Attached garage spaces: 3
Features
- Levels: One
- Stories: 1
- Exterior features: Private Yard
- Has private pool: Yes
- Pool features: Gunite, In Ground, Pool, Private, Pool Sweep, Salt Water, Water Feature
- Fencing: Stone,Wood
Lot
- Size: 10,105 Square Feet
- Features: Sprinkler System
Details
- Parcel number: R694967
Construction
Type & style
- Home type: SingleFamily
- Architectural style: Traditional,Detached
- Property subtype: Single Family Residence
Materials
- Brick
- Foundation: Slab
- Roof: Composition
Condition
- Resale
- Year built: 2018
Utilities & green energy
- Sewer: Public Sewer
- Water: Public
- Utilities for property: Sewer Available, Water Available
Community & HOA
Community
- Security: Security System
- Subdivision: Canyon Falls Village 14
HOA
- Has HOA: Yes
- Amenities included: Maintenance Front Yard
- Services included: All Facilities, Internet, Maintenance Grounds
- HOA fee: $637 quarterly
- HOA name: Canyon Falls Master Community
- HOA phone: 940-240-0803
Location
- Region: Argyle
Financial & listing details
- Price per square foot: $244/sqft
- Tax assessed value: $708,000
- Annual tax amount: $12,361
- Date on market: 9/16/2026
- Cumulative days on market: 110 days
- Listing terms: Cash,Conventional,FHA,VA Loan
Estimated market value
$729,600
$693,000 - $766,000
$4,693/mo
Price history
| Date | Event | Price |
|---|---|---|
| 9/16/2026 | Price change | $745,000-6.8%$244/sqft |
Source: NTREIS #21387710 Report a problem | ||
| 7/29/2026 | Price change | $799,000-5.9%$262/sqft |
Source: NTREIS #21285011 Report a problem | ||
| 6/3/2026 | Listed for sale | $849,000+13.4%$278/sqft |
Source: NTREIS #21285011 Report a problem | ||
| 4/28/2022 | Sold | -- |
Source: BHHS PenFed solds #-1665606828420309875 Report a problem | ||
| 3/29/2022 | Pending sale | $749,000$245/sqft |
Source: NTREIS #20018022 Report a problem | ||
| 3/25/2022 | Listed for sale | $749,000+42.7%$245/sqft |
Source: NTREIS #20018022 Report a problem | ||
| 8/18/2020 | Listing removed | $524,999$172/sqft |
Source: Redfin Corporation #14205927 Report a problem | ||
| 5/1/2020 | Price change | $524,999-4.1%$172/sqft |
Source: Redfin Corporation #14205927 Report a problem | ||
| 4/15/2020 | Price change | $547,3000%$179/sqft |
Source: Redfin Corporation #14205927 Report a problem | ||
| 3/18/2020 | Price change | $547,4000%$179/sqft |
Source: Redfin Corporation #14205927 Report a problem | ||
| 1/9/2020 | Price change | $547,500-0.3%$179/sqft |
Source: Redfin Corporation #14205927 Report a problem | ||
| 10/17/2019 | Listed for sale | $549,000$180/sqft |
Source: Redfin Corporation #14205927 Report a problem | ||
| 9/21/2018 | Sold | -- |
Source: Agent Provided Report a problem | ||
Public tax history
| Year | Property taxes | Tax assessment |
|---|---|---|
| 2025 | $10,158 -22.7% | $708,000 -11.1% |
| 2024 | $13,147 +4.6% | $796,652 +0.5% |
| 2023 | $12,570 +8.2% | $792,655 +28.4% |
| 2022 | $11,619 +11.3% | $617,175 +15.3% |
| 2021 | $10,440 +6.4% | $535,365 +8.9% |
| 2020 | $9,808 -6.8% | $491,671 -2.6% |
| 2019 | $10,524 +636.9% | $504,921 +695.3% |
| 2018 | $1,428 | $63,485 |
| 2017 | -- | $63,485 |
Find assessor info on the county website
Monthly payment
Est. payment
Payment breakdown
Explore the cost of this home by adjusting the details. Changes won't be saved.Climate risks
Neighborhood: 76226
Nearby schools
Schools provided by the listing agent
- Elementary: Argyle West
- Middle: Argyle
- High: Argyle
- District: Argyle ISD
Source: NTREIS. This data may not be complete. We recommend contacting the local school district to confirm school assignments for this home.
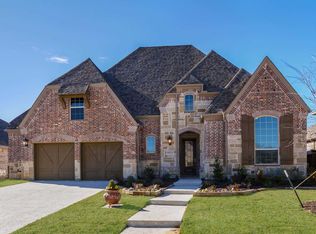
- $979,1004 bd5 ba3.8k sqft6635 Roughleaf Ridge Rd, Argyle, TX 76226Off Market
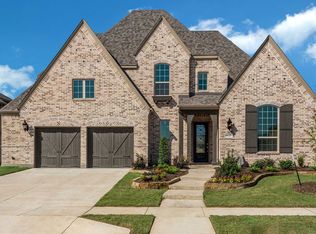
- $846,5004 bd3 ba3.5k sqft6629 Roughleaf Ridge Rd, Argyle, TX 76226Off Market
- $1,001,0004 bd3 ba3.7k sqft6635 Roughleaf Ridge, Flower Mound, TX 76226Off Market
- $842,4004 bd3 ba3.3k sqft6639 Roughleaf Ridge Rd, Argyle, TX 76226Off Market
Similar homes
- $739,9004 bd5 ba3.6k sqft10713 Smoky Oak Trl, Argyle, TX 76226For Sale
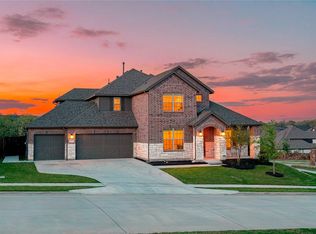 MLS ID #21228417, Sravani Pinnamaraju. NTREIS
 - $800,0004 bd4 ba2.8k sqft6916 Basket Flower Rd, Argyle, TX 76226For Sale
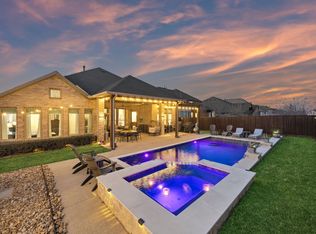 MLS ID #21360502, Jenevieve Croall. NTREIS
 - $825,0004 bd3 ba3.1k sqft803 Placid Way, Argyle, TX 76226For Sale
 MLS ID #21381331, Morgan Tower. NTREIS
 - $1,000,0004 bd5 ba4.3k sqft11609 Rust Falls Rd, Argyle, TX 76226For Sale
 MLS ID #21389086, Susan Stillman. NTREIS
