PRICED UNDER APPRAISED VALUE! Enjoy backyard entertaining and easy upkeep in this Highland Home in sought-after Canyon Falls and Argyle ISD. A stunning pool and spa anchor the backyard retreat, with artificial turf throughout for low-maintenance outdoor living. Inside, the open floor plan features 4 bedrooms, 3 full and 2 half baths, a private office, formal dining, and spacious game and media rooms. The primary suite and a guest suite with private bath are conveniently located downstairs. Wood floors, plantation shutters, and automated shades add style and comfort. Within walking distance to award-winning Argyle High School, with neighborhood parks, trails, and community events.
For sale
$929,000
6635 Roughleaf Ridge Rd, Argyle, TX 76226
4beds
3,862sqft
Single Family Residence
Built in 2018
10,367 Square Feet Lot
$902,400 Zestimate®
$241/sqft
$212/mo HOA
What's special
Open floor planWood floorsPrivate officeFormal diningAutomated shadesPlantation shutters
- 13 days
- 353
- 33
Likely to sell faster than
Zillow last checked:
Listing updated:
Listed by:
Tommy Pistana 0621307 214-801-9220,
Compass RE Texas, LLC 682-226-6938,
Vanessa Pistana 0729557 817-791-5259,
Compass RE Texas, LLC
Source: NTREIS,MLS#: 21394974
Facts & features
Interior
Bedrooms & bathrooms
- Bedrooms: 4
- Bathrooms: 5
- Full bathrooms: 4
- 1/2 bathrooms: 1
Primary bedroom
- Features: Ceiling Fan(s), Garden Tub/Roman Tub
- Level: First
- Dimensions: 17 x 16
Dining room
- Level: First
- Dimensions: 15 x 11
Living room
- Features: Ceiling Fan(s), Fireplace
- Level: First
- Dimensions: 20 x 17
Heating
- ENERGY STAR Qualified Equipment
Cooling
- ENERGY STAR Qualified Equipment
Appliances
- Included: Some Gas Appliances, Built-In Gas Range, Dishwasher, Disposal, Gas Range, Plumbed For Gas
- Laundry: Washer Hookup, Dryer Hookup
Features
- High Speed Internet, Kitchen Island, Vaulted Ceiling(s), Walk-In Closet(s), Wired for Sound
- Has basement: No
- Number of fireplaces: 1
- Fireplace features: Gas
Interior area
- Total interior livable area: 3,862 sqft
Video & virtual tour
Property
Parking
- Total spaces: 3
- Parking features: Garage
- Attached garage spaces: 3
Features
- Levels: Two
- Stories: 2
- Patio & porch: Covered
- Exterior features: Lighting, Private Yard, Rain Gutters
- Pool features: In Ground, Pool, Pool/Spa Combo, Water Feature, Community
- Fencing: Back Yard,Fenced,Stone,Wood
Lot
- Size: 10,367 Square Feet
- Features: Back Yard, Interior Lot, Lawn, Landscaped, Subdivision, Sprinkler System, Few Trees
Details
- Parcel number: R694966
Construction
Type & style
- Home type: SingleFamily
- Architectural style: Traditional,Detached
- Property subtype: Single Family Residence
Materials
- Brick
- Roof: Composition
Condition
- Resale
- Year built: 2018
Utilities & green energy
- Sewer: Public Sewer
- Water: Public
- Utilities for property: Sewer Available, Water Available
Community & HOA
Community
- Features: Clubhouse, Fitness Center, Pool, Trails/Paths
- Subdivision: Canyon Falls Village 14
HOA
- Has HOA: Yes
- Services included: All Facilities
- HOA fee: $637 quarterly
- HOA name: Canyon Falls Hoa
- HOA phone: 940-246-3500
Location
- Region: Argyle
Financial & listing details
- Price per square foot: $241/sqft
- Tax assessed value: $838,596
- Annual tax amount: $14,641
- Date on market: 10/28/2026
- Cumulative days on market: 14 days
- Exclusions: Staging Furniture and furnishings.
Estimated market value
$902,400
$857,000 - $948,000
$5,084/mo
Price history
| Date | Event | Price |
|---|---|---|
| 10/28/2026 | Listed for sale | $929,000+3.2%$241/sqft |
Source: NTREIS #21394974 Report a problem | ||
| 6/21/2022 | Sold | -- |
Source: NTREIS #20072044 Report a problem | ||
| 6/10/2022 | Pending sale | $900,000$233/sqft |
Source: NTREIS #20072044 Report a problem | ||
| 6/6/2022 | Contingent | $900,000$233/sqft |
Source: NTREIS #20072044 Report a problem | ||
| 6/2/2022 | Listed for sale | $900,000+44%$233/sqft |
Source: NTREIS #20072044 Report a problem | ||
| 4/23/2019 | Listing removed | $625,000$162/sqft |
Source: Highland Homes Report a problem | ||
| 2/20/2019 | Price change | $625,000-1.6%$162/sqft |
Source: Highland Homes Report a problem | ||
| 2/16/2019 | Price change | $635,000-3.1%$164/sqft |
Source: Highland Homes Report a problem | ||
| 12/28/2018 | Price change | $655,402+0.2%$170/sqft |
Source: Highland Homes Report a problem | ||
| 11/15/2018 | Price change | $654,402+0.4%$169/sqft |
Source: Highland Homes Report a problem | ||
| 10/20/2018 | Price change | $651,902+0.2%$169/sqft |
Source: Highland Homes Report a problem | ||
| 9/8/2018 | Listed for sale | $650,902$169/sqft |
Source: Highland Homes Report a problem | ||
Public tax history
| Year | Property taxes | Tax assessment |
|---|---|---|
| 2025 | $12,334 -17.1% | $838,596 -6% |
| 2024 | $14,877 +4.1% | $892,155 +0% |
| 2023 | $14,292 +6.3% | $891,739 +25.7% |
| 2022 | $13,440 +6.3% | $709,310 +10% |
| 2021 | $12,647 +10.3% | $644,827 +12.7% |
| 2020 | $11,469 +12% | $572,006 +21.2% |
| 2019 | $10,243 +614.3% | $472,053 +640.6% |
| 2018 | $1,434 | $63,742 |
| 2017 | -- | $63,742 |
Find assessor info on the county website
Monthly payment
Est. payment
Payment breakdown
Explore the cost of this home by adjusting the details. Changes won't be saved.Climate risks
Neighborhood: 76226
Nearby schools
Schools provided by the listing agent
- Elementary: Hilltop
- Middle: Argyle
- High: Argyle
- District: Argyle ISD
Source: NTREIS. This data may not be complete. We recommend contacting the local school district to confirm school assignments for this home.
- $863,5004 bd3 ba3.7k sqft6635 Roughleaf Ridge, Flower Mound, TX 76226Off Market
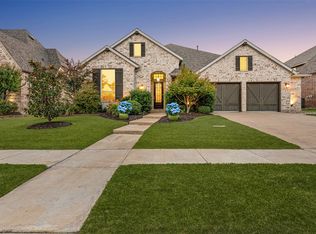
- $745,0004 bd3 ba3k sqft6631 Roughleaf Ridge Rd, Argyle, TX 76226Pending
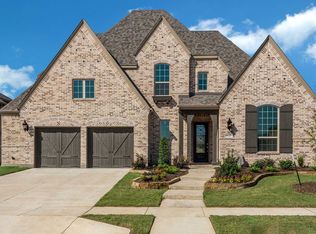
- $824,3004 bd3 ba3.3k sqft6639 Roughleaf Ridge Rd, Argyle, TX 76226Off Market
- $830,0004 bd3 ba3.5k sqft6629 Roughleaf Ridge Rd, Argyle, TX 76226Off Market
Similar homes
- $975,0004 bd5 ba4k sqft325 Boonesville Bnd, Argyle, TX 76226For Sale
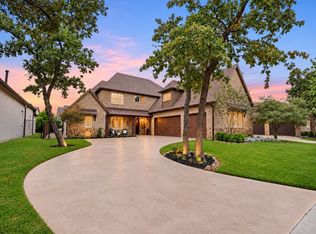 MLS ID #21422866, Lori Jacobson. NTREIS
- $729,9004 bd4 ba3.1k sqft6309 Willow Ridge Trl, Argyle, TX 76226For Sale
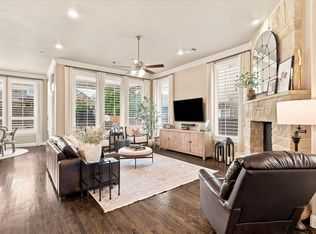 MLS ID #21373254, Jordan Burks. NTREIS
- $799,0004 bd4 ba3.9k sqft329 River Meadows Ln, Argyle, TX 76226For Sale
 MLS ID #21411771, Trisha Simms. NTREIS
- $949,9995 bd4 ba4.5k sqft8571 Navisota Dr, Argyle, TX 76226For Sale
 MLS ID #21356581, Katherine Allen. NTREIS
