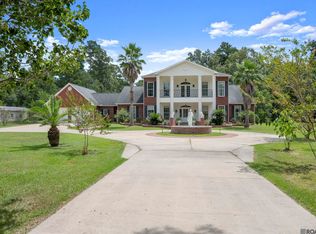
HOMESTEADER'S DREAM! 5 acres of peace, privacy, and a slower pace of life. Beautifully updated 4 bedroom home with a pond, 1,214 sq. ft. workshop, garden, chicken coop, and sunsets that make you want to be outside all evening. Rare opportunity to invest in a home where everything has been done for you. BRAND NEW tankless water heater, home generator, 376 sq. ft. air conditioned garage, outdoor kitchen, designer light fixtures... LIST GOES ON AND ON. Experience this one in person and see why the owners say their home feels like a warm hug. It's charming with elegance and warmth. Schedule your showing today because this retreat is one of a kind! Priced at appraisal. Owner/Agent.
For sale
$797,000
29403 Greenwell Springs Rd, Greenwell Springs, LA 70739
4beds
3,159sqft
Single Family Residence, Residential
Built in 2010
5.01 Acres Lot
$-- Zestimate®
$252/sqft
$-- HOA
What's special
Chicken coopDesigner light fixturesOutdoor kitchen
- 1 day |
- 1,495 |
- 71 |
Zillow last checked:
Listing updated:
Listed by:
Katie Lewis,
PINO & Associates 225-444-5664,
Heather Hebert,
PINO & Associates
Source: ROAM MLS,MLS#: 2026014966
Facts & features
Interior
Bedrooms & bathrooms
- Bedrooms: 4
- Bathrooms: 4
- Full bathrooms: 2
- Partial bathrooms: 2
Rooms
- Room types: Primary Bathroom, Bedroom, Primary Bedroom, Family Room, Foyer, Office
Primary bedroom
- Features: En Suite Bath, Ceiling 9ft Plus, Ceiling Fan(s), Sitting/Office Area, Split
- Level: First
- Area: 243.2
- Dimensions: 16 x 15.2
Bedroom 1
- Level: First
- Area: 132
- Dimensions: 12 x 11
Bedroom 2
- Level: First
- Area: 126.5
- Width: 11
Bedroom 3
- Level: First
- Area: 125.24
- Width: 10.1
Primary bathroom
- Features: Double Vanity, Walk-In Closet(s), Multi Head Shower, Separate Shower, Soaking Tub, Water Closet
- Level: First
- Area: 178.71
- Width: 11.1
Family room
- Level: First
- Area: 404
- Width: 20
Kitchen
- Features: Granite Counters, Kitchen Island, Pantry
Office
- Level: First
- Area: 82.49
Heating
- 2 or More Units Heat, Central
Cooling
- Multi Units, Central Air, Ceiling Fan(s)
Appliances
- Included: Elec Stove Con, Gas Stove Con, Gas Cooktop, Dishwasher, Disposal, Range/Oven
- Laundry: Electric Dryer Hookup, Washer Hookup, Inside, Laundry Room
Features
- Built-in Features, Ceiling 9'+, Beamed Ceilings, Ceiling Boxed, Ceiling Varied Heights, Vaulted Ceiling(s), Crown Molding, Sound System
- Flooring: Bamboo, Ceramic Tile, Laminate, Wood
- Attic: Storage
- Has fireplace: Yes
- Fireplace features: Gas Log, Ventless
Interior area
- Total structure area: 5,932
- Total interior livable area: 3,159 sqft
Property
Parking
- Total spaces: 2
- Parking features: 2 Cars Park, Attached, Carport, Covered, Other
- Has carport: Yes
Features
- Stories: 1
- Patio & porch: Porch, Patio
- Exterior features: Outdoor Grill, Outdoor Speakers, Outdoor Kitchen, Lighting
- Fencing: Partial
Lot
- Size: 5.01 Acres
- Dimensions: 265 x 1179.82 x 167.57 x 947.5
- Features: Easement Lot, Rectangular Lot, Landscaped
Details
- Additional structures: Workshop
- Parcel number: 01292951
- Special conditions: Owner/Agent
Construction
Type & style
- Home type: SingleFamily
- Architectural style: Acadian
- Property subtype: Single Family Residence, Residential
Materials
- Brick Siding, Fiber Cement, Frame
- Foundation: Slab
- Roof: Shingle
Condition
- New construction: No
- Year built: 2010
Utilities & green energy
- Gas: City/Parish
- Sewer: Public Sewer
- Water: Public
- Utilities for property: Cable Connected
Community & HOA
Community
- Security: Smoke Detector(s)
- Subdivision: Rural Tract (no Subd)
Location
- Region: Greenwell Springs
Financial & listing details
- Price per square foot: $252/sqft
- Tax assessed value: $595,840
- Annual tax amount: $6,098
- Price range: $797K - $797K
- Date on market: 8/14/2026
- Listing terms: Cash,Conventional,FHA,VA Loan
Estimated market value
Not available
Estimated sales range
Not available
Not available
Price history
| Date | Event | Price |
|---|---|---|
| 8/14/2026 | Listed for sale | $797,000+66%$252/sqft |
Source:  ROAM MLS #2026014966 Report a problem ROAM MLS #2026014966 Report a problem | ||
| 8/5/2025 | Sold | -- |
Source: ROAM MLS #2025015540 Report a problem | ||
| 6/29/2021 | Sold | -- |
Source: ROAM MLS #2021007990 Report a problem | ||
| 6/11/2015 | Sold | -- |
Source: Agent Provided Report a problem | ||
| 4/26/2015 | Listed for sale | $480,000$152/sqft |
Source: Connect Real Estate Group, LLC #2015005444 Report a problem | ||
Public tax history
| Year | Property taxes | Tax assessment |
|---|---|---|
| 2025 | $6,098 -0.5% | $59,584 |
| 2024 | $6,126 +10.2% | $59,584 +12% |
| 2023 | $5,557 -0.2% | $53,200 |
| 2022 | $5,570 +9% | $53,200 +6% |
| 2021 | $5,109 +0.6% | $50,170 |
| 2020 | $5,077 -9.7% | $50,170 +10% |
| 2019 | $5,623 +1.2% | $45,600 |
| 2018 | $5,555 +19.5% | $45,600 |
| 2017 | $4,646 +14% | $45,600 |
| 2016 | $4,075 +2.8% | $45,600 +42.3% |
| 2015 | $3,962 +55.4% | $32,050 |
| 2014 | $2,550 | $32,050 |
| 2013 | $2,550 -23.2% | $32,050 |
| 2012 | $3,320 -0.9% | $32,050 |
| 2011 | $3,349 +314.4% | $32,050 +327.3% |
| 2010 | $808 +73.5% | $7,500 -37.5% |
| 2009 | $466 -0.6% | $12,000 |
| 2008 | $469 +10.2% | $12,000 |
| 2007 | $425 -1.6% | $12,000 |
| 2006 | $432 -1.9% | $12,000 |
| 2005 | $441 +4.2% | $12,000 |
| 2004 | $423 -8.7% | $12,000 |
| 2003 | $463 +7.4% | $12,000 |
| 2002 | $432 +0% | $12,000 |
| 2001 | $431 0% | $12,000 |
| 2000 | $432 | $12,000 |
Find assessor info on the county website
Monthly payment
Est. payment
Payment breakdown
Explore the cost of this home by adjusting the details. Changes won't be saved.Climate risks
Neighborhood: 70739
Nearby schools
GreatSchools rating
- 4/10Northeast Elementary SchoolGrades: PK-6Distance: 7.1 mi
- 2/10Northeast High SchoolGrades: 7-12Distance: 6.8 mi
Schools provided by the listing agent
- District: East Baton Rouge
Source: ROAM MLS. This data may not be complete. We recommend contacting the local school district to confirm school assignments for this home.
- $421,1003 bd3 ba2.7k sqft29135 Greenwell Springs Rd, Greenwell Springs, LA 70739Off Market
- $658,1003 bd4 ba2.9k sqft29333 Greenwell Springs Rd, Greenwell Springs, LA 70739Off Market
- $196,000-- bd-- ba-- sqft29385 Greenwell Springs Rd, Greenwell Springs, LA 70739Off Market
- $82,500-- bd-- ba-- sqft29285 Greenwell Springs Rd, Greenwell Springs, LA 70739Off Market
- $565,5003 bd2 ba2.8k sqft29385 Greenwell Springs Rd, Greenwell Springs, LA 70739Off Market
- $226,200-- bd-- ba100 sqft29385B Greenwell Springs Rd, Greenwell Springs, LA 70739Off Market
- $--4 bd3 ba3.4k sqft29549 Greenwell Springs Rd, Greenwell Springs, LA 70739Sold
- $312,100-- bd-- ba1.7k sqft28924 Greenwell Springs Rd, Greenwell Springs, LA 70739Off Market
A local agent can set up tours, give advice and negotiate with sellers.
A local lender can help you make sure your offer is ready when you are.
Similar homes
- $675,0004 bd4 ba2.9k sqft23247 Greenwell Springs Rd, Greenwell Springs, LA 70739For Sale

 MLS ID #2026010387, Candice Castro, Castro Real Estate Services, LLC. ROAM MLS
 - $615,0004 bd3 ba3.1k sqft10313 Magnolia Blossom Ave, Greenwell Springs, LA 70739For Sale
 MLS ID #2026014513, Casie McMurray, Covington & Associates Real Estate, LLC. ROAM MLS
 - $699,9003 bd4 ba4.2k sqft32416 Briarwood Rd, Walker, LA 70785For Sale
 MLS ID #2026014921, Candace Temple, Service 1st Real Estate. ROAM MLS
 - $685,0004 bd3 ba2.9k sqft10508 Magnolia Blossom Ave, Greenwell Springs, LA 70739For Sale
 MLS ID #2026009678, Leslie Hattaway, RE/MAX Professional. ROAM MLS
 - $929,0003 bd2 ba1.8k sqft26870 Greenwell Springs Rd, Greenwell Springs, LA 70739For Sale
 MLS ID #2559135, Cade Taylor, Whitetail Properties - Elberta. GSREIN
 - $665,0004 bd4 ba3.5k sqft18115 Magnolia Bend Rd, Greenwell Springs, LA 70739For SaleMLS ID #2026010590, Chase Pino, PINO & Associates. ROAM MLS
- $750,0003 bd4 ba2.1k sqft8180 Beechwood Dr, Denham Springs, LA 70706For Sale By Owner
- $545,9004 bd4 ba3.2k sqft7580 Sage Meadow Dr, Denham Springs, LA 70726For SaleMLS ID #2026014736, Angel Hebert, Coldwell Banker ONE. ROAM MLS
- $750,0004 bd3 ba2.7k sqft13648 Joor Rd, Baton Rouge, LA 70818For SaleMLS ID #2026006837, Logan Cox, Madewood Realty. ROAM MLS
- $599,9004 bd3 ba3.4k sqft18541 Lake Stream Dr, Greenwell Springs, LA 70739For SaleMLS ID #2026013637, Monique Watson, CHT Group Real Estate, LLC. ROAM MLS
- $630,0004 bd4 ba2.9k sqft14367 Devall Rd, Baton Rouge, LA 70818For SaleMLS ID #2026005631, Kristen Maples, Jim Talbot Real Estate. ROAM MLS
- $599,9004 bd3 ba2.4k sqft8812 Wildwood Dr, Denham Springs, LA 70706For SaleMLS ID #2026012770, Nikki Calmes, CHT Group Real Estate, LLC. ROAM MLS
- $559,9004 bd3 ba3.2k sqft6919 Lagoon Ct, Greenwell Springs, LA 70739For SaleMLS ID #2026003017, Kar Gary, Compass - Perkins. ROAM MLS
- $430,0004 bd3 ba3.4k sqft17017 Fir Ave, Greenwell Springs, LA 70739For SaleMLS ID #2026010616, Theresa Thibodeaux, Dawson Grey Real Estate. ROAM MLS
- $439,0004 bd3 ba2.6k sqft6962 Micahs Way, Greenwell Springs, LA 70739For SaleMLS ID #2026013578, Nathan Geschke, LPT Realty, LLC. ROAM MLS
- $525,0004 bd4 ba3.1k sqft36445 Dialtha Dr, Denham Springs, LA 70706For SaleMLS ID #2026012125, Brandon Richoux, Smart Move Real Estate. ROAM MLS
- $465,0004 bd3 ba2.3k sqft7303 Lillie Dr, Denham Springs, LA 70706For SaleMLS ID #2026014996, Tanya Creeden, Supreme. ROAM MLS
- $620,0004 bd2 ba2.3k sqft7559 Amite Church Rd, Denham Springs, LA 70706For Sale By Owner
- $460,0004 bd3 ba2.8k sqft33860 Cypress Bluff Dr, Denham Springs, LA 70706For SaleMLS ID #2026014168, Lauren Johnson, RE/MAX Professional. ROAM MLS
- $415,0004 bd3 ba3.1k sqft8725 Sandpiper St, Denham Springs, LA 70706For SaleMLS ID #2026014549, Lacy St. Romain, South Haven Realty. ROAM MLS
