A hidden treasure just off of Highland Road awaits you with this home in a gated one street enclave. 621 Highland Knoll Ct is walking distance to Highland Road Park, 15 minutes to LSU and centered around all of the shopping and eating you could imagine. This 4 bedroom homes offers a triple split floor plan with one bedroom and bath off of the kitchen, two bedrooms and a shared bath to the left of the den and the master bedroom and bath tucked in the rear of the home. Granite countertops in the kitchen as well as the bathrooms. Open floor plan allows for a warm entertaining area. Plenty of windows to enjoy the landscaping. Amazing neighbors! Solid home in a great location!! Come by 621 Highland Knoll Ct. and you will want to COME BUY 621 Highland Knoll Ct.
For sale
$400,000
621 Highland Knoll Ct, Baton Rouge, LA 70810
4beds
2,330sqft
Single Family Residence, Residential
Built in 1998
8,712 Square Feet Lot
$-- Zestimate®
$172/sqft
$40/mo HOA
What's special
Open floor planTriple split floor planGated one street enclave
- 2 days |
- 519 |
- 44 |
Likely to sell faster than
Zillow last checked:
Listing updated:
Listed by:
Mark Akchin,
Property First Realty Group 225-443-0055
Source: ROAM MLS,MLS#: 2026014958
Facts & features
Interior
Bedrooms & bathrooms
- Bedrooms: 4
- Bathrooms: 3
- Full bathrooms: 3
Rooms
- Room types: Bedroom, Primary Bedroom, Breakfast Room, Dining Room, Kitchen, Living Room
Primary bedroom
- Features: En Suite Bath, 2 Closets or More, Ceiling 9ft Plus, Ceiling Fan(s), Tray Ceiling(s), Walk-In Closet(s), Split, Master Downstairs
- Level: First
- Area: 237.98
- Width: 14.6
Bedroom 1
- Level: First
- Area: 111.18
- Width: 10.2
Bedroom 2
- Level: First
- Area: 138.6
- Width: 11
Bedroom 3
- Level: First
- Area: 103.02
- Width: 10.1
Primary bathroom
- Features: Double Vanity, Separate Shower, Water Closet
Dining room
- Level: First
- Area: 152.28
Kitchen
- Features: Granite Counters, Pantry
- Level: First
- Area: 250.56
Living room
- Level: First
- Area: 316.8
- Width: 16
Heating
- Central
Cooling
- Central Air, Ceiling Fan(s)
Appliances
- Included: Electric Cooktop, Dishwasher, Disposal, Microwave, Oven
- Laundry: Inside, Washer/Dryer Hookups, Laundry Room
Features
- Built-in Features, Ceiling 9'+, Tray Ceiling(s), Ceiling Varied Heights, Crown Molding
- Flooring: Carpet, Ceramic Tile, Wood
- Attic: Attic Access
- Number of fireplaces: 1
Interior area
- Total structure area: 2,970
- Total interior livable area: 2,330 sqft
Property
Parking
- Total spaces: 2
- Parking features: 2 Cars Park, Garage, Garage Door Opener
- Has garage: Yes
Features
- Stories: 1
- Patio & porch: Covered, Patio
- Exterior features: Lighting
- Has spa: Yes
- Spa features: Bath
- Fencing: Privacy,Wood
- Frontage length: 70
Lot
- Size: 8,712 Square Feet
- Dimensions: 70 x 127
- Features: Landscaped
Details
- Parcel number: 01767712
- Special conditions: Standard
Construction
Type & style
- Home type: SingleFamily
- Architectural style: French
- Property subtype: Single Family Residence, Residential
Materials
- Stucco Siding, Other, Frame
- Foundation: Slab
Condition
- New construction: No
- Year built: 1998
Utilities & green energy
- Gas: Delta Utilities
- Sewer: Public Sewer
- Water: Public
- Utilities for property: Cable Connected
Community & HOA
Community
- Security: Security System, Smoke Detector(s)
- Subdivision: Highland Knoll
HOA
- Has HOA: Yes
- HOA fee: $480 annually
Location
- Region: Baton Rouge
Financial & listing details
- Price per square foot: $172/sqft
- Tax assessed value: $335,730
- Annual tax amount: $3,006
- Price range: $400K - $400K
- Date on market: 8/13/2026
- Listing terms: Cash,Conventional,FHA,VA Loan
Estimated market value
Not available
Estimated sales range
Not available
Not available
Price history
| Date | Event | Price |
|---|---|---|
| 8/13/2026 | Listed for sale | $400,000+23.1%$172/sqft |
Source:  ROAM MLS #2026014958 Report a problem ROAM MLS #2026014958 Report a problem | ||
| 7/10/2020 | Sold | -- |
Source: ROAM MLS #2019016558 Report a problem | ||
| 5/27/2020 | Pending sale | $325,000$139/sqft |
Source: Keller Williams Realty Red Stick Partners #2019016558 Report a problem | ||
| 3/31/2020 | Listed for sale | $325,000$139/sqft |
Source: Keller Williams Realty Red Stick Partners #2019016558 Report a problem | ||
| 3/12/2020 | Pending sale | $325,000$139/sqft |
Source: Keller Williams Realty Red Stick Partners #2019016558 Report a problem | ||
| 3/4/2020 | Price change | $325,000-1.5%$139/sqft |
Source: Keller Williams Realty Red Stick Partners #2019016558 Report a problem | ||
| 11/14/2019 | Price change | $330,000-1.5%$142/sqft |
Source: Keller Williams Realty Red Stick Partners #2019016558 Report a problem | ||
| 9/24/2019 | Listed for sale | $335,000+2.3%$144/sqft |
Source: Keller Williams Realty Red Stick Partners #2019016558 Report a problem | ||
| 7/3/2019 | Listing removed | $327,500$141/sqft |
Source: Latter & Blum Companies #2017011691 Report a problem | ||
| 2/5/2019 | Price change | $327,500-2.2%$141/sqft |
Source: C J Brown Perkins #2017011691 Report a problem | ||
| 1/26/2018 | Price change | $335,000-0.9%$144/sqft |
Source: C J Brown Perkins #2017011691 Report a problem | ||
| 10/6/2017 | Price change | $338,000-2%$145/sqft |
Source: C J Brown Perkins #2017011691 Report a problem | ||
| 9/6/2017 | Price change | $344,900-1.5%$148/sqft |
Source: C J Brown Perkins #2017011691 Report a problem | ||
| 7/27/2017 | Listed for sale | $350,000$150/sqft |
Source: C J Brown Perkins #2017011691 Report a problem | ||
| 5/24/1999 | Sold | -- |
Source: Public Record Report a problem | ||
| 3/26/1999 | Sold | -- |
Source: Public Record Report a problem | ||
Public tax history
| Year | Property taxes | Tax assessment |
|---|---|---|
| 2025 | $3,006 -0.5% | $33,573 |
| 2024 | $3,020 +13.6% | $33,573 +11.3% |
| 2023 | $2,658 +3.3% | $30,160 |
| 2022 | $2,574 +2% | $30,160 |
| 2021 | $2,524 -4.5% | $30,160 -4% |
| 2020 | $2,644 -13.6% | $31,410 +17.9% |
| 2019 | $3,060 +1.3% | $26,650 |
| 2018 | $3,020 +38.6% | $26,650 |
| 2017 | $2,179 | $26,650 |
| 2016 | $2,179 +2.7% | $26,650 +2.5% |
| 2015 | $2,122 +5.9% | $26,000 |
| 2014 | $2,004 | $26,000 |
| 2013 | $2,004 -28.5% | $26,000 |
| 2012 | $2,803 +7.1% | $26,000 +8.1% |
| 2011 | $2,617 +1.2% | $24,050 |
| 2010 | $2,587 +47.1% | $24,050 |
| 2009 | $1,759 -0.6% | $24,050 |
| 2008 | $1,769 +12.2% | $24,050 +8.3% |
| 2007 | $1,577 -1.4% | $22,200 |
| 2006 | $1,600 -1.7% | $22,200 |
| 2005 | $1,627 +3.7% | $22,200 +0.9% |
| 2004 | $1,569 -3.7% | $22,000 -0.9% |
| 2003 | $1,629 -8.5% | $22,200 -5.9% |
| 2002 | $1,781 +3% | $23,600 |
| 2001 | $1,730 +1.9% | $23,600 |
| 2000 | $1,698 | $23,600 |
Find assessor info on the county website
Monthly payment
Est. payment
Payment breakdown
Explore the cost of this home by adjusting the details. Changes won't be saved.Climate risks
Neighborhood: Highland-Perkins
Nearby schools
GreatSchools rating
- 8/10Wildwood Elementary SchoolGrades: PK-5Distance: 3 mi
- 7/10Woodlawn Middle SchoolGrades: 6-8Distance: 4.1 mi
- 3/10Woodlawn High SchoolGrades: 9-12Distance: 3.6 mi
Schools provided by the listing agent
- District: East Baton Rouge
Source: ROAM MLS. This data may not be complete. We recommend contacting the local school district to confirm school assignments for this home.
- $--3 bd2 ba2.1k sqft631 Highland Knoll Ct, Baton Rouge, LA 70810Sold

- $399,9003 bd2 ba2.1k sqft611 Highland Knoll Ct, Baton Rouge, LA 70810Off Market
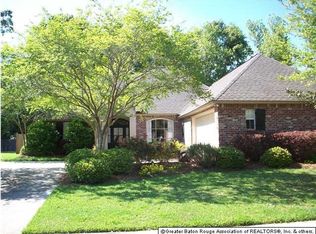
- $441,1004 bd3 ba2.4k sqft703 Highland Knoll Ct, Baton Rouge, LA 70810Off Market

- $375,700-- bd-- ba1.9k sqft601 Highland Knoll Ct, Baton Rouge, LA 70810Off Market
- $402,3003 bd2 ba2k sqft632 Highland Knoll Ct, Baton Rouge, LA 70810Off Market
- $492,100-- bd-- ba2.8k sqft622 Highland Knoll Ct, Baton Rouge, LA 70810Off Market
- $435,700-- bd-- ba2.3k sqft642 Highland Knoll Ct, Baton Rouge, LA 70810Off Market
- $415,4003 bd2 ba2.2k sqft713 Highland Knoll Ct, Baton Rouge, LA 70810Off Market
A local agent can set up tours, give advice and negotiate with sellers.
A local lender can help you make sure your offer is ready when you are.
Similar homes
- $404,4444 bd3 ba2k sqft10530 Tanwood Ave, Baton Rouge, LA 70809For Sale
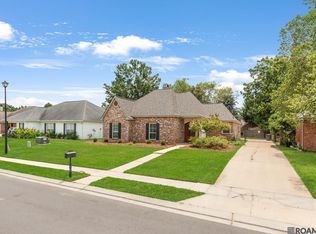
 MLS ID #2026014799, Ryan Spencer, Coldwell Banker ONE. ROAM MLS
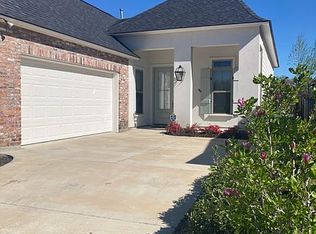
 - $384,5004 bd2 ba1.8k sqft13003 Great Tern Ave, Baton Rouge, LA 70810For Sale By Owner
- $274,9003 bd2 ba2.5k sqft921 Briarrose Dr, Baton Rouge, LA 70810For Sale
 MLS ID #2026014961, Gabriela Corro-Torres, Goodwood Realty. ROAM MLS
 - $400,0004 bd3 ba2k sqft14536 Market North Dr, Baton Rouge, LA 70810For Sale
 MLS ID #2026013407, Micah Fairchild, United Properties of Louisiana. ROAM MLS
 - $375,0004 bd2 ba2.1k sqft10710 Hillwood Ave, Baton Rouge, LA 70810For SaleMLS ID #2026014371, Eduardo Alvarez, PINO & Associates. ROAM MLS
- $415,0004 bd3 ba2.2k sqft9786 Market West Dr, Baton Rouge, LA 70810For SaleMLS ID #2026012457, Leighton Thorning, RE/MAX Professional. ROAM MLS
- $375,0003 bd2 ba2k sqft525 Silverbill Ln, Baton Rouge, LA 70810For SaleMLS ID #2026014643, Laura Buck Smith, The Market Real Estate Co. ROAM MLS
- $430,0004 bd3 ba2.2k sqft732 Troutbeck Dr, Baton Rouge, LA 70810For SaleMLS ID #2026003936, Joseph Dupard, Coldwell Banker ONE. ROAM MLS
- $384,9004 bd2 ba2.1k sqft2040 Oakcliff Dr, Baton Rouge, LA 70810For SaleMLS ID #2026007875, David Landry, David Landry Real Estate, LLC. ROAM MLS
- $418,5004 bd2 ba2.4k sqft9797 Market West Dr, Baton Rouge, LA 70810For SaleMLS ID #2026010302, Kim Blanchard, Compass - Perkins. ROAM MLS
- $399,9003 bd3 ba2.2k sqft14628 Laketown Dr, Baton Rouge, LA 70810For SaleMLS ID #2026008102, Leo Desselle, Pennant Real Estate. ROAM MLS
- $410,0004 bd3 ba2.4k sqft10833 Hillrose Ave, Baton Rouge, LA 70810For SaleMLS ID #2026013006, Trey Willard, The W Group Real Estate LLC. ROAM MLS
- $399,0003 bd4 ba2.2k sqft12523 Windermere Oaks Ct, Baton Rouge, LA 70810For SaleMLS ID #2026008425, Kristen Dillman, Compass - Perkins. ROAM MLS
- $449,9004 bd2 ba2.1k sqft841 Troutbeck Dr, Baton Rouge, LA 70810For SaleMLS ID #2026008645, David Landry, David Landry Real Estate, LLC. ROAM MLS
- $287,5003 bd2 ba1.8k sqft1224 Rue Desiree, Baton Rouge, LA 70810For SaleMLS ID #2026014825, Kim Blanchard, Compass - Perkins. ROAM MLS
- $409,5003 bd3 ba2k sqft14518 Market North Dr, Baton Rouge, LA 70810For SaleMLS ID #2026011304, Steve Gao, GoldenX Realty. ROAM MLS
- $399,9993 bd3 ba2.3k sqft1007 Oak Hills Pkwy, Baton Rouge, LA 70810For SaleMLS ID #2025019098, Elaine Meroney, Compass - Perkins. ROAM MLS
- $405,0004 bd3 ba2.1k sqft581 White Egret Dr, Baton Rouge, LA 70810For SaleMLS ID #2026010062, Blake Fowler, Exit Realty Group. ROAM MLS
- $415,0003 bd2 ba1.9k sqft11278 Hillpark Ave, Baton Rouge, LA 70810For SaleMLS ID #2026011376, Matt Bruno, Keller Williams Realty-First Choice. ROAM MLS
- $450,0004 bd4 ba2.4k sqft750 Wheatsheaf Dr, Baton Rouge, LA 70810For SaleMLS ID #2026003862, Debbie Harding, Keller Williams Realty Red Stick Partners. ROAM MLS
