Beautiful 3 bedroom/2 bath home in Country Club Estates with new roof offers a fantastic opportunity to personalize your living space. Located less than 2 miles from Towne Center, great restaurants and so much more, it boasts a spacious living room, a formal dining room with built-ins and chair rail, and a generously sized open kitchen with plenty of cabinets and counter space, complemented by a cozy breakfast room. Ceramic tile floors throughout, including in the bedrooms and bathrooms, ensure easy maintenance.
For sale
$215,000
8535 Barnett Dr, Baton Rouge, LA 70809
3beds
1,365sqft
Single Family Residence, Residential
Built in 1981
6,534 Square Feet Lot
$-- Zestimate®
$158/sqft
$-- HOA
What's special
New roofGenerously sized open kitchenCozy breakfast roomCeramic tile floors throughout
- 13 hours
- 129
- 8
Zillow last checked:
Listing updated:
Listed by:
Brennan Eschete,
Gaspard & Co Real Estate LLC 225-480-9100
Source: ROAM MLS,MLS#: 2026016547
Facts & features
Interior
Bedrooms & bathrooms
- Bedrooms: 3
- Bathrooms: 2
- Full bathrooms: 2
Rooms
- Room types: Bedroom, Primary Bedroom, Dining Room, Kitchen, Living Room
Primary bedroom
- Features: Ceiling 9ft Plus
- Level: First
- Area: 152.9
- Width: 11
Bedroom 1
- Level: First
- Area: 95.55
- Width: 9.1
Bedroom 2
- Level: First
- Area: 104.77
- Width: 11.5
Dining room
- Level: First
- Area: 102.94
Kitchen
- Level: First
- Area: 184.84
Living room
- Level: First
- Area: 186.25
Heating
- Central
Cooling
- Central Air
Features
- Flooring: Ceramic Tile
Interior area
- Total structure area: 1,365
- Total interior livable area: 1,365 sqft
Property
Parking
- Total spaces: 2
- Parking features: 2 Cars Park
Features
- Stories: 1
- Fencing: Full,Wood
Lot
- Size: 6,534 Square Feet
- Dimensions: 128 x 54 x 128 x 54
Details
- Parcel number: 01768123
Construction
Type & style
- Home type: SingleFamily
- Architectural style: Traditional
- Property subtype: Single Family Residence, Residential
Materials
- Brick Siding, Wood Siding
- Foundation: Slab
Condition
- New construction: No
- Year built: 1981
Utilities & green energy
- Gas: Other
- Sewer: Public Sewer
- Water: Public
Community & HOA
Community
- Subdivision: Country Club Estates
Location
- Region: Baton Rouge
Financial & listing details
- Price per square foot: $158/sqft
- Tax assessed value: $208,560
- Annual tax amount: $2,446
- Price range: $215K - $215K
- Date on market: 9/8/2026
- Listing terms: Cash,Conventional,FHA
Estimated market value
Not available
Estimated sales range
Not available
Not available
Price history
| Date | Event | Price |
|---|---|---|
| 9/8/2026 | Listed for sale | $215,000$158/sqft |
Source:  ROAM MLS #2026016547 Report a problem ROAM MLS #2026016547 Report a problem | ||
| 8/24/2026 | Sold | -- |
Source: Public Record Report a problem | ||
| 11/19/2024 | Listing removed | $1,500$1/sqft |
Source: ROAM MLS #2024017650 Report a problem | ||
| 9/19/2024 | Listed for rent | $1,500$1/sqft |
Source: ROAM MLS #2024017650 Report a problem | ||
Public tax history
| Year | Property taxes | Tax assessment |
|---|---|---|
| 2025 | $2,446 -0.5% | $20,856 |
| 2024 | $2,457 +16.1% | $20,856 +17.8% |
| 2023 | $2,116 +3.2% | $17,700 |
| 2022 | $2,050 +1.9% | $17,700 |
| 2021 | $2,011 +0.7% | $17,700 |
| 2020 | $1,998 +16.6% | $17,700 +21.6% |
| 2019 | $1,714 +3.1% | $14,550 |
| 2018 | $1,663 | $14,550 |
| 2017 | $1,663 | $14,550 |
| 2016 | $1,663 +2.7% | $14,550 +29.9% |
| 2015 | $1,620 +280% | $11,200 |
| 2014 | $426 | $11,200 |
| 2013 | $426 -65.2% | $11,200 |
| 2012 | $1,226 +42.6% | $11,200 +45.5% |
| 2011 | $860 +1.1% | $7,700 |
| 2010 | $850 +3896.8% | $7,700 |
| 2009 | $21 -0.6% | $7,700 |
| 2008 | $21 | $7,700 |
Find assessor info on the county website
Monthly payment
Est. payment
Payment breakdown
Explore the cost of this home by adjusting the details. Changes won't be saved.Climate risks
Neighborhood: Drusilla
Nearby schools
Schools provided by the listing agent
- District: East Baton Rouge
Source: ROAM MLS. This data may not be complete. We recommend contacting the local school district to confirm school assignments for this home.
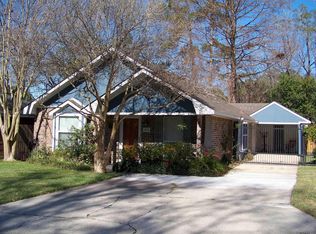
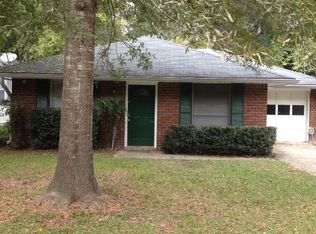
Similar homes
- $--3 bd2 ba1.5k sqft8273 Rainbow Dr, Baton Rouge, LA 70809Auction
 Auction.com 2
 - $215,0003 bd2 ba1.4k sqft9042 Keaty Ave, Baton Rouge, LA 70809For Sale
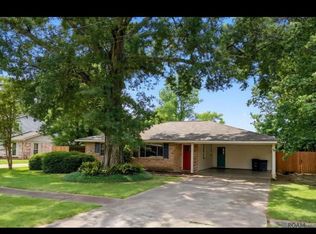
 MLS ID #2026015219, Robby Durham, Durham Real Estate Inc. ROAM MLS
 - $223,9003 bd2 ba1.1k sqft8451 Marcel Ave, Baton Rouge, LA 70809For Sale
 MLS ID #2026005613, Sayra Velazco, Casa Real Estate LLC. ROAM MLS
 - $199,9993 bd2 ba1.1k sqft8626 Barnett Dr, Baton Rouge, LA 70809For Sale
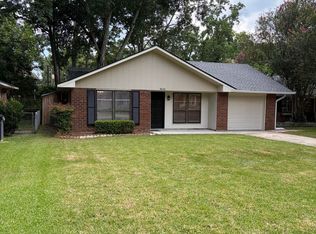 MLS ID #2026012628, Quita Cutrer, Burns & Co., Inc.. ROAM MLS
 - $189,9003 bd3 ba1.6k sqft7803 Jefferson Place Blvd APT E, Baton Rouge, LA 70809For SaleMLS ID #2026016520, Heather Kirkpatrick, Keller Williams Realty Premier Partners. ROAM MLS
- $219,9003 bd2 ba1.1k sqft4034 N Maiden Dr, Baton Rouge, LA 70809For SaleMLS ID #2026011137, Aleshia Roberts, LPT Realty, LLC. ROAM MLS
- $244,5003 bd2 ba1.3k sqft9321 Wesson St, Baton Rouge, LA 70809For SaleMLS ID #2026012938, Laura Buck Smith, The Market Real Estate Co. ROAM MLS
- $260,0004 bd3 ba1.5k sqft8013 Brandon Dr, Baton Rouge, LA 70809For SaleMLS ID #2026014886, Adlee Craft, Craft Realty. ROAM MLS
- $243,0003 bd2 ba1.1k sqft4938 Idlewood Dr, Baton Rouge, LA 70809For SaleMLS ID #2026015586, Melissa Landers, RE/MAX Professional. ROAM MLS
- $249,0004 bd2 ba1.6k sqft2556 Theodosia Dr, Baton Rouge, LA 70809For SaleMLS ID #2026014467, Lori Bergstresser, Keller Williams Realty Red Stick Partners. ROAM MLS
- $219,9004 bd2 ba1.6k sqft8166 Franwood Dr, Baton Rouge, LA 70806For SaleMLS ID #2026015820, Sharon Vennen, Pennant Real Estate. ROAM MLS
- $220,0003 bd2 ba1.2k sqft9334 W Damuth Dr, Baton Rouge, LA 70815For SaleMLS ID #2026015693, Hazel Semper, Keyfinders Team Realty. ROAM MLS
- $179,9503 bd2 ba1.3k sqft10365 Cedarlane Dr, Baton Rouge, LA 70816For SaleMLS ID #2026016417, David Swindell, Holloway Homes LLC. ROAM MLS
- $235,0003 bd1 ba1.3k sqft4092 Fleet Dr, Baton Rouge, LA 70809For SaleMLS ID #2026013260, Jeffrey Welsh, Keyfinders Team Realty. ROAM MLS
- $200,0003 bd2 ba1.7k sqft8119 Franwood Dr, Baton Rouge, LA 70806For SaleMLS ID #2026015782, Kara Horne, Dawson Grey Real Estate. ROAM MLS
- $220,0003 bd2 ba1.6k sqft715 Cora Dr, Baton Rouge, LA 70815For SaleMLS ID #2026010200, Sharon Dallalio, LPT Realty, LLC. ROAM MLS
- $194,9003 bd2 ba1.4k sqft7936 Jefferson Place Blvd APT D, Baton Rouge, LA 70809For SaleMLS ID #2026010243, Shannon Rivoli, Better Homes and Gardens Real Estate - Tiger Town BR. ROAM MLS
- $215,0002 bd2 ba1.4k sqft9124 Old Hammond Hwy APT 5, Baton Rouge, LA 70809For SaleMLS ID #2026013056, Barret Blondeau, Falaya. ROAM MLS
