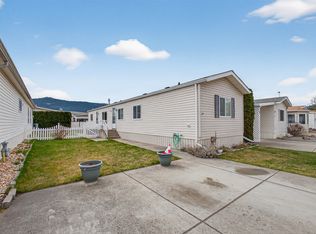
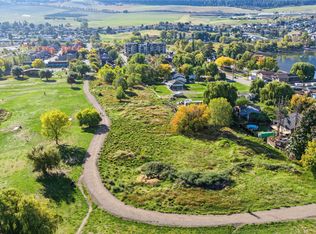
Welcome to Beachwalk Villas, where lifestyle and location come together just moments from beautiful Kin Beach and the shores of Okanagan Lake. This bright and beautifully maintained three bedroom, two and a half bathroom home offers comfortable living in one of Vernon’s most desirable neighbourhoods. Enjoy being within walking distance or a quick bike ride to Paddlewheel Park, schools, shopping and Marshall Fields. Step inside to a welcoming foyer that opens into a functional kitchen and full-sized dining area, perfect for everyday living and entertaining. The spacious living room is filled with natural light and features engineered hardwood flooring, a cozy gas fireplace, and direct access to the back deck and small grassy area. Thoughtful touches throughout the home include custom cabinetry in the laundry room, a convenient laundry chute, generous storage, and an excellent crawl space. The oversized primary bedroom offers a large walk-in closet and a well-appointed ensuite, while the additional two bedrooms are also generously sized. A bright interior, great garage, and practical layout make this home ideal for families, down-sizers, or anyone looking to enjoy the Okanagan lifestyle. Located just 30 minutes from the Kelowna International Airport, this is an exceptional opportunity to enjoy easy living close to the lake.
For sale
Street View
C$624,900
6635 Tronson Rd Unit 8, Vernon, BC V1H 2K4
3beds
1,720sqft
Duplex, Multi Family, Single Family Residence
Built in 2009
-- sqft lot
$-- Zestimate®
C$363/sqft
C$383/mo HOA
What's special
Welcoming foyerFunctional kitchenFull-sized dining areaEngineered hardwood flooringCozy gas fireplaceConvenient laundry chuteGenerous storage
- 45 days
- 14
- 0
Zillow last checked:
Listing updated:
Listed by:
Ashley Blackburn,
Sotheby's International Realty Canada
Source: Association of Interior REALTORS,MLS®#: 10398158Originating MLS®#: Association of Interior REALTORS
Facts & features
Interior
Bedrooms & bathrooms
- Bedrooms: 3
- Bathrooms: 3
- Full bathrooms: 2
- 1/2 bathrooms: 1
Heating
- Forced Air
Cooling
- Central Air
Appliances
- Included: Dryer, Dishwasher, Electric Oven, Microwave, Refrigerator, Washer
- Laundry: Other
Features
- Double Vanity, High Ceilings, Kitchen Island, Pantry
- Flooring: Carpet, Laminate, Tile
- Windows: Window Treatments
- Basement: Crawl Space,Finished
- Number of fireplaces: 1
- Fireplace features: Gas
- Common walls with other units/homes: 2+ Common Walls
Interior area
- Total interior livable area: 1,720 sqft
- Finished area above ground: 1,720
- Finished area below ground: 0
Property
Parking
- Total spaces: 2
- Parking features: Attached, Garage, On Site
- Attached garage spaces: 2
- Details: Strata Parking Type:LCP - Limited Common Property
Features
- Levels: Two
- Stories: 2
- Patio & porch: Patio
- Exterior features: Sprinkler/Irrigation
- Pool features: None
Lot
- Features: Sprinklers In Ground
Details
- Parcel number: 027898491
- Zoning: R5
- Special conditions: Standard
Construction
Type & style
- Home type: MultiFamily
- Architectural style: Other
- Property subtype: Duplex, Multi Family, Single Family Residence
Materials
- Vinyl Siding, Wood Frame
- Foundation: Concrete Perimeter
- Roof: Asphalt,Shingle
Condition
- New construction: No
- Year built: 2009
Utilities & green energy
- Sewer: Public Sewer
- Water: Public
Community & HOA
Community
- Security: Smoke Detector(s)
HOA
- Has HOA: No
- HOA fee: C$383 monthly
Location
- Region: Vernon
Financial & listing details
- Price per square foot: C$363/sqft
- Annual tax amount: C$2,703
- Date on market: 8/21/2026
- Cumulative days on market: 148 days
- Ownership: Freehold,Strata
Price history
Price history is unavailable.
Public tax history
Tax history is unavailable.
Climate risks
Neighborhood: V1H
Nearby schools
GreatSchools rating
No schools nearby
We couldn't find any schools near this home.

Similar homes
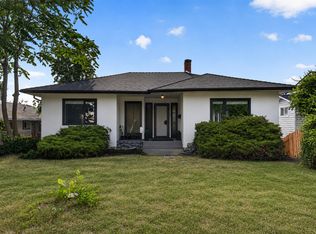
- C$648,0004 bd2 ba1.8k sqft3302 Pleasant Valley Rd, Vernon, BC V1T 4L5For Sale
 MLS ID #10401871, Elaine Godeghesi. Association of Interior REALTORS
 - C$639,9004 bd2 ba1.7k sqft3908 Pleasant Valley Rd, Vernon, BC V1T 4M2For Sale
 MLS ID #10400417, Rob Wasiliew. Association of Interior REALTORS
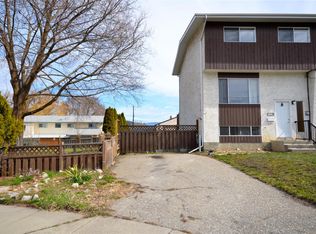
 - C$474,9003 bd2 ba1.3k sqft4501B 15th Ave, Vernon, BC V1T 6Y1For Sale
 MLS ID #10402222, Donald R. Miller. Association of Interior REALTORS
 - C$609,9004 bd2 ba1.6k sqft3701 15th Ave, Vernon, BC V1T 7Z6For Sale
 MLS ID #10387637, Rob Wasiliew. Association of Interior REALTORS
