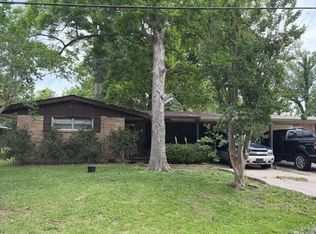
Beautifully maintained 3-bedroom, 2-bath single-family home situated on a desirable corner lot. This inviting home features a functional galley-style kitchen, breakfast room, and a formal dining room, providing plenty of space for both everyday living and entertaining. The spacious living room features a wood-burning fireplace, creating a warm and welcoming atmosphere. The home has been freshly painted and offers updated bathrooms, with attractive paver tile and laminate flooring throughout. Outdoor living is a standout feature, with a large covered patio, additional paved outdoor patio area, and a partially fenced yard. A double rear carport provides convenient covered parking, while the large storage room located alongside the carport offers excellent additional storage space. A whole-home generator adds valuable convenience and peace of mind. With its corner-lot setting, well-maintained condition, versatile living spaces, and generous outdoor areas, this home offers comfort, functionality, and excellent potential for its next owner. Rood replaced in 2021. Luxaire HVAC condenser unit replaced in 2022.
For sale
$210,000
5109 Bangor Dr, Baton Rouge, LA 70814
3beds
1,230sqft
Single Family Residence, Residential
Built in 1974
4,356 Square Feet Lot
$-- Zestimate®
$171/sqft
$-- HOA
What's special
Partially fenced yardVersatile living spacesLarge covered patioDesirable corner lotFreshly paintedUpdated bathroomsLaminate flooring throughout
- 1 day
- 96
- 7
Zillow last checked:
Listing updated:
Listed by:
Leah Thibaut,
Keller Williams Realty Acadiana 337-735-9300
Source: ROAM MLS,MLS#: 2026016489
Facts & features
Interior
Bedrooms & bathrooms
- Bedrooms: 3
- Bathrooms: 2
- Full bathrooms: 2
Rooms
- Room types: Bathroom, Primary Bathroom, Bedroom, Primary Bedroom, Breakfast Room, Dining Room, Foyer, Kitchen
Primary bedroom
- Features: En Suite Bath, Ceiling Fan(s)
- Level: First
- Area: 168
- Dimensions: 14 x 12
Bedroom 1
- Level: First
- Area: 104.5
- Dimensions: 11 x 9.5
Bedroom 2
- Level: First
- Area: 121
- Dimensions: 11 x 11
Primary bathroom
- Features: Shower Combo
- Level: First
- Area: 38.5
- Width: 5
Bathroom 1
- Level: First
- Area: 104.5
- Length: 11
Dining room
- Level: First
- Area: 143
- Dimensions: 11 x 13
Kitchen
- Features: Granite Counters, Cabinets Custom Built
- Level: First
- Area: 71.1
- Length: 10
Living room
- Level: Main
- Area: 236.28
Heating
- Central
Cooling
- Central Air, Ceiling Fan(s)
Appliances
- Included: Elec Stove Con, Dishwasher, Microwave, Range/Oven, Refrigerator, Electric Water Heater, Range Hood
- Laundry: Electric Dryer Hookup, Washer Hookup, Inside, Washer/Dryer Hookups
Features
- Flooring: Ceramic Tile, Laminate
- Number of fireplaces: 1
- Fireplace features: Wood Burning
Interior area
- Total structure area: 1,230
- Total interior livable area: 1,230 sqft
Property
Parking
- Total spaces: 2
- Parking features: 2 Cars Park, Carport
- Has carport: Yes
Features
- Stories: 1
- Patio & porch: Covered, Patio
- Exterior features: Lighting, Rain Gutters
- Fencing: Partial,Wood
Lot
- Size: 4,356 Square Feet
- Dimensions: 80 x 131.69 x 101.04 x 130
Details
- Additional structures: Storage
- Parcel number: 01877003
- Special conditions: Standard
- Other equipment: Generator
Construction
Type & style
- Home type: SingleFamily
- Architectural style: Traditional
- Property subtype: Single Family Residence, Residential
Materials
- Brick Siding, Frame
- Foundation: Slab
- Roof: Composition
Condition
- New construction: No
- Year built: 1974
Utilities & green energy
- Gas: None
- Sewer: Public Sewer
- Water: Public
- Utilities for property: Cable Connected
Community & HOA
Community
- Security: Smoke Detector(s)
- Subdivision: Shamrock Gardens
Location
- Region: Baton Rouge
Financial & listing details
- Price per square foot: $171/sqft
- Tax assessed value: $80,500
- Annual tax amount: $94
- Price range: $210K - $210K
- Date on market: 9/7/2026
- Listing terms: Cash,Conventional,FHA,FMHA/Rural Dev,VA Loan
Estimated market value
Not available
Estimated sales range
Not available
Not available
Price history
| Date | Event | Price |
|---|---|---|
| 9/7/2026 | Listed for sale | $210,000$171/sqft |
Source:  ROAM MLS #2026016489 Report a problem ROAM MLS #2026016489 Report a problem | ||
Public tax history
| Year | Property taxes | Tax assessment |
|---|---|---|
| 2025 | $94 -0.3% | $8,050 |
| 2024 | $95 -0.8% | $8,050 |
| 2023 | $95 -0.1% | $8,050 |
| 2022 | $95 +1.3% | $8,050 |
| 2021 | $94 -0.8% | $8,050 |
| 2020 | $95 -90.4% | $8,050 |
| 2019 | $992 +1.2% | $8,050 |
| 2018 | $980 +912.9% | $8,050 |
| 2017 | $97 | $8,050 +42.4% |
| 2016 | $97 +202.4% | $5,653 -29.8% |
| 2015 | $32 -65.4% | $8,050 |
| 2014 | $93 | $8,050 |
| 2013 | $93 -89.9% | $8,050 |
| 2012 | $918 -0.9% | $8,050 |
| 2011 | $927 0% | $8,050 |
| 2010 | $927 +1415.3% | $8,050 |
| 2009 | $61 -0.6% | $8,050 |
| 2008 | $62 -0.6% | $8,050 |
| 2007 | $62 -1.2% | $8,050 |
| 2006 | $63 -1.8% | $8,050 |
| 2005 | $64 +3.6% | $8,050 |
| 2004 | $62 -34.9% | $8,050 |
| 2003 | $95 +58% | $8,050 |
| 2002 | $60 | $8,050 |
| 2001 | $60 +2.8% | $8,050 |
| 2000 | $58 | $8,050 |
Find assessor info on the county website
Monthly payment
Est. payment
Payment breakdown
Explore the cost of this home by adjusting the details. Changes won't be saved.Climate risks
Neighborhood: Monticello
Nearby schools
Schools provided by the listing agent
- District: East Baton Rouge
Source: ROAM MLS. This data may not be complete. We recommend contacting the local school district to confirm school assignments for this home.
Similar homes
- $209,0005 bd2 ba1.8k sqft13338 E Shamrock Ave, Baton Rouge, LA 70814For Sale

 MLS ID #2026012178, James Pursifull, JP RealEstate LA LLC. ROAM MLS
 - $190,0004 bd2 ba1.5k sqft12775 Erin Ave, Baton Rouge, LA 70814For Sale
 MLS ID #2026015192, Lindsay Stoltz, eXp Realty. ROAM MLS
 - $--3 bd2 ba1.8k sqft4427 Scarborough Dr, Baton Rouge, LA 70814Auction
 Auction.com 2
 - $--3 bd2 ba1.7k sqft5369 Green Ridge Dr, Baton Rouge, LA 70814Auction
 Auction.com 2
 - $215,0004 bd3 ba1.7k sqft10335 Greenwell Springs Rd, Baton Rouge, LA 70814For SaleMLS ID #2026014346, Jeff Zheng, Keller Williams Realty-First Choice. ROAM MLS
- $208,5003 bd2 ba1.5k sqft3965 Pensacola Dr, Baton Rouge, LA 70814For SaleMLS ID #2026010961, Michael Vallien, Vallien Realty LLC. ROAM MLS
- $215,0003 bd2 ba1.7k sqft3224 Kings Canyon Dr, Baton Rouge, LA 70814For SaleMLS ID #2026007479, Ijella Hannon, Goodwood Realty. ROAM MLS
- $205,0002 bd2 ba1.1k sqft2132 S Flannery Rd, Baton Rouge, LA 70816For SaleMLS ID #2026016356, Remy Curry, Real Broker LLC. ROAM MLS
- $210,0003 bd2 ba1.5k sqft8635 Graham Dr, Baton Rouge, LA 70814For SaleMLS ID #2026011845, Priya Jacob, eXp Realty. ROAM MLS
- $212,0004 bd2 ba1.6k sqft4162 Pasadena Dr, Baton Rouge, LA 70814For SaleMLS ID #2026013028, Chad Sellers, Louisiana Property Shop LLC. ROAM MLS
- $219,5003 bd2 ba1.7k sqft10625 Wheeler Bend Ave, Baton Rouge, LA 70814For Sale
 MLS ID #2534587, Neisha Stevenson, Boyd Realtors, LLC. GSREIN
 - $185,0003 bd2 ba1.7k sqft818 S Tinley Dr, Baton Rouge, LA 70815For SaleMLS ID #2026016174, Leigh Ann Heinse, PINO & Associates. ROAM MLS
- $249,0003 bd2 ba1.6k sqft3818 Sarasota Dr, Baton Rouge, LA 70814For SaleMLS ID #2574704, Brandin Learson, Branding Realty LLC. GSREIN
- $199,0004 bd2 ba1.6k sqft11555 E Black Oak Dr, Baton Rouge, LA 70815For SaleMLS ID #2026015993, Lily Ngo, Clients First Realty, LLC. ROAM MLS
- $249,0004 bd2 ba1.6k sqft3527 Ocala Ave, Baton Rouge, LA 70814For SaleMLS ID #2026015962, Lily Ngo, Clients First Realty, LLC. ROAM MLS
- $215,0003 bd2 ba1.5k sqft3265 Charlotte Dr, Baton Rouge, LA 70814For SaleMLS ID #2025007519, Stephanie Trim, CeeGee Realty LLC. ROAM MLS
- $199,9003 bd2 ba1.8k sqft3133 Ottawa Dr, Baton Rouge, LA 70819For SaleMLS ID #2026015112, Sasha Scott, Keller Williams Realty Red Stick Partners. ROAM MLS
