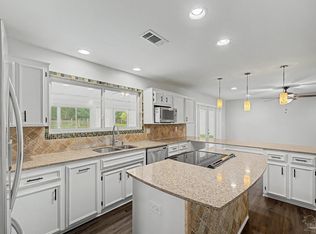
Pay close attention to this listing. Undoubtedly, it will check a lot of boxes on your needs list. Maybe all of them. If you want a spring-fed pond stocked with bream, or a 2,300 square foot mechanics shop with a built in compressor, bookmark this one. If you need a manageably-sized home that doesn’t need a lot of work, this one has many updates, and is clean as a pin. Is accessibility a concern? A ramp to the front door was installed in 2025. Trailer, camper, RV, or boat owners: The 2,300 square foot barn-style workshop has an electrical hookup. The mechanics shop offers a concrete floor, multiple roll-up doors, lighting, compressor, and was rewired in 2025. In 2019, Rebuild Northwest Florida performed a thorough hurricane shore up on the house. Full details are in the document section. A complete walk around the fence line left me astounded that you can’t see any neighbors — should true privacy be your hot button. It’s so private, in fact, that not even the cars on Helms Road can see in. The topography is a dream. A large assortment of live oaks, water oaks, and cypress trees dot the parcel, and the pond edge is alive with cypress knees. The 17x14 dock was installed in 2024. Windows were updated in 2018, the roof was replaced in 2020, and the house electrical was updated in 2023. The pictures tell the story of a mid-century ranch with an impressive maintenance history, located on an exquisite parcel, with a natural pond, huge workshop, and a 100% private disposition. This is the one.
For sale
$499,000
6636 Helms Rd, Pensacola, FL 32526
3beds
1,526sqft
Single Family Residence
Built in 1964
2.92 Acres Lot
$-- Zestimate®
$327/sqft
$-- HOA
What's special
Natural pondManageably-sized homeHuge workshopMany updatesClean as a pinExquisite parcel
- 15 days
- 1,294
- 98
Likely to sell faster than
Zillow last checked:
Listing updated:
Listed by:
John Douglas 850-324-3655,
Allison James Estates & Home
Source: PAR,MLS#: 689956
Facts & features
Interior
Bedrooms & bathrooms
- Bedrooms: 3
- Bathrooms: 2
- Full bathrooms: 2
Primary bedroom
- Level: First
- Area: 156
- Dimensions: 12 x 13
Bedroom
- Level: First
- Area: 99
- Dimensions: 11 x 9
Bedroom 1
- Level: First
- Area: 96
- Dimensions: 12 x 8
Bathroom
- Level: First
- Area: 66
- Dimensions: 11 x 6
Dining room
- Level: First
- Area: 100
- Dimensions: 10 x 10
Kitchen
- Level: First
- Area: 100
- Dimensions: 10 x 10
Living room
- Level: First
- Area: 154
- Dimensions: 14 x 11
Heating
- Central, Wood Stove
Cooling
- Central Air, Ceiling Fan(s)
Appliances
- Included: Electric Water Heater, Dryer, Washer, Built In Microwave, Dishwasher, Double Oven, Microwave, Refrigerator
Features
- Storage, Baseboards, Ceiling Fan(s), Crown Molding
- Flooring: Hardwood, Concrete, Tile, Carpet
- Windows: Double Pane Windows, Blinds, Shutters
- Has basement: No
- Has fireplace: Yes
- Fireplace features: Wood Burning Stove
Interior area
- Total structure area: 1,526
- Total interior livable area: 1,526 sqft
Property
Parking
- Total spaces: 2
- Parking features: 2 Car Garage, Boat, Circular Driveway, Front Entrance, Oversized, RV Access/Parking, RV/Boat Parking, Garage Door Opener
- Garage spaces: 2
- Has uncovered spaces: Yes
Accessibility
- Accessibility features: Interior Handicap Provision, Exterior Handicap Provision
Features
- Levels: One
- Stories: 1
- Patio & porch: Porch
- Pool features: None
- Fencing: Back Yard,Chain Link,Full,Electric
- Has view: Yes
- View description: Pond
- Has water view: Yes
- Water view: Pond
- Waterfront features: Pond, Natural
Lot
- Size: 2.92 Acres
- Features: Central Access, Interior Lot
Details
- Additional structures: Barn(s), Yard Building
- Parcel number: 171s313401002003
- Zoning description: Horses Allowed,Res Single
- Horses can be raised: Yes
Construction
Type & style
- Home type: SingleFamily
- Architectural style: Ranch
- Property subtype: Single Family Residence
Materials
- Brick
- Foundation: Off Grade
- Roof: Shingle
Condition
- Resale
- New construction: No
- Year built: 1964
Utilities & green energy
- Electric: Circuit Breakers, Copper Wiring
- Sewer: Septic Tank
Green energy
- Energy efficient items: Ridge Vent
Community & HOA
Community
- Features: Dock
- Subdivision: None
HOA
- Has HOA: No
- Services included: Electricity
Location
- Region: Pensacola
Financial & listing details
- Price per square foot: $327/sqft
- Tax assessed value: $298,444
- Annual tax amount: $2,293
- Price range: $499K - $499K
- Date on market: 10/6/2026
- Cumulative days on market: 18 days
- Road surface type: Paved
Estimated market value
Not available
Estimated sales range
Not available
Not available
Price history
| Date | Event | Price |
|---|---|---|
| 10/6/2026 | Listed for sale | $499,000+132.1%$327/sqft |
Source:  PAR #689956 Report a problem | ||
| 7/29/2016 | Sold | $215,000$141/sqft |
Source: PAR #498451 Report a problem | ||
| 4/21/2016 | Listed for sale | $215,000+126.3%$141/sqft |
Source: Main Street Properties, Inc. #498451 Report a problem | ||
| 12/14/2000 | Sold | $95,000$62/sqft |
Source: Public Record Report a problem | ||
Public tax history
| Year | Property taxes | Tax assessment |
|---|---|---|
| 2025 | $2,293 +12.2% | $298,444 +0.3% |
| 2024 | $2,044 +1.1% | $297,665 +15% |
| 2023 | $2,022 +2.7% | $258,796 +7.5% |
| 2022 | $1,969 +0.3% | $240,750 +17.7% |
| 2021 | $1,963 +2.9% | $204,462 +8% |
| 2020 | $1,908 +2% | $189,359 +5.1% |
| 2019 | $1,871 | $180,111 +7.3% |
| 2018 | $1,871 +0.3% | $167,910 +2.1% |
| 2017 | $1,866 +0.4% | $164,457 +11.2% |
| 2016 | $1,859 +7.8% | $147,918 +0.7% |
| 2015 | $1,724 | $146,890 +0.8% |
| 2014 | $1,724 | $145,725 +1.5% |
| 2013 | -- | $143,572 -0.2% |
| 2012 | -- | $143,868 +3% |
| 2011 | -- | $139,678 +1.5% |
| 2010 | -- | $137,614 +2.7% |
| 2009 | -- | $133,997 +23.1% |
| 2008 | -- | $108,809 +3% |
| 2007 | -- | $105,640 +59.8% |
| 2006 | -- | $66,100 +3% |
| 2005 | -- | $64,180 +3% |
| 2004 | -- | $62,310 +1.9% |
| 2003 | -- | $61,150 +2.3% |
| 2002 | -- | $59,800 |
| 2001 | -- | $59,800 |
Find assessor info on the county website
Monthly payment
Est. payment
Payment breakdown
Explore the cost of this home by adjusting the details. Changes won't be saved.Climate risks
Neighborhood: 32526
Nearby schools
Schools provided by the listing agent
- Elementary: Beulah
- Middle: BEULAH
- High: Pine Forest
Source: PAR. This data may not be complete. We recommend contacting the local school district to confirm school assignments for this home.
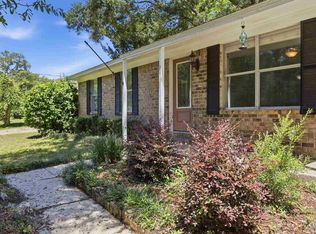
Similar homes
- $385,0003 bd2 ba1.9k sqft6257 Spanish Oak Ct, Pensacola, FL 32526For Sale
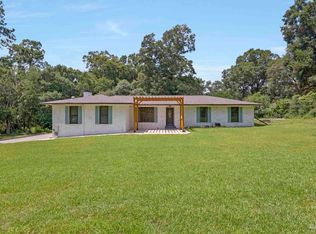 MLS ID #688142, Jennifer Weaver, KELLER WILLIAMS REALTY GULF COAST. PAR
- $500,0004 bd3 ba1.7k sqft510 Riola Pl, Pensacola, FL 32506For Sale
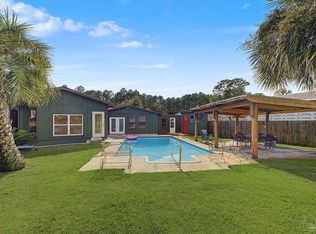 MLS ID #687458, Erik Hansen, KELLER WILLIAMS REALTY GULF COAST. PAR
- $280,0004 bd2 ba1.6k sqft6430 W Nine Mile Rd, Pensacola, FL 32526For Sale
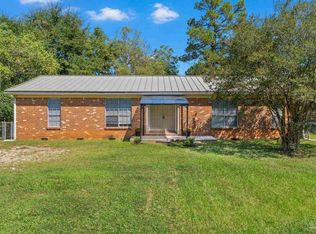 MLS ID #689798, Michael Warinner, KELLER WILLIAMS REALTY GULF COAST. PAR
- $530,0003 bd3 ba2.1k sqft2340 Tobie Dean Rd, Cantonment, FL 32533For Sale
 MLS ID #688882, Tonya Zimmern, Levin Rinke Realty. PAR
- $489,9994 bd2 ba2.2k sqft5106 High Pointe Dr, Pensacola, FL 32505For Sale
 MLS ID #1014049, Samantha A Avila, The Property Group 850 Inc. ECAOR
- $329,8003 bd2 ba1.8k sqft7327 Glidden Lane, Pensacola, FL 32526For Sale
 MLS ID #B26012662, Robert Baker, VantaSure Realty LLC. BeachesMLS
