How could you not Be Happy living here? ~ The Rhododendrons are Plentiful .. and downright Delightful. ~ As you step up on the trex front porch you realize that everything here is done right. ~. The luxury vinyl flooring flows throughout the main living space. ~ The Bright White Kitchen with Island overlooks the Great Room. ~ All of the Premium Appliances are included. ~ Yes .. this is the Open Floor Plan you have been looking for ~. The Spacious Master Suite features a large double closet and a big bathroom with a double vanity .. everything here is stylish ~ The 2nd & 3rd Bedrooms are generous sizes as well. ~ New Carpet in 2023 .. just about everything is New in 2023. ~. The lower level provides a workshop and loads of storage space. You can relax on the Back Deck and live the Good Life .. that's right Everything is Good Here : )
Active
Price cut: $26K (9/24)
$239,000
6637 Conley Rd, Ashtabula, OH 44004
3beds
1,422sqft
Single Family Residence
Built in 1952
0.4 Acres Lot
$-- Zestimate®
$168/sqft
$-- HOA
What's special
Open floor planGreat roomBack deckSpacious master suiteTrex front porchLoads of storage space
- 47 days
- 499
- 30
Zillow last checked:
Listing updated:
Listed by:
Todd Crockett 440-336-0665 Todd@thecrockettteam.com,
Howard Hanna,
Judie Crockett 440-974-7444,
Howard Hanna
Source: MLS Now,MLS#: 5238472Originating MLS: Lake Geauga Area Association of REALTORS
Facts & features
Interior
Bedrooms & bathrooms
- Bedrooms: 3
- Bathrooms: 2
- Full bathrooms: 2
- Main level bathrooms: 2
- Main level bedrooms: 3
Primary bedroom
- Description: Flooring: Carpet
- Features: Primary Downstairs
- Level: First
- Dimensions: 15 x 11
Bedroom
- Description: Flooring: Carpet
- Features: Window Treatments
- Level: First
- Dimensions: 13 x 11
Bedroom
- Description: Flooring: Carpet,Luxury Vinyl Tile
- Level: First
- Dimensions: 15 x 11
Primary bathroom
- Description: Flooring: Luxury Vinyl Tile
- Features: Stone Counters
- Level: First
- Dimensions: 12 x 9
Bathroom
- Description: Flooring: Luxury Vinyl Tile
- Level: First
- Dimensions: 8 x 5
Eat in kitchen
- Description: Flooring: Luxury Vinyl Tile
- Features: Breakfast Bar
- Level: First
- Dimensions: 18 x 12
Great room
- Description: Flooring: Luxury Vinyl Tile
- Features: Window Treatments
- Level: First
- Dimensions: 18 x 14
Laundry
- Level: Lower
- Dimensions: 30 x 18
Workshop
- Level: Lower
- Dimensions: 41 x 13
Heating
- Baseboard
Cooling
- Central Air, Ceiling Fan(s)
Appliances
- Included: Dishwasher, Disposal, Microwave, Range, Refrigerator, Washer
Features
- Breakfast Bar, Ceiling Fan(s), Eat-in Kitchen, Kitchen Island, Primary Downstairs, Open Floorplan
- Basement: Full
- Number of fireplaces: 1
Interior area
- Total structure area: 1,422
- Total interior livable area: 1,422 sqft
- Finished area above ground: 1,422
Video & virtual tour
Property
Parking
- Parking features: Concrete
Features
- Levels: One
- Stories: 1
- Patio & porch: Deck, Front Porch
- Exterior features: Private Yard, Storage
- Has view: Yes
- View description: Panoramic
Lot
- Size: 0.4 Acres
- Features: Cleared
Details
- Additional structures: Storage
- Parcel number: 480061003300
Construction
Type & style
- Home type: SingleFamily
- Architectural style: Ranch
- Property subtype: Single Family Residence
Materials
- Block
- Foundation: Block
- Roof: Asphalt,Fiberglass
Condition
- Year built: 1952
Utilities & green energy
- Sewer: Public Sewer
- Water: Public
Community & HOA
Community
- Subdivision: Heathland Gardens
HOA
- Has HOA: No
Location
- Region: Ashtabula
Financial & listing details
- Price per square foot: $168/sqft
- Tax assessed value: $190,000
- Annual tax amount: $3,338
- Date on market: 8/21/2026
- Cumulative days on market: 48 days
- Listing agreement: Exclusive Right To Sell
- Listing terms: Cash,Conventional,FHA,VA Loan
Estimated market value
Not available
Estimated sales range
Not available
Not available
Price history
| Date | Event | Price |
|---|---|---|
| 9/24/2026 | Price change | $239,000-9.8%$168/sqft |
Source: MLS Now #5238472 Report a problem | ||
| 8/28/2026 | Price change | $265,000-3.6%$186/sqft |
Source: MLS Now #5238472 Report a problem | ||
| 8/21/2026 | Listed for sale | $275,000+22.2%$193/sqft |
Source: MLS Now #5238472 Report a problem | ||
| 8/4/2023 | Sold | $225,000+922.7%$158/sqft |
Source: Public Record Report a problem | ||
| 5/27/2022 | Sold | $22,000$15/sqft |
Source: Public Record Report a problem | ||
Public tax history
| Year | Property taxes | Tax assessment |
|---|---|---|
| 2025 | $3,338 +5.9% | $66,510 |
| 2024 | $3,151 -0.6% | $66,510 |
| 2023 | $3,171 +197.8% | $66,510 +256.4% |
| 2022 | $1,065 -11.3% | $18,660 -2.9% |
| 2021 | $1,200 +7.8% | $19,220 |
| 2020 | $1,113 -54.3% | $19,220 -21.6% |
| 2019 | $2,435 +178.5% | $24,500 |
| 2018 | $874 +0.1% | $24,500 |
| 2017 | $873 +0.7% | $24,500 +3.1% |
| 2016 | $867 +1.1% | $23,770 |
| 2015 | $858 +4.2% | $23,770 |
| 2014 | $823 +6.5% | $23,770 +2.4% |
| 2013 | $773 +4.1% | $23,210 |
| 2012 | $743 -2.9% | $23,210 |
| 2011 | $765 -6.5% | $23,210 -10% |
| 2010 | $818 +5.4% | $25,800 +0% |
| 2008 | $775 -4.7% | $25,795 +1.1% |
| 2007 | $813 +1.4% | $25,515 |
| 2006 | $802 +0.1% | $25,515 |
| 2005 | $802 -8.8% | $25,515 |
| 2004 | $879 -5.6% | $25,515 |
| 2003 | $931 +3.4% | $25,515 |
| 2002 | $901 +14.7% | $25,515 +18.3% |
| 2001 | $785 -1.7% | $21,560 |
| 2000 | $799 | $21,560 |
Find assessor info on the county website
Monthly payment
Est. payment
Payment breakdown
Explore the cost of this home by adjusting the details. Changes won't be saved.Climate risks
Neighborhood: 44004
Nearby schools
Schools provided by the listing agent
- District: Ashtabula Area CSD - 401
Source: MLS Now. This data may not be complete. We recommend contacting the local school district to confirm school assignments for this home.
Similar homes
- $239,5003 bd2 ba1.5k sqft5390 Savannah Dr, Ashtabula, OH 44004For Sale
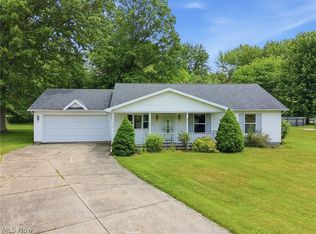 MLS ID #5217892, Clorice L Vines, McDowell Homes Real Estate Services. MLS Now
 - $227,0003 bd2 ba1.2k sqft1471 Debra Dr, Ashtabula, OH 44004For Sale
 MLS ID #5212950, Jennifer L Bartone, Harbor Realty. MLS Now
 - $249,9003 bd2 ba1.3k sqft4421 State Rd, Ashtabula, OH 44004For Sale
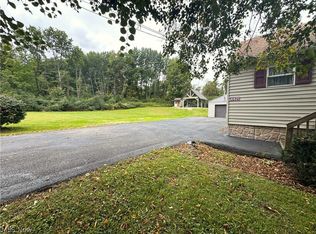 MLS ID #5223051, Tristan Davis, Howard Hanna. MLS Now
 - $253,0004 bd2 ba1.3k sqft3321 Carpenter Rd, Ashtabula, OH 44004For Sale
 MLS ID #5232857, Tara Rhodes, Platinum Real Estate. MLS Now
