Welcome to 664 Lakeview Rd, a beautifully maintained 2-storey family home offering approximately 2,000 sq ft of finished living space in Fort Erie's desirable Crescent Park neighbourhood. With 4 bedrooms, 3 bathrooms, a double-car garage, and an incredible backyard designed for entertaining, this home offers the perfect blend of comfort, functionality, and lifestyle.The main floor features a welcoming foyer with a spacious hall closet, a convenient 2-piece bathroom, and a mudroom with laundry and inside access to the attached 2-car garage. The heart of the home is the updated kitchen, showcasing a massive centre island, abundant workspace, a built-in electric fireplace, and a dining area framed by a bright bay window. The adjoining living room offers easy access to the backyard deck, creating a seamless flow for indoor and outdoor entertaining. A standout feature is the main-floor primary suite, complete with a spacious walk-in closet and a private 4-piece ensuite, providing the convenience of one-level living. Upstairs, 3 additional bedrooms and a 4-piece bathroom offer plenty of space for children, guests, or a home office. The finished basement adds even more living space with a large recroom and bar area, while an unfinished section provides excellent storage. Enjoy worry-free living with a whole home 12,500kW Champion Generator. Step outside & discover your own backyard retreat. The beautifully landscaped yard features an above-ground pool, expansive deck, patio lounge area, covered outdoor bar, and garden shed-perfect for hosting family and friends all summer long. Ideally located within walking distance to Lake Erie's shoreline, Crescent Beach, schools, Leisureplex arenas and community centre, and Ferndale Park with its splash pad, playground, and sports fields. With shopping, amenities, the Peace Bridge, and QEW access just a short drive away, this home is perfectly positioned for families seeking space, convenience, and an exceptional Niagara lifestyle.
For sale
C$674,900
664 Lakeview Rd, Fort Erie, ON L2A 4X1
4beds
3baths
Single Family Residence
Built in ----
0 Square Feet Lot
$-- Zestimate®
C$--/sqft
C$-- HOA
What's special
Double-car garageWelcoming foyerSpacious hall closetUpdated kitchenMassive centre islandAbundant workspaceBuilt-in electric fireplace
- 50 days |
- 23 |
- 0 |
Zillow last checked:
Listing updated:
Listed by:
RE/MAX NIAGARA REALTY LTD, BROKERAGE
Source: TRREB,MLS®#: X13460644 Originating MLS®#: Niagara Association of REALTORS
Originating MLS®#: Niagara Association of REALTORSFacts & features
Interior
Bedrooms & bathrooms
- Bedrooms: 4
- Bathrooms: 3
Bedroom
- Level: Main
- Dimensions: 3.51 x 5.13
Bedroom 2
- Level: Second
- Dimensions: 4.09 x 2.9
Bedroom 3
- Level: Second
- Dimensions: 5.08 x 4.11
Bedroom 4
- Level: Second
- Dimensions: 4.14 x 3.43
Bathroom
- Level: Main
- Dimensions: 4.06 x 3.76
Bathroom
- Level: Second
- Dimensions: 4.17 x 3.76
Bathroom
- Level: Main
- Dimensions: 1.68 x 1.58
Kitchen
- Level: Main
- Dimensions: 4.14 x 5.69
Living room
- Level: Main
- Dimensions: 5.16 x 4.11
Mud room
- Level: Main
- Dimensions: 3.68 x 2.44
Other
- Level: Main
- Dimensions: 2.46 x 2.23
Heating
- Forced Air, Gas
Cooling
- Central Air
Appliances
- Included: Water Heater Owned
Features
- Primary Bedroom - Main Floor, Rough-In Bath
- Basement: Full,Partially Finished
- Has fireplace: Yes
- Fireplace features: Electric
Interior area
- Living area range: 1500-2000 null
Property
Parking
- Total spaces: 6
- Parking features: Private Double
- Has garage: Yes
Features
- Stories: 2
- Patio & porch: Porch, Patio, Deck
- Exterior features: Recreational Area, Landscaped
- Has private pool: Yes
- Pool features: Above Ground
Lot
- Size: 0 Square Feet
- Features: Park, Rec./Commun.Centre, Rectangular Lot
Details
- Additional structures: Shed
- Parcel number: 642080093
- Other equipment: Generator - Full
Construction
Type & style
- Home type: SingleFamily
- Property subtype: Single Family Residence
Materials
- Vinyl Siding
- Foundation: Poured Concrete
- Roof: Asphalt Shingle
Utilities & green energy
- Sewer: Sewer
Community & HOA
Location
- Region: Fort Erie
Financial & listing details
- Tax assessed value: C$318,000
- Annual tax amount: C$5,783
- Date on market: 6/18/2026
R
RE/MAX NIAGARA REALTY LTD, BROKERAGE
By pressing Contact Agent, you agree that the real estate professional identified above may call/text you about your search, which may involve use of automated means and pre-recorded/artificial voices. You don't need to consent as a condition of buying any property, goods, or services. Message/data rates may apply. You also agree to our Terms of Use. Zillow does not endorse any real estate professionals. We may share information about your recent and future site activity with your agent to help them understand what you're looking for in a home.
Price history
Price history is unavailable.
Public tax history
Tax history is unavailable.
Climate risks
Neighborhood: Crescent Park
Nearby schools
GreatSchools rating
- 2/10Dr Antonia Pantoja Community School Of Academic ExGrades: PK-8Distance: 3.6 mi
- 1/10International Preparatory School At Grover ClevelaGrades: 9-12Distance: 4 mi
- C$625,0005 bd3 ba-- sqft688 Daytona Dr, Fort Erie, ON L2A4Z6For Sale

- C$639,0002 bd2 ba-- sqft1258 Phillips St, Fort Erie, ON L2A3B7For Sale
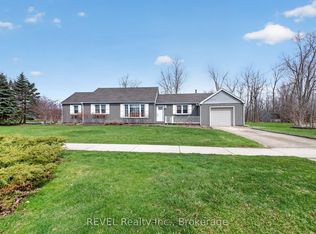
- C$579,9994 bd2 ba-- sqft586 Lakeside Rd, Fort Erie, ON L2A4Y2For Sale

- C$725,0002 bd2 ba-- sqft629 Daytona Dr, Fort Erie, ON L2A4Z5For Sale

- C$3,499,850-- sqftN Shayne Ave, Fort Erie, ON L2A5V3New Construction
- C$---- bd-- ba-- sqft689 Brian St, Fort Erie, ON L2A6W2Off Market
- C$650,0005 bd2 ba-- sqft655 Parkdale Ave, Fort Erie, ON L2A5B5For Sale
- C$784,9004 bd4 ba-- sqft654 Brian St, Fort Erie, ON L2A6W2For Sale
Similar homes
- C$699,9006 bd3 ba-- sqft3482 Dominion Rd, Fort Erie, ON L0S 1N0For Sale
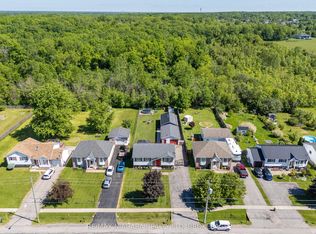 MLS ID #X13643398, RE/MAX NIAGARA REALTY LTD, BROKERAGE. TRREB
 - C$629,9004 bd2 ba-- sqft3230 Bethune Ave, Fort Erie, ON L0S 1N0For Sale
 MLS ID #X13638472, RE/MAX NIAGARA REALTY LTD, BROKERAGE. TRREB
 - C$650,0005 bd2 ba-- sqft655 Parkdale Ave, Fort Erie, ON L2A 5B5For Sale
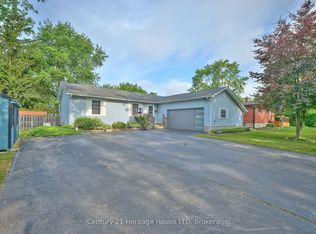 MLS ID #X12366378, Century 21 Heritage House LTD. TRREB
 - C$529,9004 bd2 ba-- sqft815 Dominion Rd, Fort Erie, ON L2A 6H5For Sale
 MLS ID #X13646244, COLDWELL BANKER MOMENTUM REALTY, BROKERAGE. TRREB
 - C$625,0003 bd2 ba-- sqft524 Lakeview Rd, Fort Erie, ON L2A 4W6For SaleMLS ID #X12796020, RE/MAX NIAGARA REALTY LTD, BROKERAGE. TRREB
- C$744,9003 bd2 ba-- sqft147 Cairns Cres, Fort Erie, ON L2A 5M4For SaleMLS ID #X13617996, RE/MAX GARDEN CITY REALTY INC, BROKERAGE. TRREB
- C$599,9004 bd2 ba-- sqft953 Grandview Rd, Fort Erie, ON L2A 5R4For SaleMLS ID #X13170956, RE/MAX NIAGARA REALTY LTD, BROKERAGE. TRREB
- C$574,9004 bd2 ba-- sqft698 Buffalo Rd, Fort Erie, ON L2A 5T6For SaleMLS ID #X13001920, RE/MAX NIAGARA REALTY LTD, BROKERAGE. TRREB
- C$649,9003 bd2 ba-- sqft3259 Jewell Ave, Fort Erie, ON L0S 1N0For SaleMLS ID #X13615946, RE/MAX NIAGARA REALTY LTD, BROKERAGE. TRREB
- C$499,9004 bd2 ba-- sqft1444 Lakehurst Ave, Fort Erie, ON L2A 3A3For SaleMLS ID #X13553314, RE/MAX NIAGARA REALTY LTD, BROKERAGE. TRREB
- C$749,9996 bd4 ba-- sqft17 Lindbergh Dr, Fort Erie, ON L2A 2Z5For SaleMLS ID #X13630316, REAL BROKER ONTARIO LTD.. TRREB
- C$575,0004 bd2 ba-- sqft18 Emerick Ave, Fort Erie, ON L2A 2W3For SaleMLS ID #X13628182, RE/MAX NIAGARA REALTY LTD, BROKERAGE. TRREB
- C$749,0004 bd2 ba-- sqft671 Ridge Rd N, Fort Erie, ON L0S 1N0For SaleMLS ID #X13242570, RE/MAX NIAGARA REALTY LTD, BROKERAGE. TRREB
- C$650,0006 bd2 ba-- sqft222 Ridgeway Rd, Fort Erie, ON L0S 1B0For SaleMLS ID #X13593382, RE/MAX NIAGARA REALTY LTD, BROKERAGE. TRREB
- C$599,9004 bd2 ba-- sqft88 Pleasant Ave N, Fort Erie, ON L0S 1N0For SaleMLS ID #X13461864, RE/MAX NIAGARA REALTY LTD, BROKERAGE. TRREB
- C$654,0004 bd2 ba-- sqft972 Silver Bay Rd, Pt Colborne, ON L3K 5V3For SaleMLS ID #X13624868, A.G. ROBINS & COMPANY LTD, BROKERAGE. TRREB
- C$650,0003 bd2 ba-- sqft4159 Smalls Rd, Fort Erie, ON L0S 1N0For SaleMLS ID #X13606316, RE/MAX NIAGARA REALTY LTD, BROKERAGE. TRREB
- C$799,0003 bd1 ba-- sqft646 Prospect Point Rd N, Fort Erie, ON L0S 1N0For SaleMLS ID #X13595072, ROYAL LEPAGE NRC REALTY. TRREB
- C$499,9002 bd1 ba-- sqft429 Delaware Ave, Fort Erie, ON L2A 5M4For SaleMLS ID #X13631606, RE/MAX NIAGARA REALTY LTD, BROKERAGE. TRREB
- C$549,9004 bd3 ba-- sqft31 Murray St, Fort Erie, ON L2A 2A3For SaleMLS ID #X13571456, RE/MAX NIAGARA REALTY LTD, BROKERAGE. TRREB
