Rare opportunity to own a private waterfront retreat on approximately 11.73 acres in Hayes! This custom property offers 2,544 sq. ft. of finished living space (includes a 512 sq. ft. finished basement). Enjoy boating from your private pier with boat lift and approximately 4-6 feet of navigable water at low tide. Outdoor living is complimented with an inground pool, expansive waterfront views, and room to relax or entertain. The home features 3 bedrooms, 2.5 baths, spacious living areas, and a breezeway attached garage. The acreage provides exceptional privacy and endless possibilities for recreation, gardening, or future enjoyment. Conveniently located near Gloucester Point, Yorktown, and Williamsburg while offering the peace and beauty of waterfront living. A truly unique property that combines land, water, and lifestyle in one exceptional offering.
For sale
$939,750
6640 Fields Landing Rd, Hayes, VA 23072
3beds
2,544sqft
Single Family Residence
Built in 1967
11.73 Acres Lot
$906,200 Zestimate®
$369/sqft
$-- HOA
What's special
Inground poolBreezeway attached garageExpansive waterfront viewsPrivate waterfront retreat
- 37 days
- 2,506
- 141
Zillow last checked:
Listing updated:
Listed by:
Jeanne Hockaday,
NextHome Coast to Country RE 804-642-6126,
Rodney Hockaday,
NextHome Coast to Country RE
Source: REIN Inc.,MLS#: 10648497
Facts & features
Interior
Bedrooms & bathrooms
- Bedrooms: 3
- Bathrooms: 3
- Full bathrooms: 2
- 1/2 bathrooms: 1
Rooms
- Room types: 1st Floor Primary BR, Attic, Breakfast Area, Library, PBR with Bath, Office/Study, Sun Room, Utility Closet, Workshop
Primary bedroom
- Level: First
Bedroom
- Level: Second
Full bathroom
- Level: First
Dining room
- Level: First
Family room
- Level: First
Kitchen
- Level: First
Living room
- Level: First
Heating
- Electric, Heat Pump W/A
Cooling
- Heat Pump W/A
Appliances
- Included: 220 V Elec, Dishwasher, Dryer, Microwave, Electric Range, Refrigerator, Washer, Electric Water Heater
- Laundry: Dryer Hookup, Washer Hookup
Features
- Cedar Closet(s), Ceiling Fan(s), Entrance Foyer, Pantry
- Flooring: Ceramic Tile, Wood
- Windows: Window Treatments
- Basement: Crawl Space
- Attic: Permanent Stairs,Walk-In
- Number of fireplaces: 1
- Fireplace features: Wood Burning, Wood Burning Stove
Interior area
- Total interior livable area: 2,544 sqft
Video & virtual tour
Property
Parking
- Total spaces: 2
- Parking features: Garage Att 2 Car, Driveway, Garage Door Opener
- Attached garage spaces: 2
- Has uncovered spaces: Yes
Accessibility
- Accessibility features: Casement/Crank Windows, Main Floor Laundry
Features
- Levels: Multi/Split,Three Or More
- Stories: 2
- Patio & porch: Deck, Patio
- Exterior features: Balcony
- Pool features: In Ground
- Fencing: Partial,Picket,Fenced
- Has view: Yes
- View description: River, Trees/Woods
- Has water view: Yes
- Water view: River
- Waterfront features: Boat Lift, Creek, Deep Water Access, Dock, Navigable Water
Lot
- Size: 11.73 Acres
Details
- Parcel number: 10481
- Zoning: SF-1
- Other equipment: Attic Fan, Backup Generator, Generator Hookup, Fuel In Tank Conveys
Construction
Type & style
- Home type: SingleFamily
- Architectural style: Craftsman
- Property subtype: Single Family Residence
Materials
- Fiber Cement
- Foundation: Basement
- Roof: Asphalt Shingle,Composition
Condition
- New construction: No
- Year built: 1967
Utilities & green energy
- Sewer: Septic Tank
- Water: Well
- Utilities for property: Cable Hookup
Community & HOA
Community
- Subdivision: All Others Area 120
HOA
- Has HOA: No
Location
- Region: Hayes
Financial & listing details
- Price per square foot: $369/sqft
- Tax assessed value: $650,700
- Annual tax amount: $4,554
- Date on market: 8/12/2026
Estimated market value
$906,200
$861,000 - $952,000
$2,610/mo
Price history
Price history is unavailable.
Public tax history
| Year | Property taxes | Tax assessment |
|---|---|---|
| 2025 | $3,995 +5.3% | $650,700 |
| 2024 | $3,794 | $650,700 +0.2% |
| 2023 | $3,794 +0.1% | $649,200 +24.2% |
| 2022 | $3,790 +4.3% | $522,710 |
| 2021 | $3,633 -0.6% | $522,710 -0.6% |
| 2018 | $3,654 | $525,790 |
| 2017 | $3,654 -2.7% | $525,790 -2.7% |
| 2016 | $3,756 | $540,400 -12% |
| 2015 | $3,756 +2.2% | $614,400 +2% |
| 2014 | $3,675 | $602,500 -0.6% |
| 2012 | -- | $606,000 |
| 2011 | -- | $606,000 -12% |
| 2010 | -- | $688,600 +50.8% |
| 2009 | -- | $456,600 |
| 2008 | -- | $456,600 |
Find assessor info on the county website
Monthly payment
Est. payment
Payment breakdown
Explore the cost of this home by adjusting the details. Changes won't be saved.Climate risks
Neighborhood: 23072
Nearby schools
Schools provided by the listing agent
- Elementary: Abingdon Elementary
- Middle: Page Middle
- High: Gloucester
Source: REIN Inc.. This data may not be complete. We recommend contacting the local school district to confirm school assignments for this home.
Similar homes
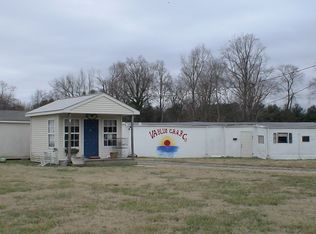
- $480,0004 bd3 ba2.3k sqft7346 Joseph Lewis Rd, Hayes, VA 23072For Sale
 MLS ID #10644646, Thomas Cohick. REIN Inc.
 - $775,0004 bd3 ba3.6k sqft1831 Sawgrass Pointe Dr, Hayes, VA 23072For Sale
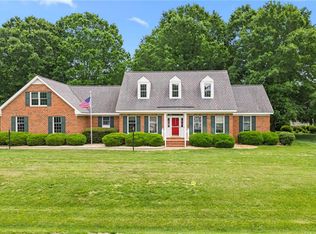 MLS ID #10633304, Tracy Foster. REIN Inc.
 - $775,0004 bd3 ba2.8k sqft804 Link Rd, Yorktown, VA 23692For Sale
 MLS ID #10649822, Patrice Morant. REIN Inc.
 - $949,0004 bd3 ba3.3k sqft512 Spivey Ln, Seaford, VA 23696For Sale
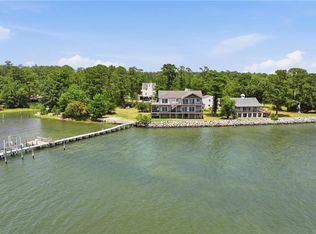 MLS ID #10628074, Bradley Gregerson. REIN Inc.
