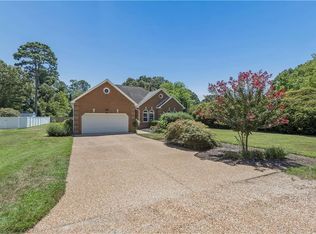
This beautiful two-story Colonial offers 4 bedrooms, 2½ bathrooms, a perfect blend of comfort and convenience. The home features newer appliances, granite countertops, and a functional layout for everyday living and entertaining. Upstairs you’ll find the spacious primary suite includes a private bath with double sinks, two walk-in closets, providing plenty of storage and comfort. Enjoy relaxing or hosting guests on the back deck, complete with a pergola overlooking the peaceful one-acre rural lot. Its two car garage has plenty of shelving for all your storage needs. Located in a quiet country setting, this property offers the tranquility of rural living while remaining just minutes from Coleman Bridge.
For sale
$479,900
7346 Joseph Lewis Rd, Hayes, VA 23072
4beds
2,310sqft
Single Family Residence
Built in 1999
1 Acres Lot
$479,300 Zestimate®
$208/sqft
$-- HOA
What's special
Granite countertopsBack deckNewer appliancesSpacious primary suiteTwo walk-in closets
- 2 days
- 323
- 20
Zillow last checked:
Listing updated:
Listed by:
Thomas Cohick,
Southern Trade Realty Inc. 804-694-3113
Source: REIN Inc.,MLS#: 10658532
Facts & features
Interior
Bedrooms & bathrooms
- Bedrooms: 4
- Bathrooms: 3
- Full bathrooms: 2
- 1/2 bathrooms: 1
Heating
- Heat Pump
Cooling
- Heat Pump
Appliances
- Included: 220 V Elec, Dishwasher, Dryer, Microwave, Electric Range, Refrigerator, Washer, Electric Water Heater
Features
- Flooring: Carpet, Ceramic Tile, Wood
- Basement: Crawl Space
- Number of fireplaces: 1
Interior area
- Total interior livable area: 2,310 sqft
Video & virtual tour
Property
Parking
- Total spaces: 2
- Parking features: Garage Att 2 Car, Off Street, Driveway
- Attached garage spaces: 2
- Has uncovered spaces: Yes
Features
- Stories: 2
- Pool features: None
- Fencing: None
- Waterfront features: Not Waterfront
Lot
- Size: 1 Acres
Details
- Parcel number: 16267
- Zoning: SF-1
Construction
Type & style
- Home type: SingleFamily
- Architectural style: Colonial
- Property subtype: Single Family Residence
Materials
- Vinyl Siding
- Roof: Asphalt Shingle
Condition
- New construction: No
- Year built: 1999
Utilities & green energy
- Sewer: Septic Tank
- Water: City/County
Community & HOA
Community
- Subdivision: All Others Area 120
HOA
- Has HOA: No
Location
- Region: Hayes
Financial & listing details
- Price per square foot: $208/sqft
- Tax assessed value: $381,050
- Annual tax amount: $2,340
- Date on market: 10/20/2026
Estimated market value
$479,300
$455,000 - $503,000
$2,801/mo
Price history
Price history is unavailable.
Public tax history
| Year | Property taxes | Tax assessment |
|---|---|---|
| 2025 | $2,340 +5.3% | $381,050 |
| 2024 | $2,222 | $381,050 |
| 2023 | $2,222 +9.6% | $381,050 +36.3% |
| 2022 | $2,027 +4.3% | $279,610 |
| 2021 | $1,943 +8.3% | $279,610 +8.3% |
| 2018 | $1,795 | $258,250 |
| 2017 | $1,795 +0.6% | $258,250 +0.6% |
| 2016 | $1,783 | $256,590 -6.6% |
| 2015 | $1,783 +2.2% | $274,700 |
| 2014 | $1,745 | $274,700 |
| 2013 | -- | $274,700 |
| 2012 | -- | $274,700 |
| 2011 | -- | $274,700 |
| 2010 | -- | $274,700 -7.2% |
| 2009 | -- | $296,100 |
| 2008 | -- | $296,100 |
Find assessor info on the county website
Monthly payment
Est. payment
Payment breakdown
Explore the cost of this home by adjusting the details. Changes won't be saved.Climate risks
Neighborhood: 23072
Nearby schools
Schools provided by the listing agent
- Elementary: Abingdon Elementary
- Middle: Page Middle
- High: Gloucester
Source: REIN Inc.. This data may not be complete. We recommend contacting the local school district to confirm school assignments for this home.
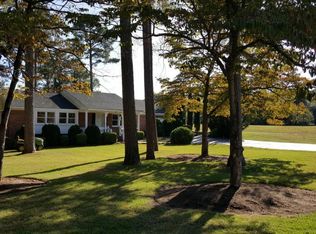
Similar homes
- $472,9005 bd4 ba2.3k sqft6852 Watch Harbour Cir, Hayes, VA 23072For Sale
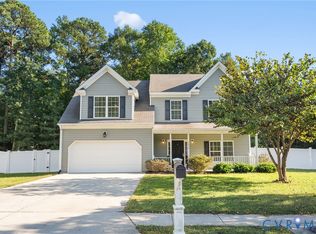 MLS ID #2627736, Olivia Major, Real Broker LLC. CVRMLS
 - $435,0004 bd2 ba3k sqft3309 Guinea Cir, Hayes, VA 23072For Sale
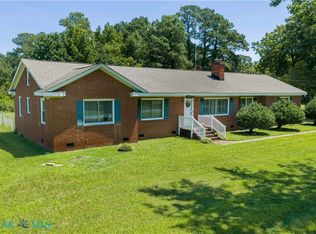 MLS ID #202601352, Debbie Price-Jolly, Price Properties. Chesapeake Bay & Rivers AOR
 - $534,9004 bd3 ba2.8k sqft6924 Lakeside Dr, Hayes, VA 23072For Sale
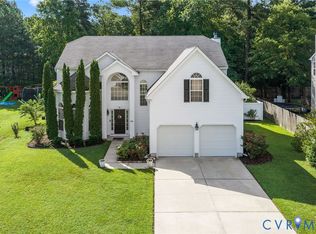 MLS ID #2623346, Rachel Douglas, Hometown Realty. CVRMLS
 - $475,0003 bd3 ba1.7k sqft7534 Tyndall Dr, Gloucester Point, VA 23062For Sale
 MLS ID #10649241, Raven Wikle. REIN Inc.
