Situated on 11.65 acres on Sonoma Mountain, this extraordinary two-parcel estate brings together an exquisite European villa, a separate studio cottage, enchanting gardens, and panoramic views. The property offers remarkable privacy and an inviting connection between indoors and out. The villa occupies 9.15 acres, while the cottage rests on its own 2.5-acre parcel. Vintage architectural elements, sourced from around the world, distinguish the villa and include repurposed oversized doors, distinctive fixtures, custom plaster walls, and high ceilings that are accented by beautiful exposed wood beams. Arched windows, and balconies adorned with intricate ironwork, reveal stunning views of the panoramic valley, as well as intimate scenes of garden courtyards, lush plantings, and majestic oaks. A Rumford fireplace anchors the living room, while the kitchen features custom cabinetry and Caesarstone countertops. An expansive deck off both rooms embraces panoramic views, complete with automatic screens enclosing a portion for outdoor dining. The villa offers a generous primary suite, a guest bedroom, a flexible den suited to a media room or third bedroom, a separate dedicated office, with an elevator providing convenient access between the two levels. Meandering stone paths connect secluded gardens, flowering arbors, numerous varied fruit trees, and garden terraces with layered plantings and custom stonework. The grounds are beautiful settings for gatherings or a quiet retreat. Extensive uplighting and downlighting illuminate the grounds after dusk, including the path between the two residences. Along a gentle path beneath the oaks, and a short distance from the villa, sits the studio cottage in its own private setting. Its open layout includes tiled floors, a full kitchen and full bath, and panoramic windows with expansive views of gardens, vineyards, and the Mayacamas mountains. On this parcel, the pool, and a separate spa on the deck, both each enjoy sweeping views of the surrounding hills and valley. Lounging and dining patios complete this private guest retreat. Separate addresses, gated paved driveways, wells, and backup generators provide independence for each parcel. Just above Glen Ellen, the estate is close to acclaimed restaurants, wineries, a gourmet market, and nearby parks, approximately 20 minutes from Sonoma, 40 minutes from Charles M. Schulz-Sonoma County Airport, and 1.5 hours from San Francisco.
Active
$3,775,000
6640 Sonoma Mountain Road, Santa Rosa, CA 95404
3beds
3,779sqft
Single Family Residence
Built in 2006
11.65 Acres Lot
$3,508,700 Zestimate®
$999/sqft
$-- HOA
What's special
Panoramic viewsExquisite european villaGuest bedroomSeparate dedicated officeGenerous primary suiteDistinctive fixturesVintage architectural elements
- 9 days
- 750
- 84
Zillow last checked:
Listing updated:
Listed by:
Tina Shone DRE #00787338 707-799-7556,
Sotheby's International Realty 707-935-2288,
Evan Shone DRE #01967200 707-328-9288,
Sotheby's International Realty
Source: BAREIS,MLS#: 326080920 Originating MLS: Sonoma
Originating MLS: SonomaFacts & features
Interior
Bedrooms & bathrooms
- Bedrooms: 3
- Bathrooms: 4
- Full bathrooms: 3
- 1/2 bathrooms: 1
Rooms
- Room types: Den, Great Room, Kitchen, Laundry, Living Room, Master Bathroom, Master Bedroom, Office
Primary bedroom
- Features: Balcony, Closet, Walk-In Closet(s)
- Level: Main
Bedroom
- Level: Main
Primary bathroom
- Features: Closet, Shower Stall(s), Soaking Tub, Tile, Walk-In Closet(s), Window
Bathroom
- Features: Closet, Shower Stall(s), Tile, Window
- Level: Lower,Main
Dining room
- Features: Dining/Living Combo
- Level: Main
Kitchen
- Features: Kitchen Island, Pantry Cabinet, Pantry Closet, Slab Counter, Wood Counter
- Level: Main
Living room
- Features: Cathedral/Vaulted, Deck Attached, Great Room, Open Beam Ceiling, View
- Level: Main
Heating
- Central, Fireplace(s), MultiZone
Cooling
- Central Air, MultiZone
Appliances
- Included: Dishwasher, Free-Standing Gas Oven, Free-Standing Gas Range, Free-Standing Refrigerator, Range Hood, Microwave, Dryer, Washer
- Laundry: Cabinets, Inside Room
Features
- Cathedral Ceiling(s), Elevator, Formal Entry, Open Beam Ceiling, Storage
- Flooring: Concrete, Tile
- Basement: None
- Number of fireplaces: 2
- Fireplace features: Living Room, Wood Burning, Other
Interior area
- Total structure area: 3,779
- Total interior livable area: 3,779 sqft
Video & virtual tour
Property
Parking
- Total spaces: 9
- Parking features: Attached, Garage Door Opener, Inside Entrance, Side By Side, Paved
- Attached garage spaces: 2
- Carport spaces: 1
- Covered spaces: 3
- Uncovered spaces: 6
Features
- Levels: Two
- Stories: 2
- Patio & porch: Covered, Front Porch, Deck, Patio
- Exterior features: Balcony, Covered Courtyard, Uncovered Courtyard
- Pool features: In Ground, Gunite, Pool Cover, Pool Sweep, Solar Heat
- Has spa: Yes
- Spa features: Private
- Fencing: Gate
- Has view: Yes
- View description: Canyon, Forest, Garden/Greenbelt, Hills, Mountain(s), Panoramic, Ridge, Valley, Vineyard, Trees/Woods
- Waterfront features: Stream Seasonal
Lot
- Size: 11.65 Acres
- Features: Auto Sprinkler F&R, Garden, Landscaped, Landscape Front, Landscape Misc, Private
Details
- Parcel number: 055080023000
- Special conditions: Offer As Is
Construction
Type & style
- Home type: SingleFamily
- Architectural style: Cottage,Mediterranean,Traditional
- Property subtype: Single Family Residence
Materials
- Stucco, Wood, Other
- Roof: Spanish Tile,Tile,Other
Condition
- Year built: 2006
Utilities & green energy
- Sewer: Septic Tank
- Water: Private, Well
- Utilities for property: Internet Available, Propane
Community & HOA
Community
- Security: Carbon Monoxide Detector(s), Security Gate, Security System Leased, Video System
HOA
- Has HOA: No
Location
- Region: Santa Rosa
Financial & listing details
- Price per square foot: $999/sqft
- Tax assessed value: $1,440,821
- Date on market: 10/3/2026
Estimated market value
$3,508,700
$3.33M - $3.68M
$5,424/mo
Price history
| Date | Event | Price |
|---|---|---|
| 10/4/2026 | Listed for sale | $3,775,000-5.5%$999/sqft |
Source:  BAREIS #326080920 Report a problem BAREIS #326080920 Report a problem | ||
| 8/14/2026 | Listing removed | $3,995,000$1,057/sqft |
Source: BAREIS #325103644 Report a problem | ||
| 3/18/2026 | Listed for sale | $3,995,000+954.1%$1,057/sqft |
Source: BAREIS #325103644 Report a problem | ||
| 6/15/1999 | Sold | $379,000+8.3%$100/sqft |
Source: Public Record Report a problem | ||
| 6/16/1998 | Sold | $350,000$93/sqft |
Source: Public Record Report a problem | ||
Public tax history
| Year | Property taxes | Tax assessment |
|---|---|---|
| 2026 | -- | $1,440,821 +2% |
| 2025 | $16,327 +1.9% | $1,412,571 +2% |
| 2024 | $16,027 +1.9% | $1,384,875 +2% |
| 2023 | $15,725 +1.3% | $1,357,722 +2% |
| 2022 | $15,526 +2% | $1,331,101 +2% |
| 2021 | $15,224 +0.3% | $1,305,002 +1% |
| 2020 | $15,186 +2.1% | $1,291,621 +2% |
| 2019 | $14,868 +2.3% | $1,266,296 +2% |
| 2018 | $14,541 | $1,241,468 +2% |
| 2017 | -- | $1,217,126 +2% |
| 2016 | $13,551 | $1,193,261 +1.5% |
| 2015 | -- | $1,175,338 +2% |
| 2014 | -- | $1,152,315 +0.5% |
| 2013 | $1,280,938 | $1,147,108 +2% |
| 2012 | -- | $1,124,617 +2% |
| 2011 | -- | $1,102,567 +0.8% |
| 2010 | -- | $1,094,328 -0.2% |
| 2009 | -- | $1,096,929 +2% |
| 2008 | -- | $1,075,421 +59.7% |
| 2007 | -- | $673,335 +57.2% |
| 2006 | -- | $428,393 -0.7% |
| 2005 | -- | $431,368 |
Find assessor info on the county website
Monthly payment
Est. payment
Payment breakdown
Explore the cost of this home by adjusting the details. Changes won't be saved.Climate risks
Neighborhood: 95404
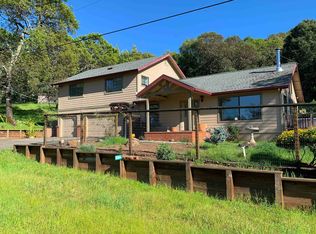
- $6,824-- bd-- ba-- sqft18 Waldruhe Hts, Santa Rosa, CA 95404Off Market
- $1,180,7001 bd1 ba830 sqft18 Waldruhe Hgts Gln, Glen Ellen, CA 95442Off Market
- $4,7493 bd3 ba2.3k sqft6564 Sonoma Mountain Rd, Santa Rosa, CA 95404For Rent
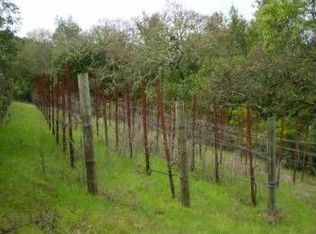
- $850,5001 bd2 ba1.6k sqft6606 Sonoma Mountain Rd, Santa Rosa, CA 95404Off Market
Similar homes
- $3,395,0004 bd4 ba4.1k sqft1000 Wolf Ridge Road, Glen Ellen, CA 95442For Sale
 MLS ID #326058637, Douglas A Swanson, Swanson Real Property, Inc. BAREIS
 - $2,299,0003 bd4 ba3.5k sqft100 Zachary Lane, Santa Rosa, CA 95404For Sale
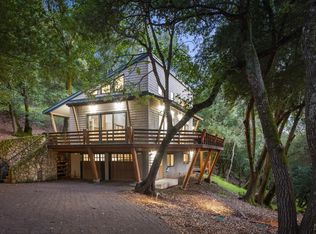 MLS ID #326027861, Tony Lander, Century 21 Epic. BAREIS
 - $4,600,0003 bd4 ba2.7k sqft1974 Sobre Vista Road, Sonoma, CA 95476For Sale
 MLS ID #326078971, Kristie Eddy, Golden Gate Sotheby's. BAREIS
 - $5,590,0004 bd4 ba5k sqft4296 Savannah Trail, Santa Rosa, CA 95404For Sale
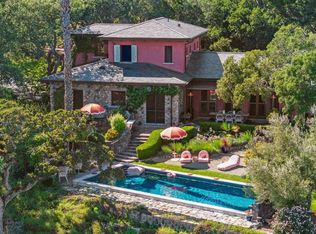 MLS ID #326071562, Holly Bennett, Sotheby's International Realty. BAREIS
