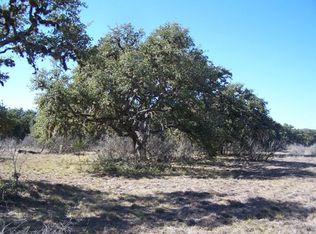
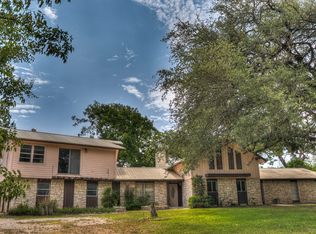
Compelling income-producing investment opportunity at a new price point. This established STR portfolio features four separately deeded townhomes on approximately 1.04 acres within walking distance of the Frio River. The property offers an existing short-term rental operation with established performance and a management structure already in place. Beyond the current STR use, the rear portion of the property offers notable value-add and expansion potential. The site configuration may lend itself to additional casitas or cabins, RV hookups, or a future event venue concept, subject to applicable approvals, utility capacity, permitting and buyer due diligence. With multiple rentable units, established revenue history, river proximity and room to further develop the property, the next owner has an opportunity to create a distinctive Frio Canyon destination.
For sale
Price cut: $25K (9/13)
$799,000
6641 RR 1120 #A, B, C, D, Rio Frio, TX 78879
10beds
4,788sqft
Townhouse
Built in 1980
-- sqft lot
$745,700 Zestimate®
$167/sqft
$-- HOA
What's special
River proximity
- 507 days
- 119
- 2
Zillow last checked:
Listing updated:
Listed by:
Elizabeth Brunk TREC #752663 (830) 624-5198,
Lantana Realty
Source: LERA MLS,MLS#: 1869998
Facts & features
Interior
Bedrooms & bathrooms
- Bedrooms: 10
- Bathrooms: 8
- Full bathrooms: 8
Primary bedroom
- Area: 144
- Dimensions: 12 x 12
Bedroom 2
- Area: 182
- Dimensions: 13 x 14
Bedroom 3
- Area: 121
- Dimensions: 11 x 11
Bedroom 4
- Area: 234
- Dimensions: 18 x 13
Bedroom 5
- Area: 143
- Dimensions: 11 x 13
Primary bathroom
- Area: 48
- Dimensions: 8 x 6
Dining room
- Area: 56
- Dimensions: 8 x 7
Kitchen
- Area: 120
- Dimensions: 10 x 12
Living room
- Area: 130
- Dimensions: 13 x 10
Heating
- Central, Electric
Cooling
- Three+ Central, Two Window
Appliances
- Included: Microwave, Range
- Laundry: Main Level, Washer Hookup, Dryer Connection
Features
- One Living Area, Living/Dining Combo, Eat-in Kitchen, Loft, High Ceilings, Open Floorplan, Master Downstairs, Ceiling Fan(s)
- Flooring: Ceramic Tile, Vinyl
- Has fireplace: Yes
- Fireplace features: Living Room
Interior area
- Total interior livable area: 4,788 sqft
Video & virtual tour
Property
Parking
- Total spaces: 6
- Parking features: Detached, Two Car Carport, Four or More Car Open Space
- Has garage: Yes
- Carport spaces: 2
Features
- Levels: Two
- Stories: 2
- Patio & porch: Covered, Deck
- Exterior features: Barbecue
- Pool features: Community
- Has view: Yes
- View description: Country View
- Has water view: Yes
Lot
- Residential vegetation: Mature Trees
Details
- Parcel number: 3531
Construction
Type & style
- Home type: Condo
- Architectural style: Townhouse
- Property subtype: Townhouse
Materials
- Stone, Siding
- Roof: Metal
Condition
- New construction: No
- Year built: 1980
Community & HOA
Community
- Features: Basketball Court
- Security: Controlled Access
HOA
- Services included: None
Location
- Region: Rio Frio
Financial & listing details
- Price per square foot: $167/sqft
- Annual tax amount: $13,598
- Price range: $799K - $799K
- Date on market: 5/25/2025
- Cumulative days on market: 506 days
- Listing terms: Conventional,Cash
Estimated market value
$745,700
$708,000 - $783,000
Not available
Price history
| Date | Event | Price |
|---|---|---|
| 9/13/2026 | Price change | $799,000-3%$167/sqft |
Source:  LERA MLS #1869998 Report a problem LERA MLS #1869998 Report a problem | ||
| 5/8/2026 | Price change | $824,000-0.6%$172/sqft |
Source: LERA MLS #1869998 Report a problem | ||
| 4/8/2026 | Price change | $829,000-5.3%$173/sqft |
Source: LERA MLS #1869998 Report a problem | ||
| 3/22/2026 | Price change | $875,000-2.7%$183/sqft |
Source: LERA MLS #1869998 Report a problem | ||
| 2/4/2026 | Price change | $899,000-6.3%$188/sqft |
Source: LERA MLS #1869998 Report a problem | ||
| 9/16/2025 | Price change | $959,000-3%$200/sqft |
Source: LERA MLS #1869998 Report a problem | ||
| 5/25/2025 | Listed for sale | $989,000$207/sqft |
Source: LERA MLS #1869998 Report a problem | ||
| 4/26/2022 | Sold | -- |
Source: eXp Realty #70308720 Report a problem | ||
Public tax history
Tax history is unavailable.
Monthly payment
Est. payment