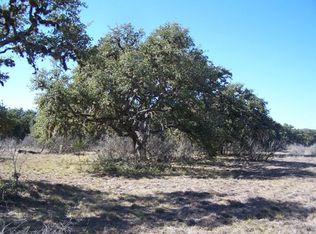
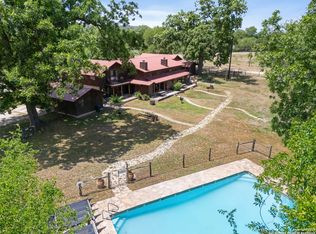
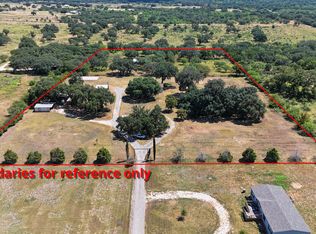
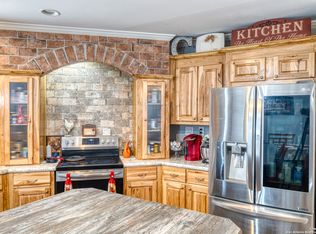
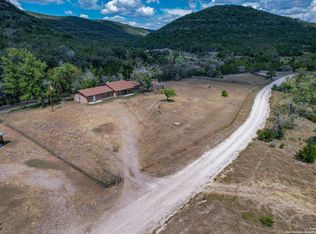
Charming Frio Canyon Home on 1.8 Acre Price: $350,000 Discover the ultimate retreat in the heart of the Texas Hill Country! This property nestled just half a mile south of Rio Frio, TX, offers a unique blend of tranquility and opportunity. Property Highlights: -Prime Location: Enjoy the picturesque Cypress tree-lined Frio River just a quarter of a mile away. - Natural Beauty: The landscape is adorned with majestic Pecan and Oak trees, creating a serene environment perfect for relaxation and outdoor activity; -One water wells to provide your water needs. - Spacious Home: This charming 3,700 sq ft residence, built in 1975 with native limestone rock and cedar wood siding, features: - 4 bedrooms and 3 full baths - An additional upstairs area over the garage, ideal for a game room or extra lodging - A large open living room with cathedral ceilings and a stunning 20-foot working lime stone fireplace - A formal dining room with an additional fireplace, perfect for gatherings. - A large garden room that overlooks the expansive fields, providing a peaceful retreat and morning sun for your plants. Endless Possibilities: While the home boasts unique features that offer great potential for updating and remodeling. The 1.8 acres provide ample space to simply enjoying the vibrant local wildlife, including Axis and Whitetail deer, turkeys, hogs, and a variety of bird species. Escape to this idyllic property where you can enjoy the beauty of nature and the charm of country living, all within close proximity to the Frio River and local amenities. Don't miss this rare opportunity in the Hill Country!
For sale
$350,000
6623 Ranch Rd 1120, Rio Frio, TX 78879
4beds
3,700sqft
Single Family Residence
Built in 1975
1.8 Acres Lot
$316,000 Zestimate®
$95/sqft
$-- HOA
What's special
Formal dining roomLarge garden roomExpansive fieldsCathedral ceilingsCypress tree-lined frio riverVibrant local wildlife
- 279 days
- 230
- 30
Zillow last checked:
Listing updated:
Listed by:
Thomas Kirkpatrick TREC #220712 (713) 825-7298,
T K Properties
Source: LERA MLS,MLS#: 1932086
Facts & features
Interior
Bedrooms & bathrooms
- Bedrooms: 4
- Bathrooms: 3
- Full bathrooms: 3
Primary bedroom
- Features: Full Bath
- Area: 88
- Dimensions: 11 x 8
Bedroom 2
- Area: 132
- Dimensions: 11 x 12
Bedroom 3
- Area: 150
- Dimensions: 15 x 10
Bedroom 4
- Area: 204
- Dimensions: 17 x 12
Primary bathroom
- Features: Tub/Shower Separate
- Area: 80
- Dimensions: 8 x 10
Dining room
- Area: 216
- Dimensions: 12 x 18
Family room
- Area: 120
- Dimensions: 10 x 12
Kitchen
- Area: 180
- Dimensions: 15 x 12
Living room
- Area: 234
- Dimensions: 13 x 18
Office
- Area: 100
- Dimensions: 10 x 10
Heating
- Central, Electric
Cooling
- Two Central
Appliances
- Included: Cooktop, Built-In Oven, Electric Water Heater
- Laundry: Main Level, Washer Hookup, Dryer Connection
Features
- Two Living Area, Eat-in Kitchen, Breakfast Bar, Game Room, Shop, High Ceilings, Walk-In Closet(s), Master Downstairs
- Flooring: Carpet
- Has basement: No
- Number of fireplaces: 2
- Fireplace features: Two
Interior area
- Total interior livable area: 3,700 sqft
Property
Parking
- Total spaces: 2
- Parking features: Two Car Garage
- Garage spaces: 2
Features
- Levels: Two
- Stories: 2
- Pool features: None
Lot
- Size: 1.8 Acres
Details
- Parcel number: A54061016/170000701
Construction
Type & style
- Home type: SingleFamily
- Architectural style: Contemporary,Ranch
- Property subtype: Single Family Residence
Materials
- Brick, Wood Siding
- Foundation: Slab
- Roof: Metal
Condition
- Pre-Owned
- New construction: No
- Year built: 1975
Details
- Builder name: BLAZEK
Utilities & green energy
- Sewer: Septic
- Water: Private Well
Community & HOA
Community
- Features: BBQ/Grill
- Subdivision: Out/Real
Location
- Region: Rio Frio
Financial & listing details
- Price per square foot: $95/sqft
- Annual tax amount: $1,765
- Price range: $350K - $350K
- Date on market: 1/7/2026
- Cumulative days on market: 280 days
- Listing terms: Conventional,FHA,Cash
Estimated market value
$316,000
$294,000 - $335,000
Not available
Price history
| Date | Event | Price |
|---|---|---|
| 1/7/2026 | Listed for sale | $350,000$95/sqft |
Source:  LERA MLS #1932086 Report a problem LERA MLS #1932086 Report a problem | ||
Public tax history
Tax history is unavailable.
Monthly payment
Est. payment
Payment breakdown
Explore the cost of this home by adjusting the details. Changes won't be saved.Climate risks
Neighborhood: 78879
Nearby schools
Similar homes
- $365,0003 bd2 ba2k sqft158 river valley road, Rio Frio, TX 78879For Sale
 MLS ID #2015901, Roel Gonzalez TREC #511287, eXp Realty. LERA MLS
 - $499,0004 bd3 ba2.1k sqft28 N River Place Rd, Rio Frio, TX 78879For Sale
 MLS ID #1696153, Dub Suttle TREC #167555, Suttle And Associates. LERA MLS
 - $320,0004 bd2 ba1.9k sqft1189A N CR 350, ConCan, TX 78838For Sale
 MLS ID #2019075, Elly Wilson TREC #757767, Suttle And Associates. LERA MLS
 - $365,0002 bd2 ba2k sqft2227 mill creek, Leakey, TX 78873For Sale
 MLS ID #1805181, Roel Gonzalez TREC #511287, eXp Realty. LERA MLS
 - $418,0003 bd2 ba2.3k sqft179 Pvt Rd 3830, Utopia, TX 78884For SaleMLS ID #1948441, Christi Moczygemba TREC #735566, Keller Williams City-View. LERA MLS
- $525,0004 bd5 ba2.3k sqft726 Tierra Linda, ConCan, TX 78838For SaleMLS ID #1949130, Zachary Biermann TREC #706394, Texas Landmen. LERA MLS
- $310,0003 bd2 ba2k sqft23942 us highway 83, ConCan, TX 78838For SaleMLS ID #1951669, Shawn Gray TREC #518077, Frio Canyon Real Estate. LERA MLS
- $525,0005 bd4 ba2.3k sqft1399 RIVER RD, ConCan, TX 78838For SaleMLS ID #2010916, Kason Haby TREC #815856, 01 LAND COMPANY LLC. LERA MLS
- $310,0003 bd3 ba1.9k sqft107 SUTTON PL, Uvalde, TX 78801For SaleMLS ID #1967697, Stephanie Sieckenius TREC #588507, Lantana Realty. LERA MLS
- $499,0004 bd5 ba2.3k sqft170 Johnny Seibert, Leakey, TX 78873For SaleMLS ID #1959771, Carrie Chisum TREC #612780, Solid Rock Real Estate. LERA MLS
