RUN…don’t walk to this fabulous, 3 bedroom, 3 bath home in the vibrant community of Chappelle! Whether you’re a first time buyer, looking to downsize, or ready to invest in homeownership, this affordable gem is ready to welcome you home. Offering a thoughtfully designed layout, a bright primary retreat with a walk in closet, & a private 4 piece ensuite. The convenient upstairs laundry adds everyday functionality, while the open concept floor plan is perfect for entertaining. A whimsical nursery is ready to welcome its next young adventurer! The kitchen features satin finished cabinetry, soft close drawers, granite laden countertops, & a large island, creating a warm & functional space for feasts & fellowship. Step outside to your southwest facing covered deck, where you can relax and enjoy beautiful sunsets, & backyard BBQ entertaining. The enclosed deck extension is perfect for spending time with pets, or shelter from the elements. Affordable, inviting, & move in ready, this house truly feels like home.
For sale
C$400,000
6642 Cardinal Rd SW, Edmonton, AB T6W 1Y8
3beds
1,370sqft
Single Family Residence
Built in 2013
3,055 Square Feet Lot
$-- Zestimate®
C$292/sqft
C$-- HOA
What's special
Convenient upstairs laundryOpen concept floor planWhimsical nurserySoft close drawersGranite laden countertopsLarge islandSouthwest facing covered deck
- 2 hours |
- 1 |
- 0 |
Zillow last checked:
Listing updated:
Listed by:
Jennifer L Davis,
RE/MAX PREFERRED CHOICE
Source: RAE,MLS®#: E4500463
Facts & features
Interior
Bedrooms & bathrooms
- Bedrooms: 3
- Bathrooms: 3
- Full bathrooms: 2
- 1/2 bathrooms: 1
Primary bedroom
- Level: Upper
Heating
- Forced Air-1, Natural Gas
Appliances
- Included: Dishwasher-Built-In, Dryer, Microwave Hood Fan, Refrigerator, Washer, Induction Stove
Features
- Closet Organizers, No Smoking Home
- Flooring: Carpet, Ceramic Tile, Hardwood
- Windows: Window Coverings, Vinyl Windows
- Basement: Full, Partially Finished
- Fireplace features: Electric
Interior area
- Total structure area: 1,370
- Total interior livable area: 1,370 sqft
Property
Parking
- Total spaces: 1
- Parking features: Insulated, Single Garage Attached
- Attached garage spaces: 1
Features
- Levels: 2 Storey,2
- Patio & porch: Deck
- Exterior features: Landscaped, Playground Nearby, Private Setting
- Fencing: Fenced
Lot
- Size: 3,055 Square Feet
- Features: Landscaped, Playground Nearby, Private, Schools, Shopping Nearby
Details
- Additional structures: Storage Shed
Construction
Type & style
- Home type: SingleFamily
- Property subtype: Single Family Residence
Materials
- Foundation: Concrete Perimeter
- Roof: Asphalt
Condition
- Year built: 2013
Community & HOA
Community
- Features: Closet Organizers, Deck, No Smoking Home
- Security: Smoke Detector(s), Detectors Smoke
HOA
- Services included: Amenities w/HOA
Location
- Region: Edmonton
Financial & listing details
- Price per square foot: C$292/sqft
- Date on market: 7/24/2026
- Ownership: Private
Jennifer L Davis
Jennifer L Davis
By pressing Contact Agent, you agree that the real estate professional identified above may call/text you about your search, which may involve use of automated means and pre-recorded/artificial voices. You don't need to consent as a condition of buying any property, goods, or services. Message/data rates may apply. You also agree to our Terms of Use. Zillow does not endorse any real estate professionals. We may share information about your recent and future site activity with your agent to help them understand what you're looking for in a home.
Price history
Price history is unavailable.
Public tax history
Tax history is unavailable.
Climate risks
Neighborhood: Hertiage Valley
Nearby schools
GreatSchools rating
No schools nearby
We couldn't find any schools near this home.
- C$--3 bd3 ba1.4k sqft5275 Chappelle Rd SW #E, Edmonton, AB T6W2B1Off Market

- C$--3 bd3 ba1.4k sqft5275 Chappelle Rd SW #3B-2BA-1402SQFT, Edmonton, AB T6W5E8Off Market
- C$--1 bd1 ba638 sqft5275 Chappelle Rd SW #E37B35E76, Edmonton, AB T6W2B1Off Market
- C$--2 bd2 ba1.3k sqft5275 Chappelle Rd SW #80B12A2BE, Edmonton, AB T6W2B1Off Market
- C$--3 bd3 ba1.4k sqft5275 Chappelle Rd SW #7E9636584, Edmonton, AB T6W5E8Off Market
- C$--1 bd1 ba638 sqft5275 Chappelle Rd SW #32C133CED, Edmonton, AB T6W2B1Off Market
- C$--3 bd3 ba1.4k sqft5275 Chappelle Rd SW #1077531, Edmonton, AB T6W5E8Off Market
- C$--2 bd2 ba1.3k sqft5275 Chappelle Rd SW #1077532, Edmonton, AB T6W5E8Off Market
Similar homes
- C$374,9002 bd3 ba1.4k sqft466 Chappelle Dr SW, Edmonton, AB T6W 2B3For Sale
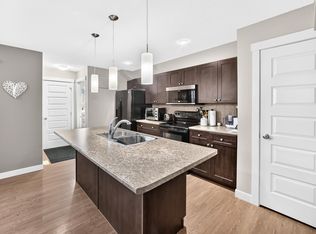 MLS ID #E4500275, Peter D Schalin, RE/MAX Elite. RAE
 - C$370,0003 bd3 ba1.6k sqft2572 Coughlan Rd SW, Edmonton, AB T6W 2Z6For Sale
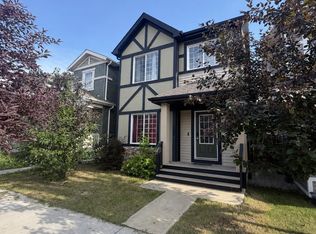 MLS ID #E4499802, Obinna N Okoye, Candid Realty & Management Ltd. RAE
 - C$425,0003 bd3 ba1.2k sqft5223 Chappelle Rd SW, Edmonton, AB T6W 2B1For Sale
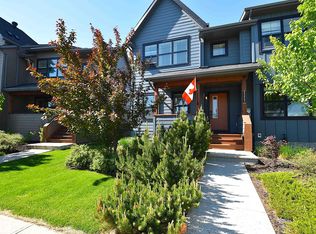 MLS ID #E4494053, John W Acevedo, Royal LePage Noralta Real Estate. RAE
 - C$385,0004 bd3 ba1.4k sqftCreekwood Chappelle, Edmonton, AB T6W 5A7For Sale
 MLS ID #E4499809, Vincenzo C Fiacco, RE/MAX Excellence. RAE
 - C$450,0003 bd3 ba1.3k sqft6689 Cardinal Rd SW, Edmonton, AB T6W 2Y4For SaleMLS ID #E4497105, Haley Streu, MaxWell Polaris. RAE
- C$455,0004 bd4 ba1.6k sqft2422 Cassidy Way SW, Edmonton, AB T6W 3E2For SaleMLS ID #E4500249, DeeAnn L Hotte, KIC Realty. RAE
- C$425,0003 bd3 ba1.3k sqft8145 Chappelle Way SW, Edmonton, AB T6W 3L7For SaleMLS ID #E4497305, Erin Holowach, ComFree. RAE
- C$459,0004 bd4 ba1.6k sqft9372 Cooper Bnd SW, Edmonton, AB T6W 3L1For SaleMLS ID #E4500121, Boyeon Park, Sterling Real Estate. RAE
- C$409,9004 bd3 ba1.4k sqft8131 Chappelle Way SW, Edmonton, AB T6W 3L7For SaleMLS ID #E4489906, Mankirat Ghuman, Royal LePage METRO. RAE
- C$359,0003 bd3 ba1.4k sqftMosaic Vista, Edmonton, AB T6W 2K7For SaleMLS ID #E4499776, . Manvir Kaur, LPT Realty. RAE
- C$419,0003 bd3 ba1.6k sqft8241 Chappelle Way SW, Edmonton, AB T6W 3Y8For SaleMLS ID #E4496494, Sam Deol, Real Broker. RAE
- C$389,0004 bd4 ba1.4k sqft9055 Cooper Link SW, Edmonton, AB T6W 3L1For SaleMLS ID #E4494495, Enayat Aminzadah, Grassroots Realty Group. RAE
- C$424,9003 bd3 ba1.3k sqft7147 Cardinal Way SW, Edmonton, AB T6W 2Y3For SaleMLS ID #E4490077, Kevin Mazurak, 2% Realty. RAE
- C$414,9003 bd3 ba1.3k sqft2079 Desrochers Dr SW, Edmonton, AB T6W 4B9For SaleMLS ID #E4490024, Madeline M Sarafinchan, Jayman Realty (Edm.) Inc. RAE
- C$425,0003 bd3 ba1.4k sqft8589 Cushing Pl SW, Edmonton, AB T6W 3R4For SaleMLS ID #E4497908, Nikola Jankovic, Exp Realty. RAE
- C$410,0002 bd3 ba1.3k sqft8119 Chappelle Way SW, Edmonton, AB T6W 3L7For SaleMLS ID #E4484261, Alexsis Watkis, Royal LePage Noralta Real Estate. RAE
- C$374,9002 bd3 ba1.2k sqft565 Chappelle Dr SW, Edmonton, AB T6W 2B5For SaleMLS ID #E4495235, Jacquie C Smith, 2% Realty Pro. RAE
- C$449,9004 bd3 ba1.4k sqft1522 Chapman Way SW, Edmonton, AB T6W 0Y9For SaleMLS ID #E4497574, DeeAnn L Hotte, KIC Realty. RAE
- C$459,9002 bd3 ba1.5k sqft3456 Cutler Cres SW, Edmonton, AB T6W 2B3For SaleMLS ID #E4499458, Jessy Coghill, Exp Realty. RAE
- C$449,5003 bd3 ba1.6k sqft875 Chappelle Link SW, Edmonton, AB T6W 2B3For SaleMLS ID #E4495186, Spencer N Williams, Homes & Gardens Real Estate Limited. RAE
