If you've been searching for a spacious home with a pool, privacy, and a workshop that's sure to impress, this is one you won't want to miss! Located on just over an acre in Callahan's Rocking Horse community with NO HOA, this beautiful 5-bedroom, 3-bath home offers 2,657 square feet of comfortable living space. Built in 2015, the home features an open floor plan, soaring ceilings, abundant natural light, and a spacious kitchen overlooking the main living areas. Step outside and you'll quickly see what makes this property special! The backyard feels like your own private resort, complete with a heated sparkling pool, raised spa, gorgeous travertine decking, covered entertaining pavilion, grilling area, and gas fire pit. And for the car enthusiast, hobbyist, or anyone needing extra space, the detached metal workshop is a dream, featuring oversized garage doors, overhead storage, and a four-post car lift! With room to spread out, incredible outdoor living, and a workshop you rarely find paired with a home like this, the possibilities are endless. Don't miss your chance to make this exceptional property yours. Schedule your private showing today!
Pending
$670,000
66441 Rocking Horse Ln, Callahan, FL 32011
5beds
2,657sqft
Single Family Residence
Built in 2015
1.03 Acres Lot
$-- Zestimate®
$252/sqft
$-- HOA
What's special
Four-post car liftAbundant natural lightDetached metal workshopOversized garage doorsHeated sparkling poolOpen floor planCovered entertaining pavilion
- 25 days
- 1,599
- 179
Likely to sell faster than
Zillow last checked:
Listing updated:
Listed by:
Dean Miller 904-415-1151,
CENTURY 21 MILLER ELITE
Source: AINCAR,MLS#: 117724 Originating MLS: Amelia Island-Nassau County Assoc of Realtors Inc
Facts & features
Interior
Bedrooms & bathrooms
- Bedrooms: 5
- Bathrooms: 3
- Full bathrooms: 3
Primary bedroom
- Description: Flooring: Laminate
- Level: Main
- Dimensions: 20'9 x 14'4
Bedroom
- Description: Flooring: Laminate
- Dimensions: 12'9 x 11'5
Bedroom
- Description: Flooring: Laminate
- Dimensions: 13 x 12'1
Bedroom
- Description: Flooring: Laminate
- Dimensions: 12'6 x 10'9
Bedroom
- Description: Flooring: Laminate
- Dimensions: 12'5 x 11'1
Primary bathroom
- Description: Flooring: Tile
- Dimensions: 12'5 x 10'5
Bathroom
- Description: Flooring: Tile
- Dimensions: 8'9 x 8'6
Bathroom
- Description: Flooring: Tile
- Dimensions: 10'8 x 6'2
Dining room
- Description: Flooring: Tile
- Dimensions: 18'11 x 14'7
Family room
- Description: Flooring: Tile
- Dimensions: 19'5 x 18'7
Kitchen
- Description: Flooring: Tile
- Dimensions: 14'7 x 13
Office
- Description: Flooring: Plank,Vinyl
- Dimensions: 14'1 x 9'2
Heating
- Heat Pump
Cooling
- Heat Pump
Appliances
- Included: Microwave, Refrigerator, Water Softener Owned, Stove
Features
- Ceiling Fan(s), Fireplace, Cable TV
- Windows: Insulated Windows
- Has fireplace: Yes
Interior area
- Total structure area: 2,657
- Total interior livable area: 2,657 sqft
Video & virtual tour
Property
Parking
- Total spaces: 3
- Parking features: Driveway, Detached, Three Car Garage, RV Access/Parking, Three or more Spaces, Garage Door Opener
- Garage spaces: 3
- Has uncovered spaces: Yes
Features
- Levels: One
- Stories: 1
- Patio & porch: Rear Porch, Covered, Open, Patio
- Exterior features: Fence
- Has private pool: Yes
- Pool features: Heated, In Ground, Private
- Has spa: Yes
- Spa features: Hot Tub
Lot
- Size: 1.03 Acres
- Dimensions: 329 x 130 x 180 x 194
- Features: Irregular Lot
Details
- Parcel number: 052N26187500160000
- Zoning: RS-E
- Special conditions: None
Construction
Type & style
- Home type: SingleFamily
- Architectural style: One Story
- Property subtype: Single Family Residence
Materials
- Brick Veneer
- Roof: Shingle
Condition
- Resale
- Year built: 2015
Utilities & green energy
- Sewer: Septic Tank
- Water: Private, Well
- Utilities for property: Cable Available
Community & HOA
Community
- Subdivision: Rocking Horse Farms
HOA
- Has HOA: No
Location
- Region: Callahan
Financial & listing details
- Price per square foot: $252/sqft
- Tax assessed value: $565,600
- Annual tax amount: $5,227
- Date on market: 10/27/2026
- Cumulative days on market: 26 days
- Listing terms: Conventional,FHA,USDA Loan,VA Loan
- Road surface type: Paved
Estimated market value
Not available
Estimated sales range
Not available
Not available
Price history
| Date | Event | Price |
|---|---|---|
| 11/5/2026 | Pending sale | $670,000$252/sqft |
Source:  AINCAR #117724 Report a problem | ||
| 10/27/2026 | Listed for sale | $670,000+100%$252/sqft |
Source: AINCAR #117724 Report a problem | ||
| 9/6/2019 | Sold | $335,000-6.9%$126/sqft |
Source: AINCAR #83148 Report a problem | ||
| 7/30/2019 | Pending sale | $360,000$135/sqft |
Source: BOLD CITY REAL ESTATE LLC #977156 Report a problem | ||
| 6/22/2019 | Price change | $360,000-1.4%$135/sqft |
Source: BOLD CITY REAL ESTATE LLC #977156 Report a problem | ||
| 4/27/2019 | Price change | $365,000-1.4%$137/sqft |
Source: BOLD CITY REAL ESTATE LLC #977156 Report a problem | ||
| 2/8/2019 | Listed for sale | $370,000+37%$139/sqft |
Source: BOLD CITY REAL ESTATE LLC #977156 Report a problem | ||
| 3/30/2017 | Sold | $270,000-1.8%$102/sqft |
Source: AINCAR #72984 Report a problem | ||
| 2/4/2017 | Pending sale | $275,000$104/sqft |
Source: BERKSHIRE HATHAWAY HomeServices CHAPLIN WILLIAMS R #72984 Report a problem | ||
| 11/20/2016 | Listed for sale | $275,000$104/sqft |
Source: BERKSHIRE HATHAWAY HomeServices CHAPLIN WILLIAMS R #72984 Report a problem | ||
| 11/8/2016 | Pending sale | $275,000$104/sqft |
Source: BERKSHIRE HATHAWAY HomeServices CHAPLIN WILLIAMS R #72984 Report a problem | ||
| 11/2/2016 | Listed for sale | $275,000+5.3%$104/sqft |
Source: Berkshire Hathaway Homeservices Chaplin Williams R #72984 Report a problem | ||
| 7/10/2015 | Sold | $261,200+646.3%$98/sqft |
Source: Public Record Report a problem | ||
| 3/23/2015 | Sold | $35,000$13/sqft |
Source: Public Record Report a problem | ||
Public tax history
| Year | Property taxes | Tax assessment |
|---|---|---|
| 2025 | $5,227 +1.3% | $380,836 +2.9% |
| 2024 | $5,161 +1.2% | $370,103 +3% |
| 2023 | $5,099 +10% | $359,323 +3% |
| 2022 | $4,634 -0.4% | $348,857 +3.7% |
| 2021 | $4,652 +29.4% | $336,342 +26.5% |
| 2020 | $3,596 -17.5% | $265,921 -1.5% |
| 2019 | $4,359 | $269,984 +3.3% |
| 2018 | $4,359 +2.1% | $261,257 +24.7% |
| 2017 | $4,270 +65.5% | $209,558 +2.1% |
| 2016 | $2,580 +1.1% | $205,248 +620.2% |
| 2015 | $2,553 +469.7% | $28,500 |
| 2014 | $448 | $28,500 |
Find assessor info on the county website
Monthly payment
Est. payment
Payment breakdown
Explore the cost of this home by adjusting the details. Changes won't be saved.Climate risks
Neighborhood: 32011

Similar homes
- $659,0004 bd2 ba2.2k sqft75652 Edwards Rd, Yulee, FL 32097For Sale
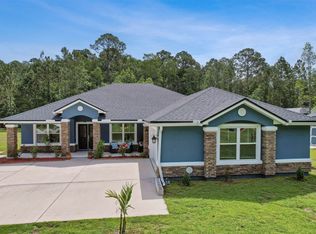 MLS ID #117883, Mary Hamilton, SUMMER HOUSE REALTY. AINCAR
- $599,0004 bd3 ba3.4k sqft76901 TIMBERCREEK Boulevard, Yulee, FL 32097For Sale
 MLS ID #2174071, GEORGE BLUM. realMLS
- $529,0003 bd3 ba2.5k sqft55213 Shug Rd, Callahan, FL 32011For Sale
 MLS ID #117740, Rebecca Hutchinson, IRON VALLEY REAL ESTATE NORTH FLORIDA. AINCAR
- $699,9995 bd5 ba3k sqft75782 Edwards Rd, Yulee, FL 32097New Construction
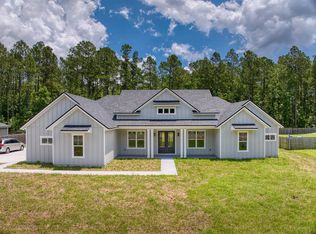 MLS ID #116400, Paula Pou, RECIPROCAL LISTINGS. AINCAR
