Welcome home to this beautifully updated 4-bedroom, 2.5-bath, one-and-a-half-story home situated in a highly desirable area! Step inside to an amazing, functional layout offering the perfect combination of open living spaces and comfortable separation between rooms. Thoughtful updates throughout give the home a fresh, move-in-ready feel while maintaining its warmth and character.
With four spacious bedrooms and 2.5 bathrooms, there’s plenty of room for family, guests, a home office, or additional flex space. The well-designed floor plan makes everyday living and entertaining effortless.
Outside, enjoy the large yard with plenty of space for entertaining, kids, pets, gardening, or creating your dream outdoor retreat. With its beautiful setting, updated interior, generous space, and fantastic layout, this home truly checks all the boxes. Move-in ready and a must-see!
Active
$410,000
519 Holt Dr, Liberty, MO 64068
4beds
2,148sqft
:
Get pre-qualified$2,645/mo
Single Family Residence
Built in 2002
10,018 Square Feet Lot
$-- Zestimate®
$191/sqft
$-- HOA
What's special
- 1 day |
- 291 |
- 16 |
Zillow last checked:
Listing updated:
Listed by:
Brittany Strohm 816-289-6291,
1st Class Real Estate KC
Source: Heartland MLS as distributed by MLS GRID,MLS#: 2636021
Facts & features
Interior
Bedrooms & bathrooms
- Bedrooms: 4
- Bathrooms: 3
- Full bathrooms: 2
- 1/2 bathrooms: 1
Primary bedroom
- Features: Carpet, Ceiling Fan(s), Walk-In Closet(s)
- Level: Second
- Dimensions: 16 x 13
Bedroom 2
- Features: Carpet
- Level: Second
- Dimensions: 10 x 12
Bedroom 3
- Features: Carpet
- Level: Second
- Dimensions: 10 x 12
Bedroom 4
- Features: Luxury Vinyl
- Level: Basement
- Dimensions: 23 x 14
Primary bathroom
- Features: Ceramic Tiles, Double Vanity, Separate Shower And Tub
- Level: Second
Bathroom 2
- Features: Ceramic Tiles, Shower Over Tub
- Level: Second
Dining room
- Level: Main
- Dimensions: 13 x 10
Family room
- Features: Carpet, Ceiling Fan(s), Fireplace
- Level: Lower
- Dimensions: 21 x 15
Half bath
- Features: Ceramic Tiles
- Level: Lower
Kitchen
- Features: Pantry, Solid Surface Counter
- Level: Main
- Dimensions: 10 x 10
Living room
- Features: Built-in Features, Carpet, Ceiling Fan(s)
- Level: Main
- Dimensions: 14 x 13
Heating
- Natural Gas
Cooling
- Electric
Appliances
- Included: Dishwasher, Disposal, Microwave, Refrigerator, Stainless Steel Appliance(s)
- Laundry: Bedroom Level
Features
- Ceiling Fan(s), Pantry, Walk-In Closet(s)
- Flooring: Carpet, Ceramic Tile, Wood
- Windows: Storm Window(s)
- Basement: Finished,Walk-Out Access
- Number of fireplaces: 1
- Fireplace features: Family Room, Gas
Interior area
- Total structure area: 2,148
- Total interior livable area: 2,148 sqft
- Finished area above ground: 1,692
- Finished area below ground: 456
Property
Parking
- Total spaces: 3
- Parking features: Garage Door Opener, Garage Faces Front
- Garage spaces: 3
Features
- Patio & porch: Deck, Patio
- Spa features: Bath
- Fencing: Wood
Lot
- Size: 10,018 Square Feet
Details
- Additional structures: Shed(s)
- Parcel number: 154130001006.00
Construction
Type & style
- Home type: SingleFamily
- Property subtype: Single Family Residence
Materials
- Wood Siding
- Roof: Composition
Condition
- Year built: 2002
Utilities & green energy
- Sewer: Public Sewer
- Water: Public
Community & HOA
Community
- Subdivision: White Tail Pond
HOA
- Has HOA: No
Location
- Region: Liberty
Financial & listing details
- Price per square foot: $191/sqft
- Tax assessed value: $53,660
- Annual tax amount: $4,123
- Date on market: 8/14/2026
- Listing terms: Cash,Conventional,FHA,VA Loan
- Ownership: Private
Estimated market value
Not available
Estimated sales range
Not available
Not available
Price history
| Date | Event | Price |
|---|---|---|
| 8/14/2026 | Listed for sale | $410,000+17.1%$191/sqft |
Source:  Heartland MLS as distributed by MLS GRID #2636021 Report a problem Heartland MLS as distributed by MLS GRID #2636021 Report a problem | ||
| 6/28/2023 | Sold | -- |
Source: Heartland MLS as distributed by MLS GRID #2434281 Report a problem | ||
| 5/12/2023 | Pending sale | $350,000$163/sqft |
Source: Heartland MLS as distributed by MLS GRID #2434281 Report a problem | ||
| 5/11/2023 | Listed for sale | $350,000+27.3%$163/sqft |
Source: Heartland MLS as distributed by MLS GRID #2434281 Report a problem | ||
| 8/31/2020 | Listing removed | $275,000$128/sqft |
Source: RE/MAX State Line #2228818 Report a problem | ||
| 8/31/2020 | Listed for sale | $275,000$128/sqft |
Source: RE/MAX State Line #2228818 Report a problem | ||
| 8/28/2020 | Sold | -- |
Source: Heartland MLS as distributed by MLS GRID #2228818 Report a problem | ||
| 7/12/2020 | Pending sale | $275,000$128/sqft |
Source: RE/MAX State Line #2228818 Report a problem | ||
| 7/2/2020 | Listed for sale | $275,000+51.1%$128/sqft |
Source: RE/MAX State Line #2228818 Report a problem | ||
| 5/17/2012 | Sold | -- |
Source: Heartland MLS as distributed by MLS GRID #1775317 Report a problem | ||
| 4/18/2012 | Listed for sale | $182,000-4.2%$85/sqft |
Source: Northland Partners LLC #1775317 Report a problem | ||
| 12/6/2011 | Listing removed | $189,900$88/sqft |
Source: RE/MAX Heartland, REALTORS #1745341 Report a problem | ||
| 10/21/2011 | Price change | $189,900-3.1%$88/sqft |
Source: RE/MAX Heartland, REALTORS #1745341 Report a problem | ||
| 9/2/2011 | Listed for sale | $196,000$91/sqft |
Source: RE/MAX Heartland, REALTORS #1745341 Report a problem | ||
Public tax history
| Year | Property taxes | Tax assessment |
|---|---|---|
| 2025 | $3,856 +20.4% | $53,660 +28.8% |
| 2024 | $3,203 -1.7% | $41,650 |
| 2023 | $3,258 +7.5% | $41,650 +8.8% |
| 2022 | $3,032 +0.8% | $38,270 |
| 2021 | $3,008 -0.9% | $38,270 +5.6% |
| 2020 | $3,034 | $36,250 0% |
| 2019 | $3,034 +0% | $36,252 +10.1% |
| 2018 | $3,034 +12.8% | $32,930 |
| 2017 | $2,690 | $32,930 +3.4% |
| 2016 | $2,690 | $31,860 |
| 2015 | $2,690 0% | $31,860 +4.4% |
| 2014 | $2,691 | $30,530 |
| 2013 | -- | $30,530 -6.8% |
| 2012 | -- | $32,740 |
| 2011 | -- | $32,740 -4% |
| 2010 | -- | $34,100 |
| 2009 | -- | $34,100 -1.2% |
| 2007 | -- | $34,500 +3% |
| 2006 | -- | $33,500 |
Find assessor info on the county website
Monthly payment
Est. payment
Payment breakdown
Explore the cost of this home by adjusting the details. Changes won't be saved.Climate risks
Neighborhood: 64068
Nearby schools
GreatSchools rating
- 5/10Manor Hill Elementary SchoolGrades: K-5Distance: 0.6 mi
- 5/10Liberty Middle SchoolGrades: 6-8Distance: 0.7 mi
- 9/10Liberty High SchoolGrades: 9-12Distance: 1.6 mi
Schools provided by the listing agent
- Elementary: Manor Hill
- Middle: Liberty
- High: Liberty
Source: Heartland MLS as distributed by MLS GRID. This data may not be complete. We recommend contacting the local school district to confirm school assignments for this home.
- $332,4003 bd1 ba1.3k sqft1801 Holt Cir, Liberty, MO 64068Off Market
- $--3 bd3 ba1.8k sqft1805 Holt Cir, Liberty, MO 64068Sold
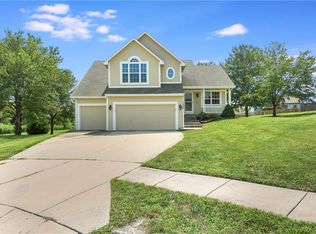
- $--4 bd3 ba1.7k sqft1808 Holt Ct, Liberty, MO 64068Sold

- $330,3003 bd2 ba1.2k sqft1788 Ray St, Liberty, MO 64068Off Market

- $315,9003 bd2 ba1.3k sqft1812 Holt Ct, Liberty, MO 64068Off Market
- $416,6004 bd3 ba2.6k sqft522 Holt Dr, Liberty, MO 64068Off Market
- $360,5003 bd3 ba2k sqft1787 Ray St, Liberty, MO 64068Off Market
- $352,1003 bd2 ba1.4k sqft1816 Holt Ct, Liberty, MO 64068Off Market
A local agent can set up tours, give advice and negotiate with sellers.
A local lender can help you make sure your offer is ready when you are.
Similar homes
- $380,0004 bd3 ba2.2k sqft805 Black Oak Dr, Liberty, MO 64068For Sale
 MLS ID #2636297, Taylor Klotz, Huck Homes. Heartland MLS as distributed by MLS GRID
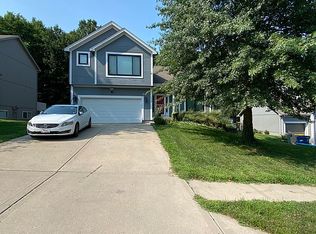
 - $410,0004 bd3 ba2.5k sqft1558 Merit Ln, Liberty, MO 64068For Sale By Owner
- $399,0003 bd3 ba2.2k sqft1511 Honeysuckle Dr, Liberty, MO 64068For Sale
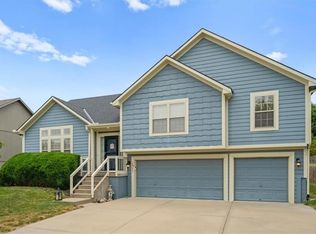 MLS ID #2635630, Jan Aylward, Weichert, Realtors Welch & Co.. Heartland MLS as distributed by MLS GRID
 - $415,0005 bd4 ba3.1k sqft1058 Maple Woods Ter, Liberty, MO 64068For Sale
 MLS ID #2632609, Joy Engle, BHG Kansas City Homes. Heartland MLS as distributed by MLS GRID
 - $450,0003 bd2 ba1.8k sqft2100 Crescent Dr, Liberty, MO 64068For SaleMLS ID #2634125, Stephen W Smith, RE/MAX Revolution. Heartland MLS as distributed by MLS GRID
- $435,0004 bd4 ba2.8k sqft1366 Wildbriar Dr, Liberty, MO 64068For SaleMLS ID #2635893, Kristi Ferrara, EXP Realty LLC. Heartland MLS as distributed by MLS GRID
- $449,9004 bd3 ba2.2k sqft1034 Fir Ln, Liberty, MO 64068New ConstructionMLS ID #2636615, Christine Lies, ReeceNichols-KCN. Heartland MLS as distributed by MLS GRID
- $419,9004 bd3 ba2.6k sqft1122 Blue Bird Ln, Liberty, MO 64068For Sale By Owner
- $375,0004 bd3 ba2.4k sqft604 Hawthorne Pl, Liberty, MO 64068For SaleMLS ID #2628728, Tom Matthews, Keller Williams Realty Partners Inc.. Heartland MLS as distributed by MLS GRID
- $459,9004 bd3 ba2.3k sqft1038 Fir Ln, Liberty, MO 64068New ConstructionMLS ID #2636616, Christine Lies, ReeceNichols-KCN. Heartland MLS as distributed by MLS GRID
- $259,9004 bd2 ba1.5k sqft1002 S Main St, Liberty, MO 64068For SaleMLS ID #2636335, Shaun Ashley, RE/MAX Heritage. Heartland MLS as distributed by MLS GRID
- $275,0004 bd2 ba1.9k sqft110 Groom St, Liberty, MO 64068For SaleMLS ID #2636964, Rae Ann Burke, RE/MAX Innovations. Heartland MLS as distributed by MLS GRID
- $390,0003 bd4 ba2.2k sqft1500 Amesbury Ave, Liberty, MO 64068For SaleMLS ID #2618530, Jessica Arbuckle, Keller Williams KC North. Heartland MLS as distributed by MLS GRID
- $405,0004 bd3 ba2.7k sqft124 Johnson Rd, Liberty, MO 64068For SaleMLS ID #2628385, Jason Spalitto, Compass Realty Group. Heartland MLS as distributed by MLS GRID
- from $428,9904 bd3 ba2k sqftBellamy Plan, Ella's Crossing, Liberty, MO 64068New ConstructionDR Horton
- $440,0004 bd5 ba2.8k sqft724 N Plum Rose Dr, Liberty, MO 64068For SaleMLS ID #2624895, Brenda Shores, Real Broker, LLC. Heartland MLS as distributed by MLS GRID
- $300,0003 bd3 ba1.4k sqft228 Richfield Ct, Liberty, MO 64068For SaleMLS ID #2630847, Julia Maupin, RE/MAX Heritage. Heartland MLS as distributed by MLS GRID
- $345,0004 bd3 ba2.6k sqft1524 Oxford Ct, Liberty, MO 64068For SaleMLS ID #2632015, Levi McClure, Century 21 Crossroads. Heartland MLS as distributed by MLS GRID
- $509,9004 bd3 ba2.4k sqft1003 Poplar Ln, Liberty, MO 64068New ConstructionMLS ID #2636588, Christine Lies, ReeceNichols-KCN. Heartland MLS as distributed by MLS GRID
- $439,9003 bd3 ba1.8k sqft515 Skyview Ln, Liberty, MO 64068New ConstructionMLS ID #2630086, Kaley West, RE/MAX Revolution. Heartland MLS as distributed by MLS GRID
