Welcome to 6645 Dunn Road, a beautifully updated home situated on a spacious 2-acre lot with pond views. Thoughtfully updated throughout, this home offers a fresh, move-in-ready interior with modern finishes and oversized living spaces. Outside, the beautiful property provides plenty of room to enjoy the outdoors, complete with pond views. Offering the privacy and space of country living while still conveniently located near Howell, shopping, dining, and expressways, this home is ready for its next owners to move in and enjoy.
Pending
$410,000
6645 Dunn Rd, Howell, MI 48855
4beds
2,117sqft
Single Family Residence
Built in 1977
2 Acres Lot
$407,000 Zestimate®
$194/sqft
$-- HOA
What's special
- 12 days
- 474
- 55
Zillow last checked:
Listing updated:
Listed by:
Tina M Peterson 734-306-5964,
Real Estate One 517-295-4294,
Kimberly G Koss 734-652-8374,
Real Estate One
Source: Realcomp II,MLS#: 20261079029
Facts & features
Interior
Bedrooms & bathrooms
- Bedrooms: 4
- Bathrooms: 3
- Full bathrooms: 3
Primary bedroom
- Level: Upper
- Area: 168
- Dimensions: 14 X 12
Bedroom
- Level: Upper
- Area: 150
- Dimensions: 10 X 15
Bedroom
- Level: Upper
- Area: 108
- Dimensions: 9 X 12
Bedroom
- Level: Lower
- Area: 144
- Dimensions: 12 X 12
Primary bathroom
- Level: Upper
- Area: 40
- Dimensions: 8 X 5
Other
- Level: Upper
- Area: 56
- Dimensions: 8 X 7
Other
- Level: Lower
- Area: 36
- Dimensions: 4 X 9
Dining room
- Level: Upper
- Area: 108
- Dimensions: 9 X 12
Family room
- Level: Lower
- Area: 294
- Dimensions: 21 X 14
Kitchen
- Level: Upper
- Area: 132
- Dimensions: 11 X 12
Laundry
- Level: Lower
- Area: 405
- Dimensions: 15 X 27
Living room
- Level: Upper
- Area: 195
- Dimensions: 13 X 15
Other
- Level: Lower
- Area: 196
- Dimensions: 14 X 14
Heating
- Forced Air, Propane, Wood
Cooling
- Ceiling Fans, Central Air
Appliances
- Included: Dishwasher, Disposal, Dryer, Free Standing Electric Oven, Free Standing Refrigerator, Humidifier, Microwave, Washer, Water Softener Owned
- Laundry: Laundry Room
Features
- Has basement: No
- Has fireplace: Yes
- Fireplace features: Family Room, Wood Burning
Interior area
- Total interior livable area: 2,117 sqft
- Finished area above ground: 2,117
Property
Parking
- Total spaces: 2
- Parking features: Two Car Garage, Attached, Electricityin Garage, Garage Door Opener
- Attached garage spaces: 2
Features
- Levels: Bi Level
- Entry location: MidLevelwSteps
- Patio & porch: Deck, Porch
- Exterior features: Lighting
- Pool features: None
- Fencing: Back Yard
- Waterfront features: Pond
Lot
- Size: 2 Acres
- Dimensions: 122 x 712
Details
- Additional structures: Second Garage
- Parcel number: 0711200010
- Special conditions: Short Sale No,Standard
Construction
Type & style
- Home type: SingleFamily
- Architectural style: Raised Ranch,Split Level
- Property subtype: Single Family Residence
Materials
- Aluminum Siding
- Foundation: Poured, Sump Pump
- Roof: Asphalt
Condition
- New construction: No
- Year built: 1977
- Major remodel year: 2023
Utilities & green energy
- Sewer: Septic Tank
- Water: Well
Community & HOA
HOA
- Has HOA: No
Location
- Region: Howell
Financial & listing details
- Price per square foot: $194/sqft
- Tax assessed value: $131,528
- Annual tax amount: $3,218
- Date on market: 9/30/2026
- Cumulative days on market: 12 days
- Listing agreement: Exclusive Right To Sell
- Listing terms: Cash,Conventional
Estimated market value
$407,000
$387,000 - $427,000
$4,497/mo
Price history
| Date | Event | Price |
|---|---|---|
| 10/22/2026 | Pending sale | $410,000$194/sqft |
Source:  Realcomp II #20261079029 Report a problem | ||
| 10/11/2026 | Listed for sale | $410,000$194/sqft |
Source: Realcomp II #20261079029 Report a problem | ||
| 10/5/2026 | Pending sale | $410,000$194/sqft |
Source: Realcomp II #20261079029 Report a problem | ||
| 9/30/2026 | Listed for sale | $410,000+54.1%$194/sqft |
Source: Realcomp II #20261079029 Report a problem | ||
| 7/8/2020 | Sold | $266,000-3.3%$126/sqft |
Source: Public Record Report a problem | ||
| 6/7/2020 | Pending sale | $275,000$130/sqft |
Source: Real Estate One #2200037016 Report a problem | ||
| 5/28/2020 | Listed for sale | $275,000+59.9%$130/sqft |
Source: Real Estate One #2200037016 Report a problem | ||
| 11/24/2014 | Sold | $172,000-4.4%$81/sqft |
Source:  MiRealSource #20416501 Report a problem | ||
| 9/30/2014 | Price change | $179,900-2.7%$85/sqft |
Source: RE/MAX Grande #30039855 Report a problem | ||
| 9/3/2014 | Price change | $184,900-2.6%$87/sqft |
Source: RE/MAX Grande #30039855 Report a problem | ||
| 8/4/2014 | Listed for sale | $189,900+59.7%$90/sqft |
Source: Remax Grande #30039855 Report a problem | ||
| 1/5/2009 | Listing removed | $118,900$56/sqft |
Source: foreclosure.com Report a problem | ||
| 12/14/2008 | Price change | $118,900-8.5%$56/sqft |
Source: foreclosure.com Report a problem | ||
| 12/11/2008 | Listed for sale | $129,900-36.4%$61/sqft |
Source: foreclosure.com Report a problem | ||
| 9/30/2004 | Sold | $204,250$96/sqft |
Source: Public Record Report a problem | ||
Public tax history
| Year | Property taxes | Tax assessment |
|---|---|---|
| 2026 | $3,218 +2.9% | $152,800 +0.1% |
| 2025 | $3,126 +7% | $152,700 +5.7% |
| 2024 | $2,921 +7.8% | $144,500 +9.4% |
| 2023 | $2,709 +2.1% | $132,100 +10.7% |
| 2022 | $2,654 | $119,300 +2.8% |
| 2021 | -- | $116,100 +7.1% |
| 2020 | -- | $108,400 +8.8% |
| 2019 | $2,207 +202.6% | $99,600 |
| 2018 | $729 | $99,600 +1.9% |
| 2017 | -- | $97,700 +2.7% |
| 2016 | -- | $95,100 +17.4% |
| 2014 | -- | $81,000 +4.1% |
| 2012 | $1,891 | $77,800 -3% |
| 2011 | -- | $80,200 -6.4% |
| 2010 | -- | $85,700 -13% |
| 2009 | -- | $98,500 -2.3% |
| 2008 | -- | $100,800 |
| 2007 | $1,463 +12.2% | -- |
| 2006 | $1,305 +20% | $101,600 +3.6% |
| 2005 | $1,088 -0.7% | $98,100 +5.5% |
| 2003 | $1,095 | $93,000 +22.5% |
| 2002 | -- | $75,900 +6.4% |
| 2001 | $950 +3.4% | $71,340 +4.4% |
| 2000 | $920 | $68,334 |
Find assessor info on the county website
Monthly payment
Est. payment
Payment breakdown
Explore the cost of this home by adjusting the details. Changes won't be saved.Climate risks
Neighborhood: 48855
Similar homes
- $439,0004 bd3 ba1.8k sqft7392 Oceola Farms Ct, Howell, MI 48855For Sale
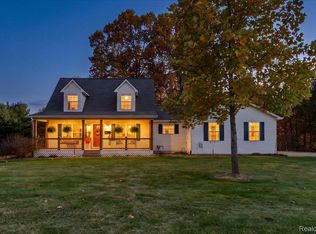
 MLS ID #20261086698, Angelle Batten, KW Realty Livingston. Realcomp II
- $449,9004 bd3 ba2.1k sqft7386 Dean Rd, Fenton, MI 48430For Sale By Owner

- $415,0004 bd3 ba2k sqft3668 Amber Oaks Dr, Howell, MI 48855For Sale
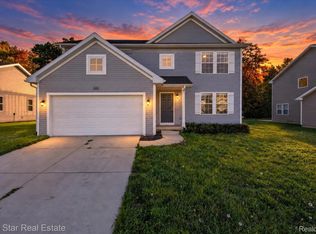 MLS ID #20261085261, Debra Katz, Five Star Real Estate-Commerce. Realcomp II
- $429,0003 bd3 ba2.4k sqft8899 Dwyer Rd, Howell, MI 48855For Sale
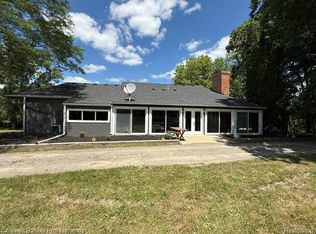 MLS ID #20250002444, Chris J Dasaro, Coldwell Banker Professionals-GPF. Realcomp II
- $300,0004 bd1 ba1.3k sqft2971 Musson Rd, Howell, MI 48855For SaleMLS ID #20261078266, Jennifer Petersen, KW Realty Livingston. Realcomp II
- $409,0003 bd3 ba2.1k sqft1045 Walcott Ln, Howell, MI 48843For SaleMLS ID #20261086844, Renee Ward, KW Realty Livingston. Realcomp II
- $399,0004 bd4 ba2.6k sqft4221 Sonata Dr, Howell, MI 48843For SaleMLS ID #20261081287, Suzy Lewis, Coldwell Banker Town & Country. Realcomp II
- $384,9003 bd3 ba1.6k sqft2351 Hickory Circle Dr, Howell, MI 48855For SaleMLS ID #20261078069, Diana Rencsak, RE/MAX Platinum. Realcomp II
- $369,8004 bd2 ba2.5k sqft8425 Parshallville Rd, Fenton, MI 48430For Sale
 MLS ID #26043743, Lisa Brandt, Brandt Real Estate. MichRIC
- $400,0002 bd2 ba1.4k sqft9925 Ridge Run St, Howell, MI 48855For SaleMLS ID #20261086285, Christopher M Vish, LPT Realty, LLC. Realcomp II
- $412,5004 bd4 ba2k sqft2752 W Amberly Blvd, Howell, MI 48843For SaleMLS ID #20261079767, Brian LeBoeuf, REMAX City Centre. Realcomp II
- $435,0003 bd3 ba2.3k sqft4240 Merriman Loop, Howell, MI 48843For SaleMLS ID #26052986, Hope Herron, Determined Realty LLC. MichRIC
- $389,9003 bd1 ba1.4k sqft6429 Mabley Hill Rd, Fenton, MI 48430For SaleMLS ID #20261074849, Patrik J Welty, Legacy Realty Professionals. Realcomp II
- $399,0003 bd4 ba2.7k sqft973 Callaway Ct, Howell, MI 48843For SaleMLS ID #20261070933, Annemarie White, RE/MAX Platinum. Realcomp II
- $439,9003 bd4 ba2.5k sqft4139 Orchard Park Blvd, Howell, MI 48843For SaleMLS ID #20261084263, Ashley Bansale, 3DX Real Estate-Brighton. Realcomp II
- $279,9003 bd2 ba1.9k sqft2471 Moore Pl, Howell, MI 48843For SaleMLS ID #20261080165, Tim Sova, RE/MAX Platinum. Realcomp II
- $559,0003 bd3 ba1.7k sqft0 Vl N, Howell, MI 48855For SaleMLS ID #20261003616, Ron Yarbrough, Avera Realty. Realcomp II
