Beautiful golf course home with ultimate relaxation spaces! Enjoy sweeping golf course views through large picture windows in this stunning home that feels like a private retreat. Roof replaced in April 2022. The fully finished walk-out lower level with full bar opens to a spacious patio and in-ground pool—ideal for entertaining. The second-story deck provides additional outdoor living space, with access from every level. The primary suite features an expansive closet, jetted tub, and French doors leading to a large sunroom with sauna and jacuzzi—perfect for unwinding. Over 1,574 SF of finished space in the lower level walk-out. Peaceful location tucked away yet close to shopping, dining, and everything you need!
For sale
$995,000
6649 Mill Ridge Rd, Maumee, OH 43537
5beds
6,694sqft
Single Family Residence
Built in 1967
1.75 Acres Lot
$947,500 Zestimate®
$149/sqft
$-- HOA
What's special
In-ground poolSweeping golf course viewsSpacious patioLarge sunroomLarge picture windowsPrimary suiteSecond-story deck
- 30 days
- 1,384
- 49
Zillow last checked:
Listing updated:
Listed by:
David F Sun 419-777-5391,
Key Realty LTD
Source: NORIS,MLS#: 10012831
Facts & features
Interior
Bedrooms & bathrooms
- Bedrooms: 5
- Bathrooms: 5
- Full bathrooms: 4
- 1/2 bathrooms: 1
Bedroom 2
- Level: Upper
- Dimensions: 16 x 16
Bedroom 3
- Level: Upper
- Dimensions: 15 x 15
Bedroom 4
- Level: Upper
- Dimensions: 16 x 13
Bedroom 5
- Level: Upper
- Dimensions: 17 x 12
Bedroom 6
- Level: Lower
- Dimensions: 12 x 12
Other
- Features: Ceiling Fan(s)
- Level: Main
- Dimensions: 24 x 15
Dining room
- Level: Main
- Dimensions: 18 x 12
Great room
- Features: Fireplace
- Level: Lower
- Dimensions: 32 x 19
Kitchen
- Level: Main
- Dimensions: 25 x 15
Living room
- Features: Fireplace
- Level: Main
- Dimensions: 20 x 15
Sun room
- Level: Main
- Dimensions: 23 x 12
Heating
- Forced Air, Natural Gas
Cooling
- Central Air
Appliances
- Included: Dishwasher, Ice Maker, Microwave, Water Heater, Disposal, Double Oven, Dryer, Gas Range, Range Hood, Refrigerator, Washer
- Laundry: Electric Dryer Hookup, Main Level, Sink, Washer Hookup
Features
- Ceiling Fan(s), Eat-in Kitchen, Entrance Foyer, Primary Bathroom, Sauna, Wet Bar
- Flooring: Ceramic Tile, Luxury Vinyl, Hardwood
- Basement: Bath/Stubbed,Exterior Entry,Finished,Walk-Out Access
- Has fireplace: Yes
- Fireplace features: Basement, Living Room, Wood Burning
- Common walls with other units/homes: No Common Walls
Interior area
- Total structure area: 6,694
- Total interior livable area: 6,694 sqft
- Finished area below ground: 1,574
Video & virtual tour
Property
Parking
- Total spaces: 3
- Parking features: Concrete, Gated, Additional Parking, Attached Garage, Circular Driveway, Driveway
- Garage spaces: 3
- Has uncovered spaces: Yes
Features
- Levels: Tri-Level
- Patio & porch: Rear Patio, Deck
- Exterior features: Balcony, Fire Pit, Private Yard
- Has private pool: Yes
- Pool features: Diving Board, Fenced, In Ground
- Has spa: Yes
- Spa features: Spa/Hot Tub
- Fencing: Privacy,Wood,Other
- Has view: Yes
- View description: Golf Course
Lot
- Size: 1.75 Acres
- Dimensions: 93 FF
- Features: Irregular Lot
Details
- Parcel number: 3847531
- Other equipment: TV Antenna
Construction
Type & style
- Home type: SingleFamily
- Architectural style: Traditional
- Property subtype: Single Family Residence
Materials
- Brick
- Foundation: Block
- Roof: Flat,Shingle
Condition
- New construction: No
- Year built: 1967
Details
- Warranty included: Yes
Utilities & green energy
- Electric: 200+ Amp Service, 220 Volts, 3 Phase, Circuit Breakers
- Sewer: Public Sewer, Sanitary Sewer
- Water: Public
- Utilities for property: Electricity Connected, Natural Gas Connected, Sewer Connected, Water Connected
Community & HOA
Community
- Features: Golf
- Security: Carbon Monoxide Detector(s), Smoke Detector(s)
- Subdivision: Byrnwyck
HOA
- Has HOA: No
Location
- Region: Maumee
Financial & listing details
- Price per square foot: $149/sqft
- Tax assessed value: $669,900
- Annual tax amount: $12,543
- Date on market: 9/2/2026
- Listing terms: Cash,Conventional,FHA,VA Loan
- Electric utility on property: Yes
- Road surface type: Asphalt, Paved
Estimated market value
$947,500
$900,000 - $995,000
$5,353/mo
Price history
| Date | Event | Price |
|---|---|---|
| 9/2/2026 | Listed for sale | $995,000-8.6%$149/sqft |
Source: NORIS #10012831 Report a problem | ||
| 2/13/2026 | Listing removed | $1,088,900$163/sqft |
Source: NORIS #10000550 Report a problem | ||
| 10/24/2025 | Listed for sale | $1,088,900+147.5%$163/sqft |
Source: NORIS #10000550 Report a problem | ||
| 11/15/2022 | Sold | $440,000+10%$66/sqft |
Source: NORIS #6093196 Report a problem | ||
| 11/4/2022 | Pending sale | $399,900$60/sqft |
Source: NORIS #6093196 Report a problem | ||
| 11/1/2022 | Contingent | $399,900$60/sqft |
Source: NORIS #6093196 Report a problem | ||
| 10/26/2022 | Listed for sale | $399,900$60/sqft |
Source: NORIS #6093196 Report a problem | ||
| 10/12/2022 | Contingent | $399,900$60/sqft |
Source: NORIS #6093196 Report a problem | ||
| 10/7/2022 | Listed for sale | $399,900-33.3%$60/sqft |
Source: NORIS #6093196 Report a problem | ||
| 8/21/2021 | Listing removed | -- |
Source:  Danberry Realtors Report a problem Danberry Realtors Report a problem | ||
| 8/12/2021 | Listed for sale | $599,900+39.5%$90/sqft |
Source: NORIS #6074423 Report a problem | ||
| 8/7/2008 | Sold | $430,000+56.4%$64/sqft |
Source: Public Record Report a problem | ||
| 11/14/1995 | Sold | $275,000$41/sqft |
Source: Public Record Report a problem | ||
Public tax history
| Year | Property taxes | Tax assessment |
|---|---|---|
| 2025 | $12,543 +3.8% | $234,465 |
| 2024 | $12,084 +10.5% | $234,465 +23.6% |
| 2023 | $10,938 +1.3% | $189,735 |
| 2022 | $10,798 +2.1% | $189,735 |
| 2021 | $10,578 +0.5% | $189,735 +12% |
| 2020 | $10,530 +105.9% | $169,470 |
| 2019 | $5,113 -49.8% | $169,470 |
| 2018 | $10,178 +7.9% | $169,470 +15.9% |
| 2017 | $9,436 +1% | $146,160 -65% |
| 2016 | $9,343 +4.4% | $417,600 |
| 2015 | $8,948 +2% | $417,600 +195.2% |
| 2014 | $8,777 | $141,480 |
| 2013 | $8,777 +12.7% | $141,480 |
| 2012 | $7,787 +2.7% | $141,480 -5.5% |
| 2011 | $7,584 +3.9% | $149,700 |
| 2010 | $7,300 +0.1% | $149,700 |
| 2009 | $7,291 -4% | $149,700 -9% |
| 2008 | $7,595 -6.6% | $164,500 -10.8% |
| 2007 | $8,130 -0.2% | $184,380 |
| 2006 | $8,146 +14.8% | $184,380 +15.3% |
| 2004 | $7,098 +1.6% | $159,920 |
| 2003 | $6,986 +19.5% | $159,920 +9% |
| 2002 | $5,847 +1.4% | $146,730 |
| 2001 | $5,766 -55.8% | $146,730 |
| 2000 | $13,044 | $146,730 |
Find assessor info on the county website
Monthly payment
Est. payment
Payment breakdown
Explore the cost of this home by adjusting the details. Changes won't be saved.Climate risks
Neighborhood: 43537
Nearby schools
Schools provided by the listing agent
- Elementary: Monclova
- Middle: Fallen Timbers
- High: Anthony Wayne
Source: NORIS. This data may not be complete. We recommend contacting the local school district to confirm school assignments for this home.
Similar homes
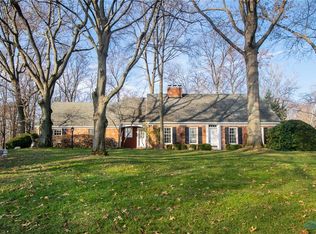
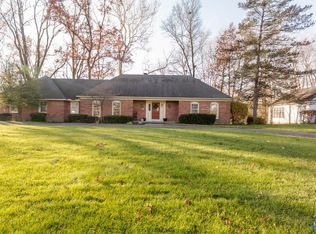
- $949,9004 bd7 ba6.7k sqft3339 Swan Ridge Ln, Maumee, OH 43537For Sale
 MLS ID #10014154, Yahya Bdeiri, Serenity Realty LLC. NORIS
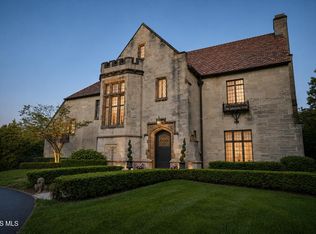
 - $950,0004 bd5 ba5.1k sqft2908 River Rd, Maumee, OH 43537For Sale
 MLS ID #10011378, Julie A. Fisher, Serenity Realty LLC. NORIS
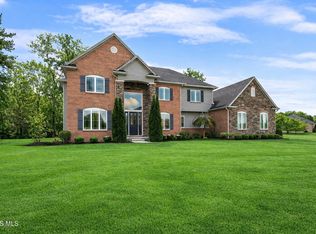
 - $1,199,0007 bd6 ba6.5k sqft3813 Timber Valley Dr, Maumee, OH 43537For Sale
 MLS ID #10003297, Victoria D. Valle, The Danberry Co.. NORIS
 - $625,0005 bd5 ba3.5k sqft3519 Deer Creek Dr, Maumee, OH 43537For Sale
 MLS ID #10012936, Joseph D. Mathias, RE/MAX Preferred Associates. NORIS
