A rare opportunity to own one of the Maumee River's premier waterfront estates. Nestled on nearly an acre along scenic River Road, this extraordinary limestone and sandstone residence offers over 5,100 square feet of timeless architecture, exceptional craftsmanship, and breathtaking river views. Featuring 6 bedrooms, 5 baths, soaring ceilings, rich hardwood floors, terrazzo flooring, original wrought iron railings, and hand-carved marble fireplaces, this home showcases a level of character rarely found today. The signature fountain room opens to a spacious veranda overlooking the river, creating an unforgettable setting for entertaining or everyday living. The beautifully updated primary suite includes a luxurious bath and adjoining flex room ideal for a dressing room, nursery, office, or additional bedroom. The finished lower level offers a fireplace, custom bar, and seamless access to the outdoor living spaces. Enjoy your own private retreat with an inground pool, tranquil koi pond, riverside fire pit, and rolling lawn leading to the water's edge. With space to dock larger boats and just minutes from Uptown Maumee, parks, dining, and schools, this is more than a home—it's a once-in-a-generation opportunity to own one of Northwest Ohio's most distinctive riverfront properties.
For sale
Price cut: $25K (10/9)
$925,000
2908 River Rd, Maumee, OH 43537
4beds
5,115sqft
Single Family Residence
Built in 1927
0.84 Acres Lot
$895,000 Zestimate®
$181/sqft
$-- HOA
What's special
- 75 days
- 4,237
- 289
Zillow last checked:
Listing updated:
Listed by:
Julie A. Fisher 419-887-9006,
Serenity Realty LLC,
Jacob Riley 419-343-7253,
Serenity Realty LLC
Source: NORIS,MLS#: 10011378
Facts & features
Interior
Bedrooms & bathrooms
- Bedrooms: 4
- Bathrooms: 5
- Full bathrooms: 3
- 1/2 bathrooms: 2
Bedroom 2
- Level: Upper
- Dimensions: 11 x 17
Bedroom 3
- Level: Upper
- Dimensions: 11 x 17
Bedroom 4
- Level: Upper
- Dimensions: 12 x 11
Bedroom 5
- Level: Upper
- Dimensions: 11 x 15
Bedroom 6
- Level: Upper
- Dimensions: 14 x 14
Other
- Level: Upper
- Dimensions: 19 x 15
Breakfast room
- Level: Main
- Dimensions: 10 x 7
Dining room
- Level: Main
- Dimensions: 22 x 15
Other
- Level: Main
- Dimensions: 10 x 6
Game room
- Level: Lower
- Dimensions: 17 x 26
Kitchen
- Level: Main
- Dimensions: 13 x 7
Laundry
- Level: Lower
- Dimensions: 14 x 20
Library
- Level: Upper
- Dimensions: 15 x 12
Living room
- Level: Main
- Dimensions: 27 x 17
Sun room
- Level: Main
- Dimensions: 16 x 13
Heating
- Boiler
Cooling
- Central Air
Appliances
- Included: Refrigerator
- Laundry: In Basement
Features
- Ceiling Fan(s), Crown Molding, Double Vanity, Eat-in Kitchen, Primary Bathroom, Smart Thermostat, Storage, Walk-In Closet(s), Wet Bar
- Flooring: Carpet, Ceramic Tile, Hardwood, Marble
- Basement: Finished,Full
- Number of fireplaces: 2
- Fireplace features: Other
- Common walls with other units/homes: No Common Walls
Interior area
- Total structure area: 5,115
- Total interior livable area: 5,115 sqft
- Finished area below ground: 1,800
Property
Parking
- Total spaces: 8
- Parking features: Attached Garage, Circular Driveway, Driveway
- Garage spaces: 2
- Has uncovered spaces: Yes
Features
- Has private pool: Yes
- Pool features: In Ground
- Has view: Yes
- View description: Water
- Has water view: Yes
- Water view: Water
- Waterfront features: River Front
Lot
- Size: 0.84 Acres
- Dimensions: 100 FF
- Features: Sprinklers In Front
Details
- Parcel number: 3621847
Construction
Type & style
- Home type: SingleFamily
- Property subtype: Single Family Residence
Materials
- Stone
- Foundation: Other
- Roof: Slate
Condition
- New construction: No
- Year built: 1927
Utilities & green energy
- Electric: Circuit Breakers, Fuses
- Sewer: Public Sewer
- Water: Public
- Utilities for property: Cable Available, Electricity Connected, Natural Gas Connected, Sewer Connected
Community & HOA
Community
- Subdivision: Sylvan Park
HOA
- Has HOA: No
Location
- Region: Maumee
Financial & listing details
- Price per square foot: $181/sqft
- Tax assessed value: $782,500
- Annual tax amount: $17,772
- Date on market: 8/4/2026
- Listing terms: Cash,Conventional
- Electric utility on property: Yes
Estimated market value
$895,000
$850,000 - $940,000
$4,688/mo
Price history
| Date | Event | Price |
|---|---|---|
| 10/9/2026 | Price change | $925,000-2.6%$181/sqft |
Source: NORIS #10011378 Report a problem | ||
| 8/19/2026 | Price change | $950,000-5%$186/sqft |
Source: NORIS #10011378 Report a problem | ||
| 8/4/2026 | Listed for sale | $999,900-13.4%$195/sqft |
Source: NORIS #10011378 Report a problem | ||
| 7/24/2026 | Listing removed | $1,155,000$226/sqft |
Source: NORIS #10008250 Report a problem | ||
| 7/8/2026 | Price change | $1,155,000-2.1%$226/sqft |
Source: NORIS #10008250 Report a problem | ||
| 5/26/2026 | Listed for sale | $1,180,000+51.3%$231/sqft |
Source: NORIS #10008250 Report a problem | ||
| 3/24/2021 | Listing removed | -- |
Source: Owner Report a problem | ||
| 10/5/2020 | Listing removed | $780,000$152/sqft |
Source: Owner Report a problem | ||
| 10/3/2020 | Listed for sale | $780,000+41.8%$152/sqft |
Source: Owner Report a problem | ||
| 6/1/2016 | Sold | $550,000-6.8%$108/sqft |
Source: Public Record Report a problem | ||
| 7/6/2009 | Sold | $590,000-15.1%$115/sqft |
Source: Public Record Report a problem | ||
| 4/30/2009 | Listed for sale | $695,000+41.8%$136/sqft |
Source: Owner Report a problem | ||
| 6/16/1998 | Sold | $490,000$96/sqft |
Source: Public Record Report a problem | ||
Public tax history
| Year | Property taxes | Tax assessment |
|---|---|---|
| 2025 | $17,772 -18.6% | $273,875 |
| 2024 | $21,834 +38.9% | $273,875 +30.4% |
| 2023 | $15,720 +12.4% | $210,000 |
| 2022 | $13,989 -5.4% | $210,000 |
| 2021 | $14,789 -3.5% | $210,000 +8.7% |
| 2020 | $15,330 +171.9% | $193,200 |
| 2019 | $5,638 -62.9% | $193,200 -1.9% |
| 2018 | $15,183 +1.2% | $196,980 +2.3% |
| 2017 | $15,005 -7.6% | $192,500 -68% |
| 2016 | $16,232 +0.5% | $601,800 |
| 2015 | $16,153 +6.7% | $601,800 +191.4% |
| 2014 | $15,139 | $206,510 |
| 2013 | $15,139 -5.3% | $206,510 -8.9% |
| 2012 | $15,984 +17.7% | $226,600 +9.7% |
| 2011 | $13,584 +7.8% | $206,500 |
| 2010 | $12,604 +0.1% | $206,500 |
| 2009 | $12,588 -4.3% | $206,500 -15.3% |
| 2008 | $13,157 +2.6% | $243,670 |
| 2007 | $12,829 +2.1% | $243,670 |
| 2006 | $12,567 +43.3% | $243,670 +39.5% |
| 2004 | $8,767 +1.3% | $174,650 |
| 2003 | $8,653 +26.5% | $174,650 +15% |
| 2002 | $6,840 +2.1% | $151,870 |
| 2001 | $6,697 -50.2% | $151,870 |
| 2000 | $13,441 | $151,870 |
Find assessor info on the county website
Monthly payment
Est. payment
Payment breakdown
Explore the cost of this home by adjusting the details. Changes won't be saved.Climate risks
Neighborhood: 43537
Nearby schools
Schools provided by the listing agent
- Elementary: Fort Miami
- Middle: Maumee
- High: Maumee
Source: NORIS. This data may not be complete. We recommend contacting the local school district to confirm school assignments for this home.
Similar homes
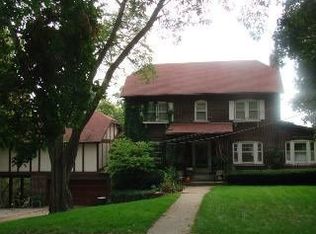
- $949,9004 bd7 ba6.7k sqft3339 Swan Ridge Ln, Maumee, OH 43537For Sale
 MLS ID #10014154, Yahya Bdeiri, Serenity Realty LLC. NORIS
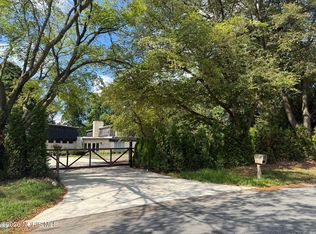
 - $995,0005 bd5 ba6.6k sqft6649 Mill Ridge Rd, Maumee, OH 43537For Sale
 MLS ID #10012831, David F Sun, Key Realty LTD. NORIS
 - $749,0003 bd3 ba2.8k sqft1910 S Holland Sylvania Rd, Maumee, OH 43537For Sale
 MLS ID #10009393, Maribeth J Nitschke, Howard Hanna. NORIS
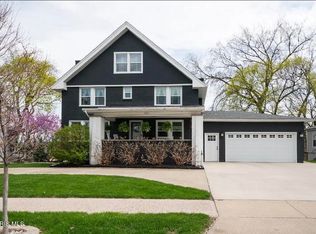
 - $599,0005 bd3 ba2.7k sqft606 River Rd, Maumee, OH 43537For Sale
 MLS ID #10006614, Mark A Kramer, KP Premier Realty. NORIS
