Custom Built Ranch sitting on about 9 acres surrounded by woods and waterviews is the key to your dream/vacation home! Near lake Ontario and Four Mile Creek makes this a perfect place to enjoy the outdoors. Over 800 feet of frontage on Woodcliff, you can subdivide into lots(pending town approval). This stone/brick ranch sits far back with a concrete/black top double wide driveway. Walk into the foyer to see high ceilings, recessed lighting, Brazilian cherry flooring and an open floor plan. The kitchen is a chef/hosts dream! Only top quality materials including hickory wood cabinets, granite etc. Viking Double gas oven and all kitchen appliances included practically new.Kitchen opens up to large dining area, perfect for entertaining. Cozy living room has a pellet stove. Enjoy the spa room overlooking the serene back yard. The Family room is stunning with soaring high ceilings, built in’s and a gas fireplace. Full bath located down the hall. Large laundry room off the garage tastefully hand painted with a large wash sink, plenty of cupboard/counter space. Washer, dryer, stove, freezer included. All good size bedrooms on the 1st floor. The master suite has cathedral ceilings, a custom bathroom with glass block shower, granite and tile throughout with a Mexico infused style. Walk in closet with California closets giving you plenty of storage. Trek deck off the bedroom. Full partially finished basement for lots of space. Wine cellar. There are two extra bedrooms with vinyl flooring each having an egress. Newer Tankless hot water tank. Two sump pumps, one new. Two furnaces, one newer. Stream lab emergency water shut off. Security system, Central Vac, Generator. Full bathroom, in basement. TV in basement included. Three car garage was painted, and is equipped with floor drains, heat and polyaspartic floors. Access to the basement and attic giving you (1500sqft) space to finish as an inlaw suite. Outside you will find a landscaped, secluded yard. A pole barn for storage. Concrete pads in the rear for entertaining. Patio with an enclosed awning from custom canvas. Sprinkler system, leaf gaurds, motion detector lights and more! Too many features to list all of them!
Active
$1,099,000
883 Lake Rd, Youngstown, NY 14174
4beds
5,604sqft
Single Family Residence
Built in 2004
10.2 Acres Lot
$-- Zestimate®
$196/sqft
$-- HOA
What's special
Landscaped secluded yardRecessed lightingOpen floor planPole barn for storageMotion detector lightsBrazilian cherry flooringWine cellar
- 1 day |
- 605 |
- 25 |
Zillow last checked:
Listing updated:
Listed by:
HUNT Real Estate ERA 716-694-0400,
Christina Pecoraro 716-531-6880
Source: NYSAMLSs,MLS#: B1703066 Originating MLS: Buffalo
Originating MLS: BuffaloFacts & features
Interior
Bedrooms & bathrooms
- Bedrooms: 4
- Bathrooms: 4
- Full bathrooms: 4
- Main level bathrooms: 3
- Main level bedrooms: 4
Heating
- Gas, Forced Air
Cooling
- Central Air
Appliances
- Included: Double Oven, Dryer, Dishwasher, Exhaust Fan, Freezer, Gas Oven, Gas Range, Gas Water Heater, Refrigerator, Range Hood, Washer
- Laundry: Main Level
Features
- Breakfast Bar, Ceiling Fan(s), Cathedral Ceiling(s), Central Vacuum, Separate/Formal Dining Room, Entrance Foyer, Eat-in Kitchen, Separate/Formal Living Room, Hot Tub/Spa, Kitchen Island, Other, Pantry, Partially Furnished, See Remarks, Sliding Glass Door(s), Skylights, Natural Woodwork, Window Treatments, Bath in Primary Bedroom, Main Level Primary, Primary Suite
- Flooring: Carpet, Hardwood, Varies, Vinyl
- Doors: Sliding Doors
- Windows: Drapes, Skylight(s)
- Basement: Egress Windows,Full,Partially Finished,Sump Pump
- Number of fireplaces: 2
Interior area
- Total structure area: 5,604
- Total interior livable area: 5,604 sqft
- Finished area below ground: 2,642
Video & virtual tour
Property
Parking
- Total spaces: 3
- Parking features: Attached, Garage, Heated Garage, Water Available, Circular Driveway, Driveway, Garage Door Opener, Other
- Attached garage spaces: 3
Features
- Levels: One
- Stories: 1
- Patio & porch: Open, Patio, Porch
- Exterior features: Blacktop Driveway, Concrete Driveway, Hot Tub/Spa, Sprinkler/Irrigation, Patio, Private Yard, See Remarks
- Has spa: Yes
- Spa features: Hot Tub
- Has view: Yes
- View description: Water
- Has water view: Yes
- Water view: Water
- Waterfront features: Lake
- Body of water: Lake Ontario
Lot
- Size: 10.2 Acres
- Dimensions: 849 x 476
- Features: Irregular Lot, Secluded, Wooded
Details
- Additional structures: Barn(s), Outbuilding, Second Garage, Garage Apartment
- Parcel number: 2934890320170001005000
- Special conditions: Trust
- Other equipment: Generator
Construction
Type & style
- Home type: SingleFamily
- Architectural style: Ranch
- Property subtype: Single Family Residence
Materials
- Brick
- Foundation: Poured
- Roof: Asphalt
Condition
- Resale
- Year built: 2004
Utilities & green energy
- Sewer: Septic Tank
- Water: Connected, Public
- Utilities for property: Cable Available, Electricity Connected, Water Connected
Community & HOA
Location
- Region: Youngstown
Financial & listing details
- Price per square foot: $196/sqft
- Tax assessed value: $301,300
- Annual tax amount: $12,898
- Date on market: 8/13/2026
- Listing terms: Cash,Conventional,FHA,VA Loan
Estimated market value
Not available
Estimated sales range
Not available
Not available
Price history
| Date | Event | Price |
|---|---|---|
| 8/13/2026 | Listed for sale | $1,099,000+16807.7%$196/sqft |
Source:  NYSAMLSs #B1703066 Report a problem NYSAMLSs #B1703066 Report a problem | ||
| 8/22/2008 | Sold | $6,500-85.6%$1/sqft |
Source: Public Record Report a problem | ||
| 5/24/2001 | Sold | $45,000$8/sqft |
Source: Public Record Report a problem | ||
Public tax history
| Year | Property taxes | Tax assessment |
|---|---|---|
| 2025 | -- | $301,300 |
| 2024 | -- | $301,300 |
| 2023 | -- | $301,300 |
| 2022 | -- | $301,300 |
| 2021 | -- | $301,300 |
| 2020 | -- | $301,300 |
| 2019 | -- | $301,300 |
| 2018 | -- | $301,300 |
| 2017 | $10,425 | $301,300 |
| 2016 | -- | $301,300 |
| 2015 | -- | $301,300 |
| 2014 | -- | $301,300 |
| 2013 | -- | $301,300 |
| 2012 | -- | $301,300 |
| 2011 | -- | $301,300 |
| 2010 | -- | $301,300 |
| 2009 | -- | $301,300 |
| 2008 | -- | $301,300 |
| 2007 | -- | $301,300 |
| 2006 | -- | $301,300 +1.6% |
| 2005 | -- | $296,500 +1067.3% |
| 2004 | -- | $25,400 |
| 2003 | -- | $25,400 |
| 2002 | -- | $25,400 |
| 2001 | -- | $25,400 |
| 2000 | -- | $25,400 |
Find assessor info on the county website
Monthly payment
Climate risks
Neighborhood: 14174
Nearby schools
GreatSchools rating
- NAPrimary Education CenterGrades: PK-2Distance: 0.6 mi
- 3/10Lewiston Porter Middle SchoolGrades: 6-8Distance: 0.6 mi
- 9/10Lewiston Porter Senior High SchoolGrades: 9-12Distance: 0.6 mi
Schools provided by the listing agent
- District: Lewiston-Porter
Source: NYSAMLSs. This data may not be complete. We recommend contacting the local school district to confirm school assignments for this home.
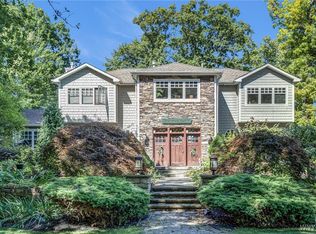
- $980,0005 bd4 ba3.4k sqft941 Lake Road Woodcliff, Youngstown, NY 14174Sold
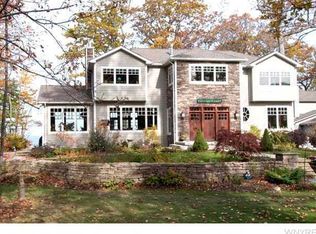
- $925,0005 bd4 ba3.9k sqft941 Woodcliff Dr, Youngstown, NY 14174Sold
- $222,4002 bd1 ba954 sqft949 Lake Rd, Youngstown, NY 14174Off Market
- $35,700-- bd-- ba-- sqft949 Lake Rd, Youngstown, NY 14174Off Market
- $610,5003 bd2 ba2.1k sqft947 Lake Rd, Youngstown, NY 14174Off Market
- $421,8003 bd2 ba1.4k sqft953 Lake Rd, Youngstown, NY 14174Off Market
- $247,7002 bd1 ba780 sqft955 Lake Rd, Youngstown, NY 14174Off Market
- $--1 bd1 ba988 sqft957 Lake Rd, Youngstown, NY 14174Off Market
A local agent can set up tours, give advice and negotiate with sellers.
Similar homes
- $859,9004 bd3 ba3.4k sqft3771 River Rd, Youngstown, NY 14174For Sale

 MLS ID #B1696233, Kathleen V Hesson, Listing by: HUNT Real Estate ERA. NYSAMLSs
 - $797,7775 bd3 ba4.9k sqft520 Main St, Youngstown, NY 14174For Sale
 MLS ID #B1666326, Cheryl Deal, Listing by: Deal Realty, Inc.. NYSAMLSs
 - $995,0006 bd3 ba3.9k sqft4090 Lower River Rd, Youngstown, NY 14174For Sale
 MLS ID #B1688342, Dana Fideli, Listing by: Keller Williams Realty WNY. NYSAMLSs
 - $669,0005 bd3 ba3.5k sqft1085 Escarpment Dr, Lewiston, NY 14092For Sale
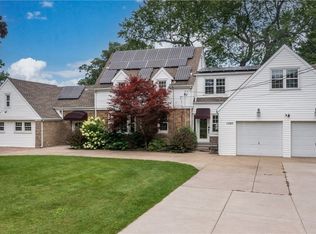 MLS ID #B1704906, Cheryl Deal, Listing by: Deal Realty, Inc.. NYSAMLSs
 - $750,0004 bd3 ba3.3k sqft243 South Ln, Grand Island, NY 14072For SaleMLS ID #B1706520, Alexander S Nemeth, Listing by: HUNT Real Estate ERA. NYSAMLSs
- $1,299,9903 bd4 ba3.5k sqft4703 Thrall Rd, Lockport, NY 14094For SaleMLS ID #B1703471, Melissa Ann Liberatore, Listing by: Keller Williams Realty Lancaster. NYSAMLSs
- $899,9995 bd7 ba5k sqft5079 Forest Rd, Lewiston, NY 14092For SaleMLS ID #B1674407, Betty L Harris, Listing by: WNY Metro Town Center Realty Inc.. NYSAMLSs
- $832,0004 bd6 ba5.1k sqft5079 Woodland Dr, Lewiston, NY 14092For SaleMLS ID #B1688271, Abigail E Stein, Listing by: Century 21 North East. NYSAMLSs
- $675,0004 bd4 ba4.7k sqft5082 Woodland Dr, Lewiston, NY 14092For SaleMLS ID #B1680396, Stacey M Turnbull, Listing by: HUNT Real Estate ERA. NYSAMLSs
- $675,0003 bd3 ba3.2k sqft4162 E Lake Rd, Wilson, NY 14172For SaleMLS ID #B1701210, Michael Cipolla, Listing by: HUNT Real Estate ERA. NYSAMLSs
- $1,200,0005 bd3 ba3.8k sqft5133 E River Rd, Grand Island, NY 14072For SaleMLS ID #B1682808, Geraldine A Andolina, Listing by: Century 21 North East. NYSAMLSs
- $1,350,0006 bd5 ba5.3k sqft3248 Lockport Olcott Rd, Newfane, NY 14108For SaleMLS ID #B1613565, Michelle Petrie, Listing by: WNY Metro Roberts Realty. NYSAMLSs
- C$1,175,0004 bd4 ba2.9k sqft8776 Dogwood Cres, Niagara Falls, ON L2H 0L1For SaleMLS ID #40844690, Sabina Steen, Salesperson, Keller Williams Edge Realty. ITSO
- $599,9004 bd4 ba3.7k sqft465 Fort Gray Dr, Lewiston, NY 14092For SaleMLS ID #B1676735, Sam A Talarico, Listing by: Century 21 North East. NYSAMLSs
- C$1,449,8884 bd4 ba2.9k sqft7775 Saint Augustine Cres, Niagara Falls, ON L2H 2X3For SaleMLS ID #40835080, Lori Hume, Salesperson, Right at Home Realty. ITSO
- C$1,599,8003 bd5 ba3.4k sqft915 Queenston Rd, Niagara On The Lake, ON L0S 1J0For SaleMLS ID #40842988, John A Bald, Broker, Royal LePage NRC Realty Inc.. ITSO
- C$1,350,0006 bd5 ba3.9k sqft3689 Cardinal Dr, Niagara Falls, ON L2H 2Y1For SaleMLS ID #40834507, Lindsey Phieffer, Broker of Record, VINTAGE REAL ESTATE CO. LTD.. ITSO
- $650,0004 bd2 ba3k sqft103 6th St, Niagara Falls, NY 14303For SaleMLS ID #B1701276, Jayson Parker, Listing by: Iconic Real Estate. NYSAMLSs
- $649,9005 bd3 ba2.9k sqft7260 Ashley Ln, North Tonawanda, NY 14120For SaleMLS ID #B1701123, Robyn Sansone, Listing by: WNYbyOwner.com. NYSAMLSs
- C$750,0005 bd5 ba3.4k sqft7186 Garner Rd, Niagara Falls, ON L2H 0X7For SaleMLS ID #40844268, Rob Golfi, Salesperson, RE/MAX Escarpment Golfi Realty Inc.. ITSO
