Exceptional flexibility meets modern living at 7186 Garner Rd, Niagara Falls. Extensively renovated from top to bottom, this unique property offers over 3,400 sq. ft. of finished living space and is ideally suited for investors, multi-generational families, contractors, or those seeking a live/work opportunity. Zoned DH and equipped with 200-amp electrical service, two tankless water heaters, three self-contained living areas, and parking for up to 12 vehicles, the possibilities are endless. The principal residence features 3 bedrooms and 2.5 bathrooms with a bright, welcoming layout, luxury vinyl plank flooring, a spacious living room with electric fireplace, open-concept eat-in kitchen with granite countertops, generous cabinetry, and updated finishes throughout. The main-floor primary suite offers its own sitting area, private ensuite, and dedicated laundry, while the upper level includes two additional bedrooms and a convenient 2-piece bath. The second suite is fully renovated with 2 bedrooms, a stylish 4-piece bathroom with custom shower, modern kitchen, spacious living area, luxury vinyl flooring, in-floor heating, and a ductless heating and cooling system for year-round comfort. Adding even more versatility is the detached 574 sq. ft. heated garage/shop with impressive 12-foot ceilings. Above, a beautifully finished loft features its own kitchen, 3-piece bathroom, ductless heating and cooling, and an open living area ideal as a home office, games room, studio, or bachelor-style suite. Outside, enjoy a private backyard complete with a spacious deck and hot tub, perfect for relaxing or entertaining. Conveniently located just minutes from Costco, shopping, golf courses, parks, the Millennium Recreational Trail, and major amenities, this is a truly rare opportunity to own a turnkey property offering unmatched flexibility and income potential in one of Niagara Falls' fastest-growing locations.
For sale
C$750,000
7186 Garner Rd, Niagara Falls, ON L2H 0X7
5beds
3,400sqft
Single Family Residence, Residential
Built in ----
10,230 Square Feet Lot
$-- Zestimate®
C$221/sqft
C$-- HOA
What's special
Two tankless water heatersBright welcoming layoutLuxury vinyl plank flooringGenerous cabinetryUpdated finishes throughoutPrivate ensuiteDedicated laundry
- 115 days
- 21
- 0
Zillow last checked:
Listing updated:
Listed by:
Rob Golfi, Salesperson,
RE/MAX Escarpment Golfi Realty Inc.
Source: ITSO,MLS®#: 40844268Originating MLS®#: Cornerstone Association of REALTORS®
Facts & features
Interior
Bedrooms & bathrooms
- Bedrooms: 5
- Bathrooms: 5
- Full bathrooms: 4
- 1/2 bathrooms: 1
- Main level bathrooms: 3
- Main level bedrooms: 3
Bedroom
- Description: In-Law Suite (Main)
- Level: Main
Other
- Description: In-Law Suite (Main)
- Level: Main
Bedroom
- Description: In-Law Suite (Main)
- Level: Main
Bedroom
- Level: Second
Bedroom
- Level: Second
Other
- Level: Main
Bathroom
- Description: In-Law Suite (Main)
- Features: 3-Piece
- Level: Main
Bathroom
- Features: 2-Piece
- Level: Second
Bathroom
- Features: 3-Piece
- Level: Main
Bathroom
- Features: 3-Piece
- Level: Main
Bathroom
- Description: In-Law Suite (Main)
- Features: 3-Piece
- Level: Main
Bathroom
- Description: Bachelor Loft (Second)
- Features: 3-Piece
- Level: Second
Breakfast room
- Level: Main
Dining room
- Level: Main
Eat in kitchen
- Description: Bachelor Loft (Second)
- Level: Second
Foyer
- Level: Main
Kitchen
- Description: In-Law Suite (Main)
- Level: Main
Kitchen
- Level: Main
Living room
- Level: Main
Living room
- Description: In-Law Suite (Main)
- Level: Main
Loft
- Description: Bachelor Loft (Second)
- Level: Second
Heating
- Forced Air, Natural Gas, Radiant
Cooling
- Central Air
Appliances
- Included: Dishwasher, Dryer, Refrigerator, Stove, Washer
- Laundry: Main Level
Features
- Accessory Apartment, Auto Garage Door Remote(s), In-Law Floorplan, Other
- Basement: Crawl Space,Unfinished
- Has fireplace: No
Interior area
- Total structure area: 3,400
- Total interior livable area: 3,400 sqft
- Finished area above ground: 3,400
Property
Parking
- Total spaces: 16
- Parking features: Attached Garage, Garage Door Opener, Front Yard Parking, Private Drive Double Wide
- Attached garage spaces: 4
- Uncovered spaces: 12
Features
- Stories: 2
- Frontage type: East
- Frontage length: 62.00
Lot
- Size: 10,230 Square Feet
- Dimensions: 62 x 165
- Features: Urban, Place of Worship, Quiet Area, Rec./Community Centre, Schools
Details
- Parcel number: 642640102
- Zoning: DH
Construction
Type & style
- Home type: SingleFamily
- Architectural style: Sidesplit
- Property subtype: Single Family Residence, Residential
Materials
- Board & Batten Siding, Cedar, Vinyl Siding
- Foundation: Concrete Block, Slab
- Roof: Asphalt, Asphalt Shing
Condition
- 51-99 Years
- New construction: No
Utilities & green energy
- Sewer: Sewer (Municipal)
- Water: Municipal
Community & HOA
Location
- Region: Niagara Falls
Financial & listing details
- Price per square foot: C$221/sqft
- Annual tax amount: C$3,311
- Date on market: 6/30/2026
- Inclusions: Dishwasher, Dryer, Garage Door Opener, Refrigerator, Stove, Washer, Other
Price history
| Date | Event | Price |
|---|---|---|
| 6/30/2026 | Listed for sale | C$750,000C$221/sqft |
Source: ITSO #40844268 Report a problem | ||
Public tax history
Tax history is unavailable.
Climate risks
Neighborhood: Garner
Nearby schools
Schools provided by the listing agent
- Elementary: Forestview Ps; Loretto Catholic Es
- High: Westlane Ss; Sait Michael Catholic Hs
Source: ITSO. This data may not be complete. We recommend contacting the local school district to confirm school assignments for this home.

Similar homes
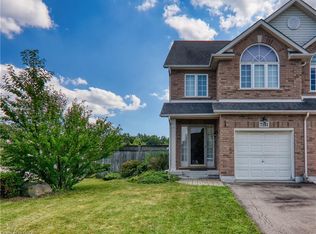
- C$799,0003 bd2 ba1.9k sqft5180 Southgate Ave, Niagara Falls, ON L2E 7G5For Sale
 MLS ID #40872623, Tammy Loeman, Broker, RE/MAX Escarpment Realty Inc.. ITSO
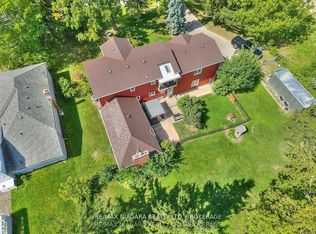
 - C$629,9003 bd3 ba1.8k sqft8713 Sourgum Ave, Niagara Falls, ON L2H 3S3New Construction
 MLS ID #40848176, Rob Golfi, Salesperson, RE/MAX Escarpment Golfi Realty Inc.. ITSO
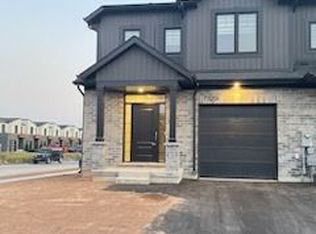
 - C$699,9003 bd2 ba1.7k sqft843 Lyons Creek Rd, Welland, ON L3B 5N4For Sale
 MLS ID #40863261, Catherine Poirier, Salesperson, RE/MAX Garden City Realty Inc.. ITSO
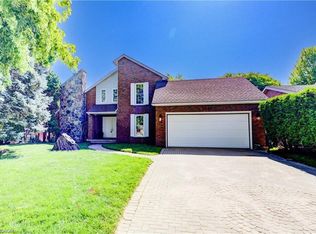
 - C$739,9003 bd3 ba1.7k sqft4274 6th Ave, Niagara Falls, ON L2E 4S8For Sale
 MLS ID #40866557, Adrian Di Pietro, Salesperson, New Era Real Estate. ITSO
 - $722,7775 bd3 ba4.9k sqft520 Main St, Youngstown, NY 14174For Sale
 MLS ID #B1666326, Cheryl Deal, Listing by: Deal Realty, Inc.. NYSAMLSs
 - $649,0005 bd3 ba3.5k sqft1085 Escarpment Dr, Lewiston, NY 14092For SaleMLS ID #B1704906, Cheryl Deal, Listing by: Deal Realty, Inc.. NYSAMLSs
- $797,5004 bd3 ba2.5k sqft629 Lake Rd, Youngstown, NY 14174For SaleMLS ID #B1695973, Richard Glogowski, Listing by: Keller Williams Realty WNY. NYSAMLSs
- $395,0004 bd2 ba2.4k sqft6326 Ward Rd, Sanborn, NY 14132For SaleMLS ID #B1722788, Kerri Whetstone, Listing by: HUNT Real Estate ERA. NYSAMLSs
