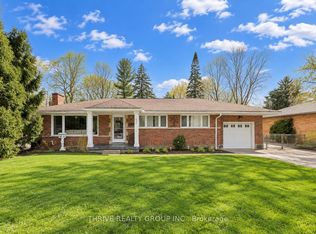
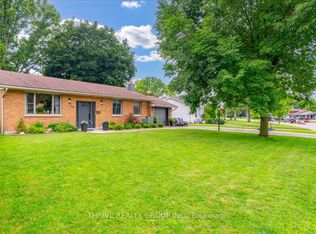
Welcome to 665 Kildare Road, a thoughtfully updated 3+1 bedroom, 2 full bathroom bungalow in desirable Oakridge Acres. Set on a spacious lot, this home offers a great combination of character, comfortable living space and flexibility.The stunning custom kitchen is the heart of the home, featuring solid wood cabinetry, generous pantry storage, a farmhouse sink, stone countertops and quality stainless steel appliances. The bright living room features a large picture window and wood-burning fireplace, while the additional main-floor family room offers a versatile space with its own entrance. The main floor also features 3 bedrooms and an updated full bathroom.The finished lower level adds valuable living space with a large fourth bedroom and a second updated full bathroom featuring a spa like soaker tub and rain-head shower. Outside, enjoy mature landscaping, established perennial gardens, a tranquil pond and a private deck - a peaceful setting to relax and enjoy the outdoors. Located in sought-after Oakridge, close to excellent schools, parks, shopping and everyday amenities, 665 Kildare Road offers space, character and thoughtful updates in a well-established London neighbourhood.
Under contract
C$699,999
665 Kildare Rd, London, ON N6H 3J1
4beds
2baths
Single Family Residence
Built in ----
9,750 Square Feet Lot
$-- Zestimate®
C$--/sqft
C$-- HOA
What's special
Stunning updated kitchenCustom solid wood cabinetryPantry storageFarmhouse sinkLarge picture windowCozy wood-burning fireplaceCustom cabinetry
- 67 days
- 17
- 0
Zillow last checked:
Listing updated:
Listed by:
THRIVE REALTY GROUP INC.
Source: TRREB,MLS®#: X13623868 Originating MLS®#: London and St. Thomas Association of REALTORS
Originating MLS®#: London and St. Thomas Association of REALTORSFacts & features
Interior
Bedrooms & bathrooms
- Bedrooms: 4
- Bathrooms: 2
Primary bedroom
- Level: Main
- Dimensions: 3.14 x 4.08
Bedroom 2
- Level: Main
- Dimensions: 3.14 x 3.03
Bedroom 3
- Level: Main
- Dimensions: 2.8 x 3.54
Bedroom 4
- Level: Lower
- Dimensions: 5.91 x 4.9
Bathroom
- Level: Lower
- Dimensions: 4.79 x 2.09
Bathroom
- Level: Main
- Dimensions: 2.02 x 2.53
Dining room
- Level: Main
- Dimensions: 2.53 x 3.58
Family room
- Level: Main
- Dimensions: 5.05 x 6.17
Kitchen
- Level: Main
- Dimensions: 3.13 x 3.58
Living room
- Level: Main
- Dimensions: 6.05 x 3.54
Living room
- Level: Lower
- Dimensions: 8.59 x 3.2
Heating
- Forced Air, Gas
Cooling
- Central Air
Features
- In-Law Capability, Primary Bedroom - Main Floor
- Flooring: Carpet Free
- Basement: Finished
- Has fireplace: Yes
- Fireplace features: Wood Burning
Interior area
- Living area range: 1100-1500 null
Property
Parking
- Total spaces: 4
- Parking features: Private
Features
- Patio & porch: Deck
- Exterior features: Landscaped, Privacy, Private Pond
- Pool features: None
- Has view: Yes
- View description: Garden, Pond
- Has water view: Yes
- Water view: Pond
Lot
- Size: 9,750 Square Feet
- Features: Public Transit, School, School Bus Route, Rec./Commun.Centre, Rectangular Lot
Details
- Additional structures: Garden Shed
- Parcel number: 080590427
Construction
Type & style
- Home type: SingleFamily
- Architectural style: Bungalow
- Property subtype: Single Family Residence
Materials
- Brick, Aluminum Siding
- Foundation: Block
- Roof: Asphalt Shingle
Utilities & green energy
- Sewer: Sewer
Community & HOA
Location
- Region: London
Financial & listing details
- Tax assessed value: C$267,000
- Annual tax amount: C$4,476
- Date on market: 7/31/2026
Price history
Price history is unavailable.
Public tax history
Tax history is unavailable.
Climate risks
Neighborhood: Oakridge
Nearby schools
GreatSchools rating
No schools nearby
We couldn't find any schools near this home.


Similar homes
- C$699,9004 bd2 ba-- sqft580 Salway St, London, ON N6H 3P8For Sale
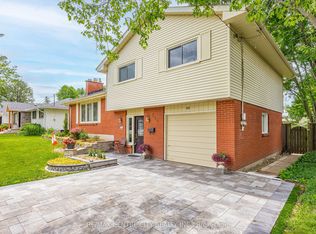 MLS ID #X13465110, RE/MAX CENTRE CITY REALTY INC.. TRREB
 - C$719,9004 bd2 ba-- sqft480 Cypress Ave, London, ON N6H 3R3For Sale
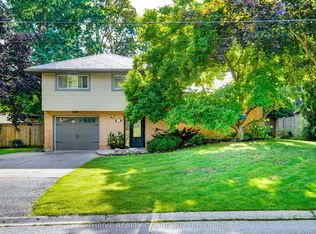 MLS ID #X13763620, THRIVE REALTY GROUP INC.. TRREB
 - C$739,9005 bd3 ba-- sqft122 Laurel St, London, ON N6H 4X1For Sale
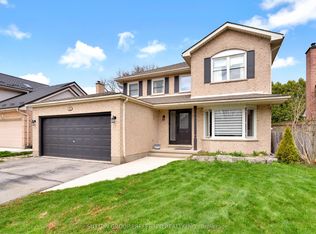 MLS ID #X13742702, SUTTON GROUP PREFERRED REALTY INC.. TRREB
 - C$659,9995 bd2 ba-- sqft29 Southland Dr, London, ON N6P 1E5For Sale
 MLS ID #X13857140, THRIVE REALTY GROUP INC.. TRREB
