Imagine mornings filled with sunlight, evenings gathered around the table and weekends with room for everything you love. This walkout bungalow on nearly half an acre offers the space to make that life your own. Step inside and let your eyes follow the soaring vaulted ceilings to the large windows overlooking the yard. The open kitchen, featuring a gas range, flows into the dining area and living room, keeping the cook part of the conversation and everyone connected. Coffee before the day begins, dinner with family, a lively evening with friends. It all feels at home here. Two bedrooms, an office and laundry on the main floor bring ease to everyday living, with space to retreat, work and take care of the practical details without navigating the stairs. Downstairs, the walkout basement with in floor heating opens up another world of possibilities. Three generous bedrooms, a full bathroom and an expansive family or recreation room provide room for guests, movie nights and everyone to spread out, with direct access to the outdoors. And outside, there is room to linger. Host summer dinners, plant the garden you have always wanted or watch an ordinary evening turn into one more hour in the fresh air. Nearly half an acre gives you space to enjoy it all. A heated triple garage and parking for more than 10 vehicles mean your toys, hobbies and weekend plans have a place here, too. Come for the bungalow. Stay for the possibilities. This is room to live your next chapter.
For sale
C$1,100,000
665 N East Lakeview Rd, Chestermere, AB T1X 1A9
5beds
1,805sqft
Single Family Residence
Built in 1998
0.46 Acres Lot
$-- Zestimate®
C$609/sqft
C$-- HOA
What's special
Soaring vaulted ceilingsOpen kitchenGas rangeHeated triple garage
- 1 day
- 15
- 3
Zillow last checked:
Listing updated:
Listed by:
Terri Champagne, Associate,
Re/Max House Of Real Estate
Source: courtesy of Pillar9 System,MLS®#: A2350701 Originating MLS®#: Calgary
Originating MLS®#: CalgaryFacts & features
Interior
Bedrooms & bathrooms
- Bedrooms: 5
- Bathrooms: 3
- Full bathrooms: 3
Other
- Level: Main
- Dimensions: 15`5" x 22`11"
Bedroom
- Level: Main
- Dimensions: 12`7" x 12`7"
Bedroom
- Level: Basement
- Dimensions: 12`0" x 11`11"
Bedroom
- Level: Basement
- Dimensions: 11`7" x 16`1"
Bedroom
- Level: Basement
- Dimensions: 11`8" x 16`1"
Other
- Level: Main
Other
- Level: Basement
Other
- Level: Main
Dining room
- Level: Main
- Dimensions: 9`5" x 12`6"
Family room
- Level: Basement
- Dimensions: 28`3" x 40`7"
Foyer
- Level: Main
- Dimensions: 7`0" x 10`2"
Other
- Level: Basement
- Dimensions: 17`10" x 20`4"
Kitchen
- Level: Main
- Dimensions: 12`1" x 11`4"
Living room
- Level: Main
- Dimensions: 16`0" x 19`10"
Mud room
- Level: Main
- Dimensions: 8`3" x 9`7"
Office
- Level: Main
- Dimensions: 12`2" x 10`11"
Heating
- Radiant Floor, Forced Air, Natural Gas
Cooling
- Central Air
Appliances
- Included: Dishwasher, Dryer, Garage Control(s), Gas Stove, Range Hood, Refrigerator, Washer
- Laundry: Laundry Room, Main Level
Features
- Ceiling Fan(s), Kitchen Island, Open Floorplan, Storage, Sump Pump(s), Vaulted Ceiling(s), Walk-In Closet(s)
- Flooring: Carpet, Ceramic Tile, Cork, Other
- Windows: Window Coverings
- Basement: Full
- Number of fireplaces: 2
- Fireplace features: Gas
Interior area
- Total interior livable area: 1,805 sqft
- Finished area above ground: 1,805
- Finished area below ground: 1,674
Video & virtual tour
Property
Parking
- Total spaces: 13
- Parking features: Driveway, Garage Door Opener
- Attached garage spaces: 3
- Has uncovered spaces: Yes
Features
- Levels: One
- Stories: 1
- Patio & porch: Deck, Front Porch
- Exterior features: BBQ gas line, Private Yard
- Fencing: Partial
- Frontage length: 30.79M 101`0"
Lot
- Size: 0.46 Acres
- Features: Back Yard, Front Yard, Gentle Sloping, Landscaped, See Remarks
Details
- Parcel number: 57312353
- Zoning: R-1E
Construction
Type & style
- Home type: SingleFamily
- Architectural style: Bungalow
- Property subtype: Single Family Residence
Materials
- Brick, Stucco, Wood Frame
- Foundation: See Remarks, Wood
- Roof: Asphalt Shingle
Condition
- New construction: No
- Year built: 1998
Community & HOA
Community
- Features: Lake, Playground
- Subdivision: East Chestermere
HOA
- Has HOA: No
Location
- Region: Chestermere
Financial & listing details
- Price per square foot: C$609/sqft
- Date on market: 10/13/2026
- Inclusions: Play Structure
Price history
Price history is unavailable.
Public tax history
Tax history is unavailable.
Climate risks
Neighborhood: T1X
Nearby schools
GreatSchools rating
No schools nearby
We couldn't find any schools near this home.
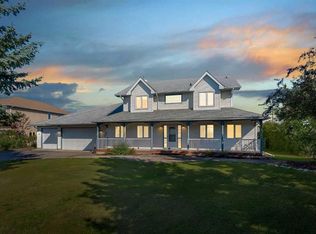
- C$999,9003 bd3 ba2.2k sqft707 E Lakeview Rd, Chestermere, AB T1X1A9For Sale
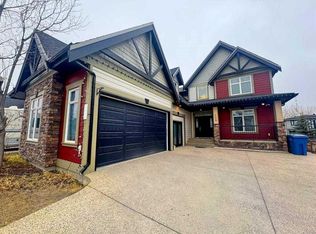
- C$869,0006 bd4 ba2.6k sqft109 E Kinniburgh Blvd, Chestermere, AB T1X0L9For Sale
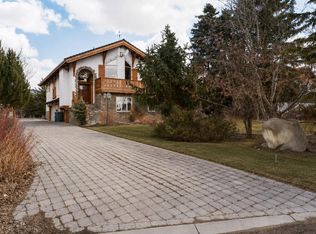
- C$1,100,0003 bd3 ba2.9k sqft764 E Chestermere Dr, Chestermere, AB T1X1A6For Sale
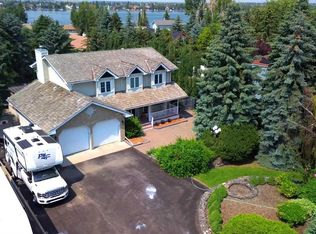
- C$1,100,0003 bd3 ba2.9k sqft764 W Chestermere Dr, Chestermere, AB T1X1A6For Sale

Similar homes
- C$999,9003 bd3 ba2.2k sqft707 E Lakeview Rd, Chestermere, AB T1X 1A9For SaleMLS ID #A2350647, Gary Banipal, Associate, Real Broker. courtesy of Pillar9 System
- C$1,029,0005 bd4 ba2.3k sqft777 E East Lakeview Rd, Chestermere, AB T1X 1B1For Sale
 MLS ID #A2330494, Karen Gonzales, Associate, Stonemere Real Estate Solutions. courtesy of Pillar9 System
 - C$898,8005 bd4 ba2.4k sqft303 NE Lakeside Greens Dr, Chestermere, AB T1X 1C6For Sale
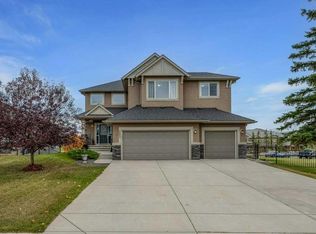 MLS ID #A2351663, Jodi Hanrahan, Associate, Cir Realty. courtesy of Pillar9 System
 - C$780,0005 bd4 ba2.4k sqft401 E Marina Dr, Chestermere, AB T1X 1V8For Sale
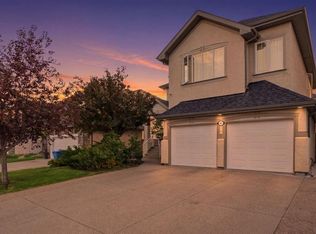 MLS ID #A2351627, Emily Mucciacito, Associate, Maxwell Capital Realty. courtesy of Pillar9 System
