3 bedroom 2 bath ranch style home offers beautiful engineered hardwood flooring, spacious design with open concept, Flordia style layout for additional privacy. The kitchen is a focal point with white shaker cabinets, beautiful granite countertops and an island for additional counterspace. This is a very well constructed, fully functional home and comes with a 1 years builders warranty for additional peace of mind. Move in ready!
For sale
Price cut: $10K (10/3)
$304,900
665 Pleasant View Rd, London, KY 40744
3beds
1,625sqft
Single Family Residence
Built in 2026
0.5 Acres Lot
$-- Zestimate®
$188/sqft
$-- HOA
What's special
Whirlpool appliancesAttached garageCovered back porchLarge kitchen pantryWhite shaker cabinetsWalk-in tile showerVaulted ceilings
- 51 days
- 103
- 7
Zillow last checked:
Listing updated:
Listed by:
Steven G King 859-544-0072,
CENTURY 21 Advantage Realty,
Mary Ann Anderson-King 606-682-5130,
CENTURY 21 Advantage Realty
Source: Imagine MLS,MLS#: 26023107
Facts & features
Interior
Bedrooms & bathrooms
- Bedrooms: 3
- Bathrooms: 2
- Full bathrooms: 2
Primary bedroom
- Level: First
Bedroom 2
- Level: First
Bedroom 3
- Level: First
Primary bathroom
- Level: First
Bathroom 1
- Level: First
Kitchen
- Level: First
Living room
- Level: First
Utility room
- Level: First
Heating
- Electric, Heat Pump
Cooling
- Electric, Heat Pump
Appliances
- Included: Dishwasher, Microwave, Refrigerator, Range
- Laundry: Electric Dryer Hookup, Main Level, Washer Hookup
Features
- Breakfast Bar, Eat-in Kitchen, Walk-In Closet(s), Ceiling Fan(s)
- Flooring: Ceramic Tile, Hardwood
- Has basement: No
- Has fireplace: No
Interior area
- Total structure area: 1,625
- Total interior livable area: 1,625 sqft
- Finished area above ground: 1,625
- Finished area below ground: 0
Property
Parking
- Total spaces: 2
- Parking features: Attached Garage, Driveway, Garage Door Opener
- Garage spaces: 2
- Has uncovered spaces: Yes
Features
- Levels: One
- Fencing: Partial,Privacy,Wood
Lot
- Size: 0.5 Acres
Details
- Parcel number: 0760000051.03
Construction
Type & style
- Home type: SingleFamily
- Architectural style: Ranch
- Property subtype: Single Family Residence
Materials
- Stone, Vinyl Siding
- Foundation: Block
- Roof: Dimensional Style
Condition
- New Construction
- Year built: 2026
Details
- Warranty included: Yes
Utilities & green energy
- Sewer: Septic Tank
- Water: Public
- Utilities for property: Cable Available, Electricity Connected, Water Connected
Community & HOA
Community
- Subdivision: Rural
HOA
- Has HOA: No
Location
- Region: London
Financial & listing details
- Price per square foot: $188/sqft
- Date on market: 8/24/2026
Estimated market value
Not available
Estimated sales range
Not available
$2,221/mo
Price history
| Date | Event | Price |
|---|---|---|
| 10/3/2026 | Price change | $304,900-3.2%$188/sqft |
Source:  Imagine MLS #26023107 Report a problem Imagine MLS #26023107 Report a problem | ||
| 8/24/2026 | Listed for sale | $314,900$194/sqft |
Source: Imagine MLS #26023107 Report a problem | ||
Public tax history
Tax history is unavailable.
Monthly payment
Est. payment
Payment breakdown
Explore the cost of this home by adjusting the details. Changes won't be saved.Climate risks
Neighborhood: 40744
Nearby schools
Schools provided by the listing agent
- Elementary: Cold Hill
- Middle: South Laurel
- High: South Laurel
Source: Imagine MLS. This data may not be complete. We recommend contacting the local school district to confirm school assignments for this home.
Similar homes
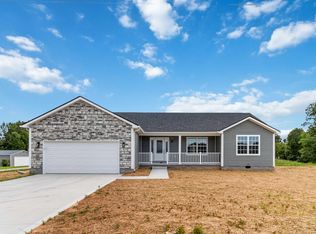
- $304,9003 bd2 ba1.6k sqft643 Pleasant View Rd, London, KY 40744For Sale
 MLS ID #26022740, Steven G King, CENTURY 21 Advantage Realty. Imagine MLS
 - $308,5003 bd2 ba1.9k sqft37 Nate Ln, London, KY 40744For Sale
 MLS ID #26019986, Connie Hunt, CENTURY 21 Advantage Realty. Imagine MLS
 - $309,0003 bd3 ba2k sqft3010 Mountain Springs Dr, London, KY 40744For Sale
 MLS ID #26020855, Jesse Sizemore, CENTURY 21 Advantage Realty. Imagine MLS
 - $339,9003 bd3 ba2k sqft92 Avian Ln, London, KY 40744For Sale
 MLS ID #26021772, Steven G King, CENTURY 21 Advantage Realty. Imagine MLS
 - $289,9003 bd2 ba1.8k sqft3403 Barbourville Rd, London, KY 40744For SaleMLS ID #26024161, Sherry L Watkins, Sester & Co Realty. Imagine MLS
- $299,9003 bd3 ba1.8k sqft1301 Sasser School Rd, London, KY 40744For SaleMLS ID #26023760, Patty Taylor, Sallie Davidson, Realtors. Imagine MLS
- $299,9004 bd2 ba2.1k sqft43 Elderbush Dr, London, KY 40744For SaleMLS ID #26004974, Patty Taylor, Sallie Davidson, Realtors. Imagine MLS
- $257,0003 bd2 ba1.4k sqft97 Boone Trl, London, KY 40744For SaleMLS ID #26009133, Jaclyn Roark, WEICHERT REALTORS - Ford Brothers. Imagine MLS
- $279,0003 bd3 ba1.6k sqft63 Hurley Ln, London, KY 40744For SaleMLS ID #26023400, Sherman E Clark, WEICHERT REALTORS - Ford Brothers. Imagine MLS
- $349,0004 bd2 ba2.1k sqft627 Pleasant View Rd, London, KY 40744For SaleMLS ID #26020922, Dana Clem, CENTURY 21 Advantage Realty. Imagine MLS
- $234,9003 bd2 ba1k sqft34 Alder Ct, London, KY 40744For SaleMLS ID #26027335, Brooke Martin, RO&CO Real Estate. Imagine MLS
- $335,0003 bd2 ba1.3k sqft1634 Senator Ln, London, KY 40741For SaleMLS ID #26006250, Eric Smith, RE/MAX Creative Realty. Imagine MLS
- $270,0003 bd2 ba1.6k sqft403 Aspen Dr, London, KY 40741For SaleMLS ID #25501222, Keith Bingham, COLOR Real Estate. Imagine MLS
- $294,5003 bd2 ba1.3k sqft311 Cinchpost Cir, London, KY 40744For SaleMLS ID #26006299, Amanda M Heuser, CENTURY 21 Advantage Realty. Imagine MLS
- $279,5003 bd2 ba1.5k sqft95 Kermit Jones Rd, London, KY 40744For SaleMLS ID #26018277, Tim E Smith, Sallie Davidson, Realtors. Imagine MLS
- $279,9993 bd2 ba1.2k sqft107 Canter Dr, London, KY 40744For SaleMLS ID #26009826, Lori K Marcum, Sester & Co Realty. Imagine MLS
- $349,9004 bd3 ba2.3k sqft18 River Bend Dr, London, KY 40744For SaleMLS ID #26022508, Tonya L Farmer, CENTURY 21 Advantage Realty. Imagine MLS
- $282,7003 bd2 ba1.2k sqft306 Cinchpost Cir, London, KY 40744For SaleMLS ID #26021597, M Logan Jones, CENTURY 21 Advantage Realty. Imagine MLS
- $380,0003 bd2 ba1.9k sqft46 Caden Ln, London, KY 40744For SaleMLS ID #26024022, Donna Gregorich, CENTURY 21 Advantage Realty. Imagine MLS
