Don't miss out on this comfortably designed one level, newly constructed home at the edge of London city limits! If convenience or accessibility is a concern, there is one step to the front porch and no steps from garage into house or from house to extensive covered porch & patio! This 1500+ square feet of living space is an open concept with split bedroom plan designed for today's modern living and features luxury vinyl flooring, 2" vinyl blinds & plantation shutters, 9' ceilings throughout & custom closet organizers in all bedrooms. The custom kitchen offers Kitchen Aid dishwasher & side-by-side refrigerator & Whirlpool electric range & microwave, granite countertops, 3'X6' island bar/counter & beautiful Shaker-style, soft close cabinets in a blue/gray hue. Just off the kitchen is an open mudroom with stylish built-in for hanging coats & changing & storing footwear located next to a fully-equipped utility room with Whirlpool washer/dryer & built-in cabinetry. The owner's suite in this 'sweet' house is a generous 14X14 in size with a 11.5X12.9 ensuite with step-in shower, granite countered vanity, large linen closet & very spacious walk-in closet. Tucked away from the primary bedroom are two guest bedrooms, 9.9X11.5 & 11.5X10.2 in size, each with step-in closets & ceiling fans, separated by a guest bathroom with granite & tub-shower. One of the most appealing features of this property are the concrete 10X36 & 10X48 covered porch & patio that are perfect to enjoy the outdoors, the neighborhood & those mornings & evenings! The attached 2-car garage is 20X24 suitable for most size vehicles & boats. This new build has also already had professional landscaping & lighting added! Don't hesitate too long to see this one!
For sale
Price cut: $10K (9/14)
$279,500
95 Kermit Jones Rd, London, KY 40744
3beds
1,513sqft
Single Family Residence
Built in 2026
0.44 Acres Lot
$278,100 Zestimate®
$185/sqft
$-- HOA
What's special
Very spacious walk-in closetCustom kitchenKitchen aid dishwasherSide-by-side refrigeratorGranite countertopsLarge linen closetGranite countered vanity
- 92 days
- 502
- 46
Zillow last checked:
Listing updated:
Listed by:
Tim E Smith 606-682-0320,
Sallie Davidson, Realtors
Source: Imagine MLS,MLS#: 26018277
Facts & features
Interior
Bedrooms & bathrooms
- Bedrooms: 3
- Bathrooms: 2
- Full bathrooms: 2
Primary bedroom
- Description: ceiling fan/9' ceiling
- Level: First
- Area: 196 Square Feet
- Dimensions: 14 x 14
Bedroom 2
- Description: ceiling fan/9' ceiling, step-in closet w organizers
- Level: First
- Area: 113.85 Square Feet
- Dimensions: 11.5 x 9.9
Bedroom 3
- Description: ceiling fan/9' ceiling, step-in closet w organizers
- Level: First
- Area: 117.19 Square Feet
- Dimensions: 11.5 x 10.19
Primary bathroom
- Description: granite vanity, step-in shower, linen closet & walk-in
- Level: First
- Area: 148.35 Square Feet
- Dimensions: 12.9 x 11.5
Bathroom 2
- Description: granite vanity, tub-shower unit
- Level: First
- Area: 40 Square Feet
- Dimensions: 8 x 5
Kitchen
- Description: granite, stainless range,microwave, dishwasher & side-by-side refrigerator, island/bar, large pantry & crown molding
- Level: First
- Area: 273 Square Feet
- Dimensions: 21 x 13
Living room
- Description: open concept, 9' ceiling with crown molding, fan
- Level: First
- Area: 326.25 Square Feet
- Dimensions: 22.5 x 14.5
Utility room
- Description: built-ins, washer & dryer
- Level: First
- Area: 42.5 Square Feet
- Dimensions: 8.5 x 5
Heating
- Heat Pump
Cooling
- Heat Pump
Appliances
- Included: Dryer, Dishwasher, Microwave, Refrigerator, Washer, Range, Self Cleaning Oven
- Laundry: Electric Dryer Hookup, Main Level, Washer Hookup
Features
- Breakfast Bar, Eat-in Kitchen, Walk-In Closet(s), Ceiling Fan(s)
- Windows: Insulated Windows, Window Treatments, Blinds
- Has basement: No
- Has fireplace: No
Interior area
- Total structure area: 1,513
- Total interior livable area: 1,513 sqft
- Finished area above ground: 1,513
- Finished area below ground: 0
Property
Parking
- Total spaces: 2
- Parking features: Attached Garage, Driveway, Garage Faces Front
- Garage spaces: 2
- Has uncovered spaces: Yes
Lot
- Size: 0.44 Acres
- Features: Landscaped
Details
- Parcel number: 0777000030.00
Construction
Type & style
- Home type: SingleFamily
- Architectural style: Ranch
- Property subtype: Single Family Residence
Materials
- Vinyl Siding
- Foundation: Slab
- Roof: Dimensional Style
Condition
- New Construction
- Year built: 2026
Utilities & green energy
- Sewer: Public Sewer
- Water: Public
- Utilities for property: Cable Available, Electricity Connected, Phone Available, Sewer Connected, Water Connected
Community & HOA
Community
- Subdivision: Kermit Jones
HOA
- Has HOA: No
Location
- Region: London
Financial & listing details
- Price per square foot: $185/sqft
- Tax assessed value: $129,400
- Annual tax amount: $625
- Date on market: 7/14/2026
Estimated market value
$278,100
$264,000 - $292,000
$2,043/mo
Price history
| Date | Event | Price |
|---|---|---|
| 9/14/2026 | Price change | $279,500-3.5%$185/sqft |
Source:  Imagine MLS #26018277 Report a problem Imagine MLS #26018277 Report a problem | ||
| 8/13/2026 | Price change | $289,500-3.3%$191/sqft |
Source: Imagine MLS #26018277 Report a problem | ||
| 8/1/2026 | Price change | $299,500-1.6%$198/sqft |
Source: Imagine MLS #26018277 Report a problem | ||
| 7/14/2026 | Listed for sale | $304,500$201/sqft |
Source: Imagine MLS #26018277 Report a problem | ||
Public tax history
| Year | Property taxes | Tax assessment |
|---|---|---|
| 2025 | $625 +145.2% | $129,400 +63% |
| 2024 | $255 -2.5% | $79,400 |
| 2023 | $261 -15.6% | $79,400 |
| 2022 | $310 -3.5% | $79,400 |
| 2021 | $321 | $79,400 +13.4% |
| 2020 | -- | $70,000 |
| 2019 | $256 -5.1% | $70,000 |
| 2018 | $270 -2% | $70,000 -34.9% |
| 2017 | $275 | $107,600 +53.7% |
| 2015 | $275 -4.7% | $70,000 |
| 2012 | $289 +6.9% | $70,000 |
| 2010 | $270 | $70,000 |
Find assessor info on the county website
Monthly payment
Est. payment
Payment breakdown
Explore the cost of this home by adjusting the details. Changes won't be saved.Climate risks
Neighborhood: 40744
Nearby schools
Schools provided by the listing agent
- Elementary: Sublimity
- Middle: South Laurel
- High: South Laurel
Source: Imagine MLS. This data may not be complete. We recommend contacting the local school district to confirm school assignments for this home.
Similar homes
- $279,0003 bd3 ba1.6k sqft63 Hurley Ln, London, KY 40744For Sale
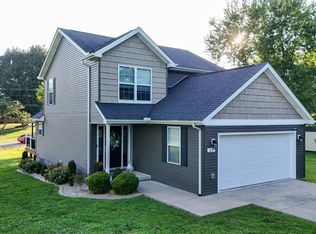
 MLS ID #26023400, Sherman E Clark, WEICHERT REALTORS - Ford Brothers. Imagine MLS
 - $275,0003 bd2 ba1.7k sqft372 Southland Dr E, London, KY 40744For Sale
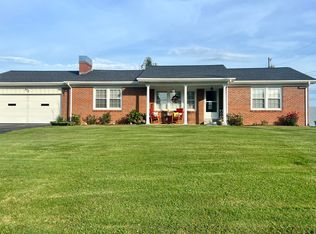 MLS ID #25016098, Jonnie Young, NextHome Adventure. Imagine MLS
 - $279,9993 bd2 ba1.2k sqft105 Canter Dr, London, KY 40744For Sale
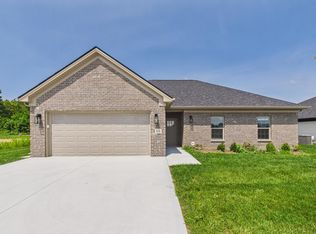 MLS ID #26009825, Lori K Marcum, Sester & Co Realty. Imagine MLS
 - $279,9993 bd2 ba1.2k sqft107 Canter Dr, London, KY 40744For Sale
 MLS ID #26009826, Lori K Marcum, Sester & Co Realty. Imagine MLS
 - $299,9004 bd2 ba2.1k sqft43 Elderbush Dr, London, KY 40744For SaleMLS ID #26004974, Patty Taylor, Sallie Davidson, Realtors. Imagine MLS
- $299,9003 bd3 ba1.8k sqft1301 Sasser School Rd, London, KY 40744For SaleMLS ID #26023760, Patty Taylor, Sallie Davidson, Realtors. Imagine MLS
- $279,5003 bd2 ba1.2k sqft307 Cinchpost Cir, London, KY 40744For SaleMLS ID #26022221, Amanda M Heuser, CENTURY 21 Advantage Realty. Imagine MLS
- $282,7003 bd2 ba1.2k sqft306 Cinchpost Cir, London, KY 40744For SaleMLS ID #26021597, M Logan Jones, CENTURY 21 Advantage Realty. Imagine MLS
- $283,5003 bd2 ba1.2k sqft304 Cinchpost Cir, London, KY 40744For SaleMLS ID #26021598, M Logan Jones, CENTURY 21 Advantage Realty. Imagine MLS
- $279,5003 bd2 ba1.2k sqft110 Canter Dr, London, KY 40744For SaleMLS ID #26014590, Amanda M Heuser, CENTURY 21 Advantage Realty. Imagine MLS
- $257,0003 bd2 ba1.4k sqft97 Boone Trl, London, KY 40744For SaleMLS ID #26009133, Jaclyn Roark, WEICHERT REALTORS - Ford Brothers. Imagine MLS
- $294,5003 bd2 ba1.3k sqft311 Cinchpost Cir, London, KY 40744For SaleMLS ID #26006299, Amanda M Heuser, CENTURY 21 Advantage Realty. Imagine MLS
- $300,0003 bd2 ba1.7k sqft3286 Barbourville Rd, London, KY 40744For SaleMLS ID #26011808, Debbie Hoskins, RE/MAX LakeTime Realty London. Imagine MLS
- $259,0003 bd3 ba1.6k sqft132 Derby Dr, London, KY 40744For SaleMLS ID #26014389, Michella Tuttle, CENTURY 21 Advantage Realty. Imagine MLS
- $309,0003 bd3 ba2k sqft3010 Mountain Springs Dr, London, KY 40744For SaleMLS ID #26020855, Jesse Sizemore, CENTURY 21 Advantage Realty. Imagine MLS
- $270,0003 bd2 ba1.6k sqft403 Aspen Dr, London, KY 40741For SaleMLS ID #25501222, Keith Bingham, COLOR Real Estate. Imagine MLS
- $304,9003 bd2 ba1.6k sqft665 Pleasant View Rd, London, KY 40744For SaleMLS ID #26023107, Steven G King, CENTURY 21 Advantage Realty. Imagine MLS
- $308,5003 bd2 ba1.9k sqft37 Nate Ln, London, KY 40744For SaleMLS ID #26019986, Connie Hunt, CENTURY 21 Advantage Realty. Imagine MLS
- $304,9003 bd2 ba1.6k sqft643 Pleasant View Rd, London, KY 40744For SaleMLS ID #26022740, Steven G King, CENTURY 21 Advantage Realty. Imagine MLS
