Set on 1.85 acres in Moore Township, 665 Point Phillips Road offers the character and craftsmanship of a classic 1940s home along with generous indoor and outdoor space. Inside, original hardwood floors, rich woodwork, glass-paneled French doors, built-in cabinetry, and a wood-burning fireplace give the home a warmth and character that is increasingly hard to find. The updated kitchen offers generous cabinetry, quartz countertops, a farmhouse sink, stainless steel appliances, and plenty of workspace, while the adjoining dining room provides a comfortable setting for everyday meals or larger gatherings. The second floor offers five well-proportioned bedrooms along with a renovated full bath, providing an impressive amount of bedroom space for a home of this era. A walk-up attic adds substantial storage, while the unfinished basement provides additional storage and utility space. Central air adds modern comfort while preserving the home's original character. Outside, the property really begins to separate itself. A recently added deck creates an expansive outdoor living space, including a covered section just off the home and plenty of room to relax, entertain, or simply enjoy the surrounding property. The nearly two-acre lot offers a generous backyard framed by mature trees and established landscaping, along with garden space, a chicken coop, and an additional outbuilding offering useful storage for outdoor equipment and more. Recent improvements include a new deck, completely repainted exterior, new well pump and pressure tank, new well-water filtration system with UV treatment, new electrical panel, new basement insulation, new exterior doors, refreshed front landscaping, and freshly painted accessory structures. These updates complement the home's previously renovated kitchen and baths while retaining many of the original architectural details that give the property its distinctive character. With an attached garage, nearly two acres of usable outdoor space, five true bedrooms, multiple accessory structures, and a home filled with original details, 665 Point Phillips Road offers a compelling combination of space, character, and country surroundings.
For sale
$430,000
665 Point Phillips Rd, Bath, PA 18014
5beds
1,706sqft
Single Family Residence
Built in 1940
1.85 Acres Lot
$426,300 Zestimate®
$252/sqft
$-- HOA
What's special
Wood-burning fireplaceQuartz countertopsAttached garageRich woodworkBuilt-in cabinetryFarmhouse sinkGarden space
- 45 days
- 538
- 37
Zillow last checked:
Listing updated:
Listed by:
Jim Carroll 267-374-0991,
Realty One Group Supreme 610-321-3730
Source: GLVR,MLS#: 782676 Originating MLS: Lehigh Valley MLS
Originating MLS: Lehigh Valley MLSFacts & features
Interior
Bedrooms & bathrooms
- Bedrooms: 5
- Bathrooms: 2
- Full bathrooms: 1
- 1/2 bathrooms: 1
Primary bedroom
- Description: Hardwood Floors, Ceiling Fan
- Level: Second
- Dimensions: 11.00 x 17.00
Bedroom
- Description: Hardwood Floors, Ceiling Fan
- Level: Second
- Dimensions: 10.00 x 11.00
Bedroom
- Description: Hardwood Floors, Ceiling Fan, Walk-up Attic Access
- Level: Second
- Dimensions: 13.00 x 12.00
Bedroom
- Description: Hardwood Floors, Ceiling Fan
- Level: Second
- Dimensions: 14.00 x 11.00
Bedroom
- Description: Hardwood Floors, Ceiling Fan
- Level: Second
- Dimensions: 12.00 x 11.00
Dining room
- Description: Hardwood Floors, Ceiling Fan, French Doors
- Level: First
- Dimensions: 14.00 x 17.00
Foyer
- Description: Tiled Floors
- Level: First
- Dimensions: 13.00 x 8.00
Other
- Description: Tiled Floor, Remodeled
- Level: Second
- Dimensions: 10.00 x 6.00
Half bath
- Description: Hardwood Floors, Remodeled
- Level: First
- Dimensions: 4.00 x 4.00
Kitchen
- Description: Hardwood Floors, Stainless Appliances, Quartz Countertops, Remodeled
- Level: First
- Dimensions: 14.00 x 13.00
Living room
- Description: Hardwood Floors, Fireplace, Built-in Shelving, Bay Window, Ceiling fan
- Level: First
- Dimensions: 16.00 x 21.00
Other
- Description: Walkup Attic Space
- Level: Third
- Dimensions: 19.00 x 30.00
Heating
- Fireplace(s), Propane, Steam
Cooling
- Central Air, Ceiling Fan(s)
Appliances
- Included: Dishwasher, Electric Dryer, Electric Oven, Electric Range, Microwave, Propane Water Heater, Refrigerator, Water Softener Owned, Washer
- Laundry: Electric Dryer Hookup, Lower Level
Features
- Attic, Dining Area, Separate/Formal Dining Room, Entrance Foyer, Storage
- Flooring: Ceramic Tile, Hardwood
- Windows: Replacement Windows
- Basement: Concrete,Sump Pump,Walk-Out Access
- Has fireplace: Yes
- Fireplace features: Living Room, Wood Burning, Insert
Interior area
- Total interior livable area: 1,706 sqft
- Finished area above ground: 1,706
- Finished area below ground: 0
Video & virtual tour
Property
Parking
- Total spaces: 1
- Parking features: Built In, Driveway, Garage, Garage Door Opener
- Garage spaces: 1
- Has uncovered spaces: Yes
Features
- Stories: 2
- Patio & porch: Covered, Deck, Porch
- Exterior features: Deck, Fire Pit, Porch, Shed, Propane Tank - Owned
Lot
- Size: 1.85 Acres
- Features: Corner Lot, Flat, Not In Subdivision
Details
- Additional structures: Shed(s)
- Parcel number: H51180520
- Zoning: 20VC
- Special conditions: None
Construction
Type & style
- Home type: SingleFamily
- Architectural style: Colonial
- Property subtype: Single Family Residence
Materials
- Aluminum Siding, Block, Concrete, Vinyl Siding, Wood Siding
- Foundation: Basement, Block
- Roof: Asphalt,Fiberglass
Condition
- Year built: 1940
Utilities & green energy
- Sewer: Septic Tank
- Water: Well
Community & HOA
Community
- Subdivision: Not in Development
Location
- Region: Bath
Financial & listing details
- Price per square foot: $252/sqft
- Tax assessed value: $61,400
- Annual tax amount: $4,747
- Date on market: 8/14/2026
- Ownership type: Fee Simple
Estimated market value
$426,300
$405,000 - $448,000
$2,519/mo
Price history
| Date | Event | Price |
|---|---|---|
| 9/26/2026 | Listed for sale | $430,000$252/sqft |
Source:  GLVR #782676 Report a problem GLVR #782676 Report a problem | ||
| 8/31/2026 | Pending sale | $430,000$252/sqft |
Source: GLVR #782676 Report a problem | ||
| 8/14/2026 | Listed for sale | $430,000+17.8%$252/sqft |
Source: GLVR #782676 Report a problem | ||
| 10/13/2023 | Sold | $365,000-3.9%$214/sqft |
Source: GLVR #721579 Report a problem | ||
| 9/21/2023 | Pending sale | $379,900$223/sqft |
Source: GLVR #721579 Report a problem | ||
| 9/6/2023 | Price change | $379,900-5%$223/sqft |
Source: GLVR #721579 Report a problem | ||
| 8/1/2023 | Price change | $399,900-2.5%$234/sqft |
Source: GLVR #721579 Report a problem | ||
| 5/30/2023 | Price change | $410,000-4.6%$240/sqft |
Source: GLVR #718130 Report a problem | ||
| 5/4/2023 | Price change | $429,900-4.4%$252/sqft |
Source: GLVR #716897 Report a problem | ||
| 4/17/2023 | Listed for sale | $449,900+70.4%$264/sqft |
Source: GLVR #714539 Report a problem | ||
| 12/27/2022 | Sold | $264,000$155/sqft |
Source: Public Record Report a problem | ||
Public tax history
| Year | Property taxes | Tax assessment |
|---|---|---|
| 2026 | $4,747 +3% | $61,400 |
| 2025 | $4,609 +3.5% | $61,400 |
| 2024 | $4,452 | $61,400 |
| 2023 | $4,452 | $61,400 |
| 2022 | $4,452 +514.5% | $61,400 |
| 2021 | $725 | $61,400 |
| 2020 | $725 | $61,400 |
| 2018 | $725 | $61,400 |
| 2017 | -- | $61,400 |
| 2016 | -- | $61,400 |
| 2015 | -- | $61,400 |
| 2014 | -- | $61,400 |
| 2013 | -- | $61,400 |
| 2012 | -- | $61,400 |
| 2011 | -- | $61,400 |
| 2010 | -- | $61,400 |
| 2004 | -- | $61,400 |
| 2003 | -- | $61,400 |
| 2002 | -- | $61,400 |
| 2000 | -- | $61,400 |
Find assessor info on the county website
Monthly payment
Est. payment
Payment breakdown
Explore the cost of this home by adjusting the details. Changes won't be saved.Climate risks
Neighborhood: 18014
Nearby schools
Schools provided by the listing agent
- Middle: Northampton Area Middle School
- High: Northampton Area High School
- District: Northampton
Source: GLVR. This data may not be complete. We recommend contacting the local school district to confirm school assignments for this home.
Similar homes
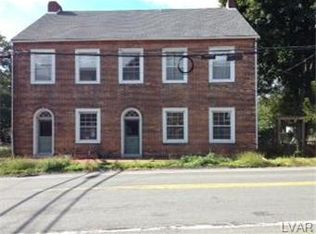
- $399,9004 bd2 ba2.4k sqft2307 Howertown Rd, Northampton, PA 18067For Sale
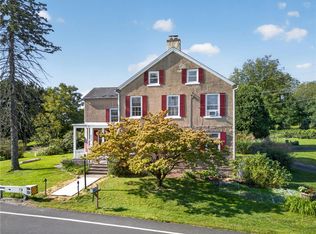 MLS ID #784802, Tiffany A. Nelson, BHHS Fox & Roach - Allentown. GLVR
 - $439,0004 bd1 ba1.5k sqft1712 Stonesthrow Rd, Bethlehem, PA 18015For Sale
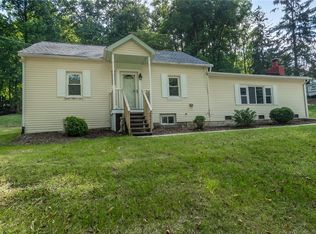 MLS ID #784398, Jeanette Perruso, Weichert Realtors. GLVR
 - $460,0004 bd2 ba2.4k sqft5525 Lehigh St, Whitehall, PA 18052For Sale
 MLS ID #784013, Kelly L. Houston, Keller Williams Northampton. GLVR
 - $399,9994 bd2 ba2k sqft524 Clyde St, Nazareth, PA 18064For Sale
 MLS ID #784070, Basel Ido, I-Do Real Estate. GLVR
