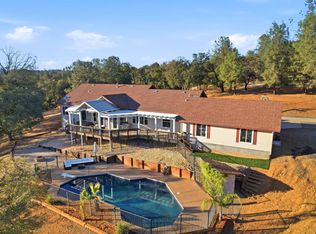
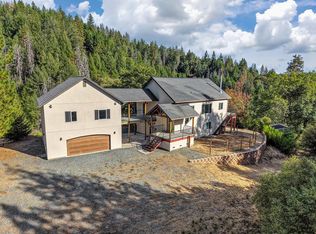
FAIR PLAN UNDER $5,000 PER YEAR! Freshly remodeled and set on 10 usable acres in the desirable Gallagher Estates community of Pilot Hill, this expansive 2,673 sq ft home blends modern comfort with the wide-open lifestyle the Sierra Foothills are known for. Vaulted ceilings create an airy, inviting interior, while updated finishes and warm butcher block countertops add character and functionality throughout. The thoughtfully designed floor plan features 3 bedrooms, 2.5 baths, a spacious primary retreat complete with an ensuite bath, walk-in closet, and private study tucked discreetly behind closed doors ideal for a home office, reading room, fitness space, or creative studio. An oversized laundry room offers added convenience with built-in cabinetry and a utility sink. Large covered front and rear decks extend the living space outdoors, providing the perfect setting to enjoy sunrise coffee, evening sunsets, and panoramic views of the surrounding rolling hills and natural landscape. The property is well-equipped for both recreation and practical country living with a barn, abundant RV and trailer parking, and a backup generator for added peace of mind. This 10-acre parcel offers room to spread out, pursue hobbies, store equipment, or simply enjoy the privacy and serenity of foothill living. Outdoor enthusiasts will appreciate the close proximity to Folsom Lake, the American River, Cronan Ranch Regional Trails, Sweetwater Trail, and the South Fork American River recreation corridor, offering miles of hiking, horseback riding, biking, boating, fishing, and outdoor adventure. Despite its peaceful setting, the property remains conveniently connected to nearby shopping, dining, and services in Auburn, Cool, and El Dorado Hills. A rare opportunity to enjoy remodeled living space, usable acreage, exceptional views, and versatile improvements in one of Pilot Hill's most scenic rural settings.
Active
Price cut: $26K (10/6)
$649,000
6651 Gallagher Rd, Pilot Hill, CA 95664
3beds
2,673sqft
Single Family Residence
Built in 2008
10 Acres Lot
$638,800 Zestimate®
$243/sqft
$28/mo HOA
What's special
Freshly remodeledEnsuite bathUpdated finishesThoughtfully designed floor planWarm butcher block countertopsWalk-in closetSpacious primary retreat
- 115 days
- 807
- 73
Zillow last checked:
Listing updated:
Listed by:
Kenneth Jamaca DRE #02080040 925-413-1849,
J Castle Group
Source: MetroList Services of CA,MLS#: 226076965Originating MLS: MetroList Services, Inc.
Facts & features
Interior
Bedrooms & bathrooms
- Bedrooms: 3
- Bathrooms: 3
- Full bathrooms: 2
- Partial bathrooms: 1
Dining room
- Features: Dining/Living Combo
Kitchen
- Features: Pantry Closet, Kitchen/Family Combo, Natural Woodwork
Heating
- Propane, Central, Fireplace Insert, Wood Stove
Cooling
- Ceiling Fan(s), Central Air
Appliances
- Laundry: Cabinets, Sink, Inside Room
Features
- Flooring: Carpet, Luxury Vinyl Plank
- Number of fireplaces: 2
- Fireplace features: Double Sided, Family Room, Free Standing, Wood Burning, Wood Burning Stove
Interior area
- Total interior livable area: 2,673 sqft
Property
Parking
- Total spaces: 2
- Parking features: Attached, RV Access/Parking, RV Possible, RV Storage, Uncovered Parking Spaces 2+, Garage Faces Side
- Attached garage spaces: 2
- Has uncovered spaces: Yes
Features
- Fencing: Cross Fenced,Fenced
Lot
- Size: 10 Acres
- Features: Private, Low Maintenance
Details
- Parcel number: 104160003000
- Zoning: RL-10
- Special conditions: Standard
- Horses can be raised: Yes
- Horse amenities: 1-6 Stalls, Pasture, Barn, Trailer Storage
Construction
Type & style
- Home type: SingleFamily
- Property subtype: Single Family Residence
Materials
- Wood, Wood Siding
- Foundation: Raised
- Roof: Composition
Condition
- Year built: 2008
Utilities & green energy
- Sewer: Septic System
- Water: Well
- Utilities for property: Electric, Propane Tank Leased
Community & HOA
HOA
- Has HOA: Yes
- Amenities included: None
- Services included: Road
- HOA fee: $330 annually
Location
- Region: Pilot Hill
Financial & listing details
- Price per square foot: $243/sqft
- Tax assessed value: $474,883
- Price range: $649K - $649K
- Date on market: 6/17/2026
Estimated market value
$638,800
$607,000 - $671,000
$3,847/mo
Price history
| Date | Event | Price |
|---|---|---|
| 10/6/2026 | Price change | $649,000-3.9%$243/sqft |
Source: MetroList Services of CA #226076965 Report a problem | ||
| 8/19/2026 | Price change | $675,000-3.4%$253/sqft |
Source: MetroList Services of CA #226076965 Report a problem | ||
| 6/23/2026 | Price change | $699,000-3.6%$262/sqft |
Source: MetroList Services of CA #226076965 Report a problem | ||
| 6/17/2026 | Listed for sale | $725,000+93.3%$271/sqft |
Source: MetroList Services of CA #226076965 Report a problem | ||
| 2/20/2026 | Sold | $375,000-21.1%$140/sqft |
Source: MetroList Services of CA #226011765 Report a problem | ||
| 2/10/2026 | Pending sale | $475,000$178/sqft |
Source: MetroList Services of CA #226011765 Report a problem | ||
| 2/2/2026 | Listed for sale | $475,000$178/sqft |
Source: MetroList Services of CA #226011765 Report a problem | ||
Public tax history
| Year | Property taxes | Tax assessment |
|---|---|---|
| 2026 | -- | $474,883 +2% |
| 2025 | $5,026 +6% | $465,573 +2% |
| 2024 | $4,740 +1.7% | $456,445 +2% |
| 2023 | $4,662 +1.5% | $447,496 +2% |
| 2022 | $4,591 +2.4% | $438,722 +2% |
| 2021 | $4,485 +0.9% | $430,120 +1% |
| 2020 | $4,444 +1.8% | $425,711 +2% |
| 2019 | $4,364 +3.6% | $417,365 +2% |
| 2018 | $4,213 +1.9% | $409,182 +2% |
| 2017 | $4,134 +2% | $401,160 +2% |
| 2016 | $4,052 +3.2% | $393,295 +1.5% |
| 2015 | $3,926 | $387,389 +2% |
| 2014 | $3,926 | $379,803 +0.5% |
| 2013 | -- | $378,088 +4% |
| 2012 | -- | $363,408 |
| 2011 | -- | $363,408 +0.8% |
| 2010 | -- | $360,693 -0.2% |
| 2009 | -- | $361,552 +395.3% |
| 2008 | -- | $73,003 +2% |
| 2007 | -- | $71,572 +2% |
| 2006 | -- | $70,169 +2% |
| 2005 | -- | $68,794 +2% |
| 2004 | -- | $67,446 |
Find assessor info on the county website
Monthly payment
Est. payment
Payment breakdown
Explore the cost of this home by adjusting the details. Changes won't be saved.Climate risks
Neighborhood: 95664
Similar homes
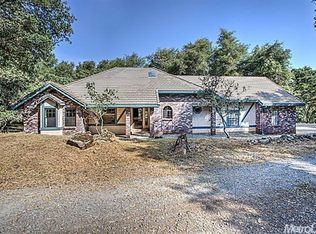
- $599,0004 bd2 ba1.8k sqft2478 Far Horizon Trl, Pilot Hill, CA 95664For Sale
 MLS ID #226116688, Alisa Brockman. MetroList Services of CA
 - $699,0003 bd3 ba1.8k sqft4041 Bunker Hill Rd, Shingle Springs, CA 95682For Sale
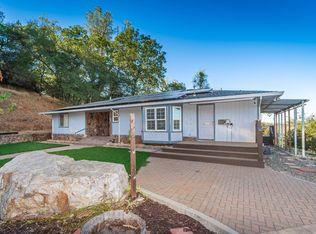 MLS ID #226103745, Monte Morris. MetroList Services of CA
 - $789,0004 bd3 ba2.5k sqft4770 Feldspar Ln, Placerville, CA 95667For Sale
 MLS ID #226119678, Carla Ferrante. MetroList Services of CA
 - $639,0002 bd3 ba2.3k sqft1380 Loka Ln, Greenwood, CA 95635For Sale
 MLS ID #226103675, Paula Roggy. MetroList Services of CA
