Move-in ready! Welcome to Redtail Ridge—featuring Middleton Schools! Cook's kitchen with slate appliances, quartz countertops, granite sink, huge island, tile backsplash & pantry. Open floor plan to dining area and great room with gas fireplace. Main floor laundry, powder room, and pocket study/office space! Rear foyer includes built-in wood cubbies. Spacious primary bedroom suite features walk-in closet and private bath with dual sinks, tile shower & linen closet. Home includes 10yr builder's warranty & 15yr dry basement warranty. Passive radon mitigation included. Self-tour this home with NterNow and enjoy a private self-guided tour on your schedule!
Active
$509,900
6655 Redpoll Rd, Middleton, WI 53562
3beds
1,750sqft
Single Family Residence
Built in 2025
4,356 Square Feet Lot
$-- Zestimate®
$291/sqft
$18/mo HOA
What's special
- --
- on Zillow
- 183
- views
- 21
- saves
Zillow last checked:
Listing updated:
Listed by:
Cari Wuebben,
Encore Real Estate Services, I,
Michael Fuss,
Encore Real Estate Services, I
Source: SCWMLS,MLS#: 1992348
Facts & features
Interior
Bedrooms & bathrooms
- Bedrooms: 3
- Bathrooms: 3
- Full bathrooms: 2
- 1/2 bathrooms: 1
- Main level bathrooms: 1
Primary bedroom
- Level: Upper
- Area: 196
- Dimensions: 14 x 14
Bedroom 2
- Level: Upper
- Area: 143
- Dimensions: 13 x 11
Bedroom 3
- Level: Upper
- Area: 132
- Dimensions: 12 x 11
Kitchen
- Features: Dishwasher, Disposal, Kitchen Island, Microwave, Pantry, Range/Oven, Refrigerator
- Level: Main
- Area: 140
- Dimensions: 14 x 10
Living room
- Level: Main
- Area: 210
- Dimensions: 15 x 14
Heating
- Forced Air
Cooling
- Central Air
Appliances
- Included: Water Softener Included
- Laundry: Main Level
Features
- Walk-In Closet(s), At Least 1 tub, Den/Office
- Windows: Low Emissivity Windows
- Basement: Full,Sump Pump,8'+ Ceiling,Bath/Stubbed,Radon Mitigation System
- Number of fireplaces: 1
- Fireplace features: 1 fireplace, Gas
Interior area
- Total structure area: 1,750
- Total interior livable area: 1,750 sqft
- Finished area above ground: 1,750
Property
Parking
- Total spaces: 2
- Parking features: 2 car, Attached, Garage Door Opener, Alley Access
- Attached garage spaces: 2
- Has uncovered spaces: Yes
Features
- Levels: Two
- Stories: 2
Lot
- Size: 4,356 Square Feet
- Features: Sidewalk
Details
- Parcel number: 080836363282
- Zoning: Res
- Special conditions: Restrictions/Covenants
Construction
Type & style
- Home type: SingleFamily
- Architectural style: Contemporary
- Property subtype: Single Family Residence
Materials
- Vinyl Siding, Stone
- Foundation: Poured concrete foundatn
Condition
- New Construction
- New construction: Yes
- Year built: 2025
Details
- Builder name: Encore Homes
- Warranty included: Yes
Utilities & green energy
- Sewer: Public Sewer
- Water: Public
Green energy
- Energy efficient items: Low VOC Materials
Community & HOA
Community
- Subdivision: Redtail Ridge
HOA
- Has HOA: Yes
- HOA fee: $221 annually
Location
- Region: Middleton
Financial & listing details
- Price per square foot: $291/sqft
- Tax assessed value: $98,500
- Annual tax amount: $1,639
- Date on market: 1/24/2025
- Inclusions: Refrigerator, Range/Oven, Dishwasher, Microwave, Hood Vent, Disposal, Water Softener, Garage Opener
- Exclusions: Seller's personal property
Estimated market value
Not available
Estimated sales range
Not available
$3,197/mo
Price history
| Date | Event | Price |
|---|---|---|
| 7/1/2026 | Price change | $509,900-4.5%$291/sqft |
Source: SCWMLS #1992348 Report a problem | ||
| 5/5/2026 | Price change | $533,900-0.9%$305/sqft |
Source:  WIREX MLS #1992348 Report a problem WIREX MLS #1992348 Report a problem | ||
| 4/9/2026 | Price change | $538,900-0.9%$308/sqft |
Source: WIREX MLS #1992348 Report a problem | ||
| 2/23/2026 | Price change | $543,900-0.9%$311/sqft |
Source: WIREX MLS #1992348 Report a problem | ||
| 2/16/2026 | Price change | $548,900-2.7%$314/sqft |
Source: WIREX MLS #1992348 Report a problem | ||
| 12/29/2025 | Price change | $563,900+0.9%$322/sqft |
Source: WIREX MLS #1992348 Report a problem | ||
| 10/6/2025 | Price change | $558,900-0.9%$319/sqft |
Source: WIREX MLS #1992348 Report a problem | ||
| 9/19/2025 | Listed for sale | $563,900-1.7%$322/sqft |
Source: WIREX MLS #1992348 Report a problem | ||
| 1/31/2025 | Price change | $573,900-0.2%$328/sqft |
Source: WIREX MLS #1992348 Report a problem | ||
| 1/24/2025 | Listed for sale | $574,900+47.4%$329/sqft |
Source: WIREX MLS #1992348 Report a problem | ||
| 1/17/2025 | Listing removed | $390,000$223/sqft |
Source: Encore Homes Report a problem | ||
| 7/17/2024 | Listed for sale | $390,000$223/sqft |
Source: Encore Homes Report a problem | ||
Public tax history
Tax history is unavailable.
Monthly payment
Est. payment
Payment breakdown
Explore the cost of this home by adjusting the details. Changes won't be saved.Climate risks
Neighborhood: 53562
Nearby schools
Schools provided by the listing agent
- Elementary: Northside
- Middle: Kromrey
- High: Middleton
- District: Middleton-Cross Plains
Source: SCWMLS. This data may not be complete. We recommend contacting the local school district to confirm school assignments for this home.



Similar homes
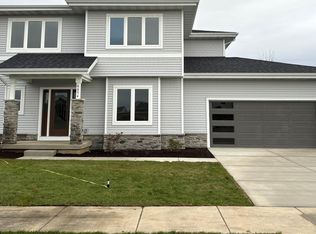
- $556,9003 bd3 ba1.9k sqft6654 Redpoll Rd, Middleton, WI 53562New Construction
 MLS ID #2034044, Cari Wuebben. SCWMLS
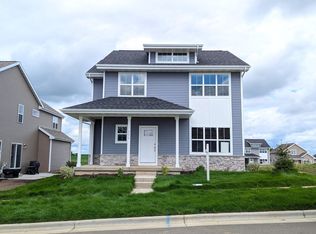
 - $574,9003 bd2 ba1.7k sqft6679 Redpoll Rd, Middleton, WI 53562New Construction
 MLS ID #2028937, Cari Wuebben. SCWMLS
 - $558,9004 bd3 ba2.2k sqft6631 Junco Dr, Middleton, WI 53562New Construction
 MLS ID #1993747, Cari Wuebben. SCWMLS
 - $489,9002 bd2 ba1.2k sqft6667 Redpoll Rd, Middleton, WI 53562New Construction
 MLS ID #1993749, Cari Wuebben. SCWMLS
