Welcome to a beautifully designed single-family home by Pulte Homes at Bridle Oaks! Just like NEW, built in 2022, this Spacious Home offers 4 bedrooms, 2.5 bathrooms, Main Level featuring a Flex Room currently used as Playroom or Exercise space, grand entrance into an Open-Concept 9-foot Ceiling that fills the home with natural light. Kitchen is both stylish and functional, boasting quartz Countertops, Stainless Steel Appliances, and modern finishes. Upstairs is the Owner's Suite which is one of the few currently available that has both BathTub 'n a Separate Shower! Added Tray Ceiling, Dual Vanities w/ generous Counter Space 'n Mirrors and a Spacious Walk-In Closet provides a serene retreat!! All four bedrooms are conveniently located alongside a Loft and a full Laundry Room for added ease. This home is well packaged and thoughtfully crafted for everyday living and entertaining, combining comfort, flexibility, and quality craftsmanship!! Come check it out, it's ready for a New Family!!
Active
Price cut: $5K (11/18)
$439,900
6659 Seabiscuit Rd, Whitestown, IN 46075
4beds
2,680sqft
Residential, Single Family Residence
Built in 2022
7,840 Square Feet Lot
$-- Zestimate®
$164/sqft
$103/mo HOA
What's special
Modern finishesQuartz countertopsGrand entranceSpacious walk-in closetAdded tray ceilingStainless steel appliancesFull laundry room
- 9 days
- 141
- 15
Likely to sell faster than
Zillow last checked:
Listing updated:
Listed by:
Malvin Nyoni mnyoni@talktotucker.com,
F.C. Tucker Company
Source: MIBOR as distributed by MLS GRID,MLS#: 22077104
Facts & features
Interior
Bedrooms & bathrooms
- Bedrooms: 4
- Bathrooms: 3
- Full bathrooms: 2
- 1/2 bathrooms: 1
- Main level bathrooms: 1
Primary bedroom
- Level: Upper
- Area: 210 Square Feet
- Dimensions: 15x14
Bedroom 2
- Level: Upper
- Area: 120 Square Feet
- Dimensions: 12x10
Bedroom 3
- Level: Upper
- Area: 121 Square Feet
- Dimensions: 11x11
Bedroom 4
- Level: Upper
- Area: 156 Square Feet
- Dimensions: 13x12
Dining room
- Features: Luxury Vinyl Plank
- Level: Main
- Area: 104 Square Feet
- Dimensions: 13x8
Great room
- Features: Luxury Vinyl Plank
- Level: Main
- Area: 270 Square Feet
- Dimensions: 18x15
Kitchen
- Features: Luxury Vinyl Plank
- Level: Main
- Area: 252 Square Feet
- Dimensions: 18x14
Laundry
- Level: Upper
- Area: 60 Square Feet
- Dimensions: 10x6
Library
- Features: Luxury Vinyl Plank
- Level: Main
- Area: 150 Square Feet
- Dimensions: 15x10
Loft
- Level: Upper
- Area: 182 Square Feet
- Dimensions: 14x13
Office
- Features: Luxury Vinyl Plank
- Level: Main
- Area: 56 Square Feet
- Dimensions: 8x7
Heating
- Forced Air, Natural Gas
Cooling
- Central Air
Appliances
- Included: Gas Cooktop, Dryer, Electric Water Heater, Disposal, Exhaust Fan
- Laundry: Upper Level
Features
- Tray Ceiling(s), Kitchen Island, Entrance Foyer, High Speed Internet, Eat-in Kitchen, Pantry, Smart Thermostat, Walk-In Closet(s)
- Has basement: No
Interior area
- Total structure area: 2,680
- Total interior livable area: 2,680 sqft
Property
Parking
- Total spaces: 2
- Parking features: Attached
- Attached garage spaces: 2
Features
- Levels: Two
- Stories: 2
- Patio & porch: Patio
Lot
- Size: 7,840 Square Feet
Details
- Parcel number: 060819000088032019
- Horse amenities: None
Construction
Type & style
- Home type: SingleFamily
- Architectural style: Traditional
- Property subtype: Residential, Single Family Residence
Materials
- Vinyl Siding
- Foundation: Slab
Condition
- New construction: No
- Year built: 2022
Details
- Builder name: Pulte
Utilities & green energy
- Water: Public
Community & HOA
Community
- Subdivision: Bridle Oaks
HOA
- Has HOA: Yes
- Amenities included: Insurance, Management, Maintenance
- Services included: Entrance Private, Insurance, Maintenance, Management, Other
- HOA fee: $308 quarterly
- HOA phone: 888-516-7424
Location
- Region: Whitestown
Financial & listing details
- Price per square foot: $164/sqft
- Tax assessed value: $427,900
- Annual tax amount: $4,620
- Date on market: 11/9/2026
- Cumulative days on market: 10 days
Estimated market value
Not available
Estimated sales range
Not available
Not available
Price history
| Date | Event | Price |
|---|---|---|
| 11/18/2026 | Price change | $439,900-1.1%$164/sqft |
Source:  MIBOR as distributed by MLS GRID #22077104 Report a problem | ||
| 11/9/2026 | Listed for sale | $444,900+33.2%$166/sqft |
Source: MIBOR as distributed by MLS GRID #22077104 Report a problem | ||
| 12/3/2021 | Listing removed | -- |
Source:  Pulte Report a problem | ||
| 11/28/2021 | Listed for sale | $333,990$125/sqft |
Source: Pulte Report a problem | ||
| 11/18/2021 | Listing removed | -- |
Source: Pulte Report a problem | ||
| 11/15/2021 | Listed for sale | $333,990$125/sqft |
Source: Pulte Report a problem | ||
Public tax history
| Year | Property taxes | Tax assessment |
|---|---|---|
| 2025 | $4,252 -2.7% | $427,900 +16% |
| 2024 | $4,370 +53320% | $368,900 -0.8% |
| 2023 | $8 | $371,700 +123800% |
| 2022 | -- | $300 |
Find assessor info on the county website
Monthly payment
Est. payment
Payment breakdown
Explore the cost of this home by adjusting the details. Changes won't be saved.Climate risks
Neighborhood: 46075
Nearby schools
Schools provided by the listing agent
- Elementary: Perry Worth Elementary School
- Middle: Lebanon Middle School
- High: Lebanon Senior High School
Source: MIBOR as distributed by MLS GRID. This data may not be complete. We recommend contacting the local school district to confirm school assignments for this home.
Similar homes
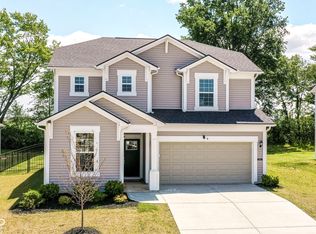
- $449,9004 bd3 ba2.8k sqft6629 Seabiscuit Rd, Whitestown, IN 46075Active
 MLS ID #22130096, Kathryn Lory, F.C. Tucker Company. MIBOR as distributed by MLS GRID
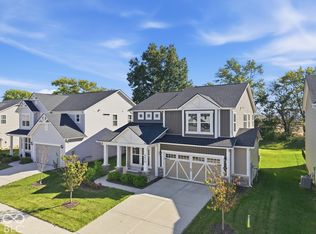
- $440,0005 bd4 ba3.1k sqft6672 Sugar Creek Ln, Whitestown, IN 46075Active
 MLS ID #22135274, Mel Coutz, Highgarden Real Estate. MIBOR as distributed by MLS GRID
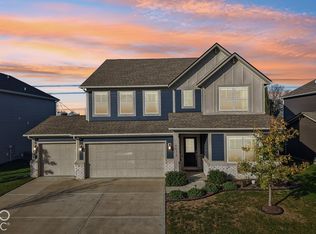
- $399,0004 bd3 ba2.1k sqft6887 Seabiscuit Rd, Whitestown, IN 46075Active
 MLS ID #22135205, Lorrie Monn, Key Realty Indiana. MIBOR as distributed by MLS GRID
- $449,9994 bd3 ba2.6k sqft6162 Crabapple Dr, Whitestown, IN 46075Active
 MLS ID #22130262, Chad Highland, Carpenter, REALTORS®. MIBOR as distributed by MLS GRID
