Open Saturday 11 AM-1 PM! Enjoy privacy and peaceful views just off a paved road, only 5 minutes west of Blair. This one-of-a-kind raised ranch sits on nearly half an acre surrounded by mature trees. The main floor features an open layout with vaulted ceilings and floor-to-ceiling windows overlooking the rolling fields. A wraparound deck offers even more space to take in the views. The kitchen includes all appliances and plenty of storage. All 3 bedrooms are on the main floor, including a primary suite with ¾ bath, plus a hall bath with double sinks. The lower level offers a family room with fireplace, laundry area, flex room, storage room, and oversized 2-car garage with workshop space. Outside, enjoy a fenced patio, low-maintenance perennial landscaping, flagstone patio, and pond with a water feature and resident painted turtles! Don't miss this one!
For sale
$365,000
11578 County Road 27, Blair, NE 68008
3beds
3,120sqft
Single Family Residence
Built in 1973
0.49 Acres Lot
$350,400 Zestimate®
$117/sqft
$-- HOA
What's special
- 3 days |
- 2,005 |
- 129 |
Zillow last checked:
Listing updated:
Listed by:
Adrea Clark 402-578-6323,
BHHS Ambassador Real Estate,
Shelli Klemke 402-650-2609,
BHHS Ambassador Real Estate
Source: GPRMLS,MLS#: 22623045
Facts & features
Interior
Bedrooms & bathrooms
- Bedrooms: 3
- Bathrooms: 3
- Full bathrooms: 1
- 3/4 bathrooms: 2
- Main level bathrooms: 2
Primary bedroom
- Features: Wall/Wall Carpeting
- Level: Main
- Area: 208.6
- Dimensions: 14.9 x 14
Bedroom 2
- Features: Wall/Wall Carpeting
- Level: Main
- Area: 180.7
- Dimensions: 13.9 x 13
Bedroom 3
- Features: Wall/Wall Carpeting
- Level: Main
- Area: 113.74
- Dimensions: 12.1 x 9.4
Primary bathroom
- Features: 3/4, Shower
Kitchen
- Features: Ceramic Tile Floor
- Level: Main
- Area: 81.81
- Dimensions: 9.07 x 9.02
Living room
- Features: Wall/Wall Carpeting, Fireplace
- Level: Main
- Area: 426.3
- Dimensions: 29 x 14.7
Basement
- Area: 1475
Heating
- Electric, Forced Air
Cooling
- Central Air
Appliances
- Included: Range, Refrigerator, Dishwasher, Disposal
- Laundry: Luxury Vinyl Plank
Features
- Flooring: Carpet, Ceramic Tile
- Windows: LL Daylight Windows
- Basement: Walk-Out Access,Finished
- Number of fireplaces: 2
- Fireplace features: Recreation Room, Living Room
Interior area
- Total structure area: 3,120
- Total interior livable area: 3,120 sqft
- Finished area above ground: 1,560
- Finished area below ground: 1,560
Property
Parking
- Total spaces: 2
- Parking features: Garage - Attached
- Attached garage spaces: 2
Features
- Patio & porch: Porch, Patio, Deck
- Fencing: Chain Link,Wood,Full,Vinyl
- Waterfront features: Stream
Lot
- Size: 0.49 Acres
- Features: Over 1/4 up to 1/2 Acre, Pond on Lot
Details
- Parcel number: 890019103
Construction
Type & style
- Home type: SingleFamily
- Architectural style: Raised Ranch
- Property subtype: Single Family Residence
Materials
- Steel Siding, Brick/Other
- Foundation: Block
- Roof: Composition
Condition
- Not New and NOT a Model
- New construction: No
- Year built: 1973
Utilities & green energy
- Sewer: Septic Tank
- Water: Well
- Utilities for property: Cable Available, Electricity Available, Water Available, Phone Available
Community & HOA
HOA
- Has HOA: No
Location
- Region: Blair
Financial & listing details
- Price per square foot: $117/sqft
- Tax assessed value: $347,490
- Annual tax amount: $4,043
- Date on market: 8/12/2026
- Listing terms: VA Loan,FHA,Conventional,Cash
- Ownership: Fee Simple
- Electric utility on property: Yes
Estimated market value
$350,400
$333,000 - $368,000
$2,922/mo
Price history
| Date | Event | Price |
|---|---|---|
| 8/12/2026 | Listed for sale | $365,000+17%$117/sqft |
Source:  GPRMLS #22623045 Report a problem GPRMLS #22623045 Report a problem | ||
| 6/16/2023 | Sold | $312,000-5.2%$100/sqft |
Source: GPRMLS #22308481 Report a problem | ||
| 5/9/2023 | Pending sale | $329,000$105/sqft |
Source: GPRMLS #22308481 Report a problem | ||
| 4/26/2023 | Listed for sale | $329,000+19.6%$105/sqft |
Source: GPRMLS #22308481 Report a problem | ||
| 12/4/2017 | Listing removed | $275,000$88/sqft |
Source: BHHS Ambassador Real Estate #21712698 Report a problem | ||
| 8/16/2017 | Price change | $275,000-3.5%$88/sqft |
Source: BHHS Ambassador Real Estate #21712698 Report a problem | ||
| 7/11/2017 | Listed for sale | $285,000+9.6%$91/sqft |
Source: BHHS Ambassador Real Estate #21712703 Report a problem | ||
| 10/19/2011 | Listing removed | $260,000$83/sqft |
Source: CBSHOME Real Estate #21108612 Report a problem | ||
| 5/8/2011 | Listed for sale | $260,000$83/sqft |
Source: CBSHOME Real Estate #21108612 Report a problem | ||
Public tax history
| Year | Property taxes | Tax assessment |
|---|---|---|
| 2025 | $2,989 +3.5% | $347,490 +4.1% |
| 2024 | $2,889 -28.2% | $333,840 +5.3% |
| 2023 | $4,022 +698.5% | $317,040 +4.8% |
| 2022 | $504 | $302,450 +6.9% |
| 2021 | -- | $282,995 +4.3% |
| 2020 | $4,627 +424.2% | $271,215 +7.6% |
| 2019 | $883 +3.3% | $252,000 +5.7% |
| 2018 | $854 +31.6% | $238,380 +7.1% |
| 2016 | $649 +25% | $222,630 +10.3% |
| 2015 | $519 -62.2% | $201,885 |
| 2014 | $1,374 +127.5% | $201,885 |
| 2013 | $604 -7.3% | $201,885 |
| 2012 | $652 +9.2% | $201,885 +2.6% |
| 2011 | $597 +41.7% | $196,810 +5% |
| 2010 | $421 -88.2% | $187,370 -6.7% |
| 2009 | $3,564 | $200,810 |
Find assessor info on the county website
Monthly payment
Est. payment
Payment breakdown
Explore the cost of this home by adjusting the details. Changes won't be saved.Climate risks
Neighborhood: 68008
Nearby schools
GreatSchools rating
- 7/10Blair Arbor Park Intermediate SchoolGrades: PK-5Distance: 2.9 mi
- 8/10Gerald Otte Blair Middle SchoolGrades: 6-8Distance: 3.8 mi
- 8/10Blair High SchoolGrades: 9-12Distance: 3.6 mi
Schools provided by the listing agent
- Elementary: Blair
- Middle: Otte Blair
- High: Blair
- District: Blair
Source: GPRMLS. This data may not be complete. We recommend contacting the local school district to confirm school assignments for this home.
- $336,4003 bd2 ba2.2k sqft11622 County Road 27, Blair, NE 68008Off Market

- $364,700-- bd-- ba1.4k sqft11562 County Road 27, Blair, NE 68008Off Market
- $410,0004 bd4 ba2.5k sqft14938 Fall River Ln, Blair, NE 68008Sold

- $543,2003 bd3 ba1.8k sqft11611 Pineridge Ln, Blair, NE 68008Off Market
- $501,500-- bd-- ba3.3k sqft14880 Fall River Ln, Blair, NE 68008Off Market
- $495,0004 bd4 ba3.8k sqft805 N 24th Ave, Blair, NE 68008For Sale By Owner
- $654,100-- bd-- ba2.6k sqft11634 County Road 27, Blair, NE 68008Off Market
- $---- sqft17 Crystal Lake Estate, Blair, NE 68008Off Market
A local agent can set up tours, give advice and negotiate with sellers.
A local lender can help you make sure your offer is ready when you are.
Similar homes
- $335,0006 bd2 ba2.5k sqft15873 Us Highway 75, Blair, NE 68008For Sale

 MLS ID #22623057, Staci Mueller, BHHS Ambassador Real Estate. GPRMLS
 - $449,0004 bd3 ba2.6k sqft2880 Ravae Ln, Blair, NE 68008For Sale
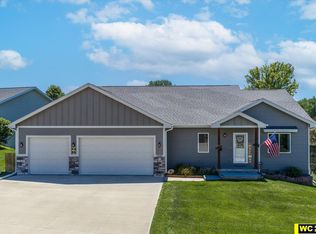 MLS ID #22623138, Mel Wakefield, WC Real Estate. GPRMLS
 - $410,0004 bd3 ba2.5k sqft4323 West St, Blair, NE 68008For Sale
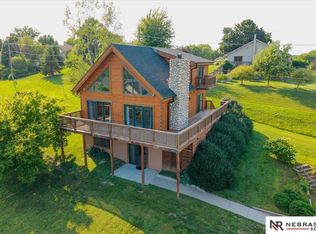 MLS ID #22623196, Brandon Johnson, Nebraska Realty. GPRMLS
 - $325,0003 bd3 ba2.3k sqft2708 Viking Cir, Blair, NE 68008For Sale
 MLS ID #22622909, Staci Mueller, BHHS Ambassador Real Estate. GPRMLS
 - $315,0003 bd2 ba2.8k sqft968 N 27th St, Blair, NE 68008For SaleMLS ID #22621933, Hope Benne, NP Dodge RE Sales Inc Fremont. GPRMLS
- $325,0003 bd3 ba1.8k sqft208 Jackson St, Blair, NE 68008For SaleMLS ID #22622377, Brent Blythe, Nebraska Realty. GPRMLS
- $340,0003 bd2 ba1.8k sqft11193 S Lakeshore Dr, Blair, NE 68008For SaleMLS ID #22622734, Kristina Philbin, eXp Realty LLC. GPRMLS
- $365,0003 bd3 ba1.7k sqft4771 Trout Ln, Blair, NE 68008For SaleMLS ID #22621649, Darrin Schiferl, Evolve Realty. GPRMLS
- $499,9003 bd2 ba2.2k sqft15749 County Road 20, Blair, NE 68008For SaleMLS ID #22621164, Peter Jacobus, Dodge County Realty Group. GPRMLS
- $500,0003 bd3 ba2.1k sqft14227 County Road 28, Blair, NE 68008For SaleMLS ID #22622548, Melanie Kaeding, NP Dodge RE Sales Inc WA Cty. GPRMLS
- $495,0004 bd4 ba3.8k sqft805 N 24th Ave, Blair, NE 68008For Sale By Owner
- $275,0003 bd2 ba1.8k sqft713 N 12th St, Blair, NE 68008For SaleMLS ID #26-1711, Libby Long, BHHS Ambassador Real Estate. SWIAR
- $385,0003 bd3 ba2.5k sqft860 Southfork Rd, Blair, NE 68008For SaleMLS ID #22616125, Melanie Kaeding, NP Dodge RE Sales Inc WA Cty. GPRMLS
- $285,0005 bd2 ba2k sqft1616 Grant St, Blair, NE 68008For SaleMLS ID #22622525, Kim Stephens, Realty ONE Group Sterling. GPRMLS
- $415,0004 bd3 ba2.6k sqft15664 N 2nd St, Bennington, NE 68007For SaleMLS ID #22623289, Brodie Wakefield, BHHS Ambassador Real Estate. GPRMLS
- $517,0004 bd3 ba3k sqft1329 Linden Dr, Blair, NE 68008For SaleMLS ID #22622192, Joel Dizona, NP Dodge RE Sales Inc 148Dodge. GPRMLS
- $345,9003 bd3 ba2.5k sqft12116 N 156th Ave, Bennington, NE 68007For SaleMLS ID #22621998, Jeff Pruess, Nebraska Realty. GPRMLS
- $439,0003 bd3 ba1.9k sqft1424 Mount Hope Cir, Blair, NE 68008For SaleMLS ID #22620796, Amy Barnhill, NP Dodge RE Sales Inc WA Cty. GPRMLS
- $240,0003 bd2 ba1.7k sqft734 N 15th St, Blair, NE 68008For SaleMLS ID #22622037, Sarah Jensen, Realty ONE Group Sterling. GPRMLS
- $259,0005 bd2 ba1.9k sqft1916 Lincoln St, Blair, NE 68008For SaleMLS ID #22622339, Van Harman, Sunshine Realty,LLC. GPRMLS
