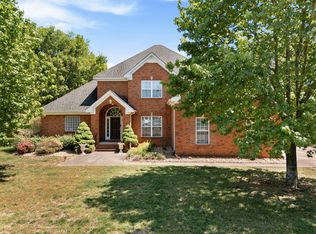
Beautiful all-brick home in a highly desirable neighborhood zoned for triple Siegel schools! This spacious home features an open kitchen and living area with hardwood floors, neutral paint, and plenty of natural light. The kitchen offers granite countertops, kitchen island, stainless steel appliances, and a double oven. The main-level primary suite features a separate shower and tub. Upstairs, you’ll find huge bedrooms with walk-in closets, including one with its own private bath, plus a large bonus room. A beautiful formal dining room, dramatic two-story foyer with balcony overlook, and spacious living areas make this home perfect for both everyday living and entertaining. Enjoy the level, beautifully maintained yard and oversized back deck reinforced for a hot tub. Additional features include a 2-car garage, NEW ROOF (2026), water heater (2024), upstairs HVAC/heat pump (2019), and downstairs unit (2021). New carpet in bedrooms and bonus. Too many extras to mention—this one is a must-see!
Active
$525,000
5130 Reagan Dr, Murfreesboro, TN 37129
4beds
2,944sqft
Single Family Residence, Residential
Built in 2004
10,018 Square Feet Lot
$-- Zestimate®
$178/sqft
$35/mo HOA
What's special
All-brick homeMain-level primary suiteBeautiful formal dining roomNeutral paintStainless steel appliancesKitchen islandLarge bonus room
- 1 day |
- 102 |
- 3 |
Zillow last checked:
Listing updated:
Listed by:
Holly Stacey 615-734-9590,
SimpliHOM 855-856-9466
Source: RealTracs MLS as distributed by MLS GRID,MLS#: 3509895
Facts & features
Interior
Bedrooms & bathrooms
- Bedrooms: 4
- Bathrooms: 4
- Full bathrooms: 3
- 1/2 bathrooms: 1
- Main level bedrooms: 1
Bedroom 1
- Features: Suite
- Level: Suite
- Area: 272 Square Feet
- Dimensions: 16x17
Bedroom 2
- Features: Bath
- Level: Bath
- Area: 192 Square Feet
- Dimensions: 16x12
Bedroom 3
- Features: Walk-In Closet(s)
- Level: Walk-In Closet(s)
- Area: 169 Square Feet
- Dimensions: 13x13
Bedroom 4
- Features: Walk-In Closet(s)
- Level: Walk-In Closet(s)
- Area: 182 Square Feet
- Dimensions: 13x14
Primary bathroom
- Features: Suite
- Level: Suite
Dining room
- Features: Formal
- Level: Formal
- Area: 156 Square Feet
- Dimensions: 13x12
Kitchen
- Area: 130 Square Feet
- Dimensions: 13x10
Living room
- Features: Combination
- Level: Combination
- Area: 304 Square Feet
- Dimensions: 16x19
Recreation room
- Features: Second Floor
- Level: Second Floor
- Area: 504 Square Feet
- Dimensions: 21x24
Heating
- Central, Electric
Cooling
- Central Air, Electric
Appliances
- Included: Double Oven, Cooktop, Dishwasher, Disposal, Microwave
- Laundry: Electric Dryer Hookup, Washer Hookup
Features
- Ceiling Fan(s), Entrance Foyer, Extra Closets, High Ceilings, Walk-In Closet(s), Kitchen Island
- Flooring: Carpet, Wood, Tile
- Basement: Crawl Space
- Number of fireplaces: 1
Interior area
- Total structure area: 2,944
- Total interior livable area: 2,944 sqft
- Finished area above ground: 2,944
Property
Parking
- Total spaces: 2
- Parking features: Garage Faces Front
- Attached garage spaces: 2
Features
- Levels: Two
- Stories: 2
Lot
- Size: 10,018 Square Feet
- Dimensions: 80 x 125
- Features: Level
- Topography: Level
Details
- Parcel number: 047K B 03600 R0026335
- Special conditions: Standard
Construction
Type & style
- Home type: SingleFamily
- Property subtype: Single Family Residence, Residential
Materials
- Brick
Condition
- New construction: No
- Year built: 2004
Utilities & green energy
- Sewer: Public Sewer
- Water: Public
- Utilities for property: Electricity Available, Water Available
Community & HOA
Community
- Subdivision: Liberty Valley Sec 1
HOA
- Has HOA: Yes
- HOA fee: $35 monthly
Location
- Region: Murfreesboro
Financial & listing details
- Price per square foot: $178/sqft
- Tax assessed value: $446,600
- Annual tax amount: $3,158
- Date on market: 8/14/2026
- Electric utility on property: Yes
Estimated market value
Not available
Estimated sales range
Not available
Not available
Price history
| Date | Event | Price |
|---|---|---|
| 8/14/2026 | Listed for sale | $525,000-4.5%$178/sqft |
Source:  RealTracs MLS as distributed by MLS GRID #3509895 Report a problem RealTracs MLS as distributed by MLS GRID #3509895 Report a problem | ||
| 11/28/2022 | Listing removed | -- |
Source: RealTracs MLS as distributed by MLS GRID #2454155 Report a problem | ||
| 11/9/2022 | Price change | $550,000-2.7%$187/sqft |
Source: RealTracs MLS as distributed by MLS GRID #2454155 Report a problem | ||
| 10/31/2022 | Listed for sale | $565,000+109.3%$192/sqft |
Source: RealTracs MLS as distributed by MLS GRID #2454155 Report a problem | ||
| 2/29/2016 | Sold | $270,000-3.2%$92/sqft |
Source: RealTracs MLS as distributed by MLS GRID #1672120 Report a problem | ||
| 9/24/2015 | Listed for sale | $279,000+12.5%$95/sqft |
Source: Berkshire Hathaway HomeServices Woodmont Realty #1672120 Report a problem | ||
| 3/16/2005 | Sold | $248,000$84/sqft |
Source: Public Record Report a problem | ||
Public tax history
| Year | Property taxes | Tax assessment |
|---|---|---|
| 2025 | $3,158 | $111,650 |
| 2024 | $3,158 | $111,650 |
| 2023 | $3,158 +10.1% | $111,650 |
| 2022 | $2,868 +4.5% | $111,650 +42.7% |
| 2021 | $2,745 | $78,225 |
| 2020 | $2,745 +67.2% | $78,225 |
| 2019 | $1,642 -31.2% | $78,225 |
| 2018 | $2,385 +2.4% | $78,225 +30.5% |
| 2017 | $2,330 | $59,950 |
| 2016 | $2,330 | $59,950 |
| 2015 | $2,330 | $59,950 -0.4% |
| 2013 | $2,330 +3.5% | $60,200 |
| 2012 | $2,251 -0.5% | $60,200 -0.6% |
| 2011 | $2,263 | $60,575 |
| 2010 | $2,263 -8.3% | $60,575 -5.6% |
| 2008 | $2,469 | $64,175 |
| 2007 | $2,469 +4.5% | $64,175 +4.5% |
| 2006 | $2,362 -16.5% | $61,400 -1.9% |
| 2005 | $2,829 +682.2% | $62,579 +682.2% |
| 2004 | $362 | $8,000 |
Find assessor info on the county website
Monthly payment
Est. payment
Payment breakdown
Explore the cost of this home by adjusting the details. Changes won't be saved.Climate risks
Neighborhood: Liberty
Nearby schools
GreatSchools rating
- 8/10Erma Siegel Elementary SchoolGrades: PK-5Distance: 1.9 mi
- 8/10Siegel Middle SchoolGrades: 6-8Distance: 1.9 mi
- 7/10Siegel High SchoolGrades: 9-12Distance: 2.1 mi
Schools provided by the listing agent
- Elementary: Erma Siegel Elementary
- Middle: Siegel Middle School
- High: Siegel High School
Source: RealTracs MLS as distributed by MLS GRID. This data may not be complete. We recommend contacting the local school district to confirm school assignments for this home.
- $524,1003 bd3 ba2.7k sqft5126 Reagan Dr, Murfreesboro, TN 37129Off Market
- $504,7004 bd3 ba2.8k sqft5134 Reagan Dr, Murfreesboro, TN 37129Off Market
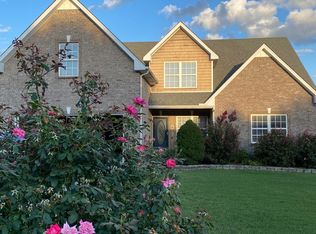
- $445,1003 bd2 ba2.6k sqft5129 Macarthur Ave, Murfreesboro, TN 37129Off Market
- $431,0003 bd3 ba2.3k sqft5125 Macarthur Ave, Murfreesboro, TN 37129Off Market
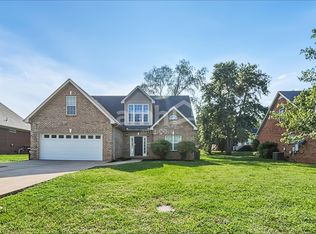
- $459,0003 bd3 ba2.7k sqft5133 Macarthur Ave, Murfreesboro, TN 37129Off Market
- $432,0003 bd3 ba2k sqft5122 Reagan Dr, Murfreesboro, TN 37129Off Market
- $527,0004 bd3 ba2.9k sqft5138 Reagan Dr, Murfreesboro, TN 37129Sold
- $520,5004 bd3 ba2.8k sqft5135 Reagan Dr, Murfreesboro, TN 37129Off Market
A local agent can set up tours, give advice and negotiate with sellers.
A local lender can help you make sure your offer is ready when you are.
Similar homes
- $529,9993 bd3 ba2.5k sqft5241 Ticonderoga Ave, Murfreesboro, TN 37129For Sale
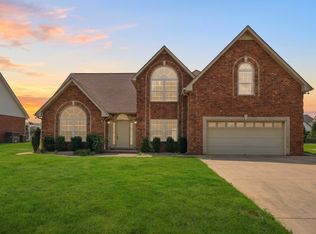
 MLS ID #3306378, Gary Ashton. RealTracs MLS as distributed by MLS GRID
 - $544,9004 bd3 ba2.2k sqft5016 Lady Thatcher Dr, Murfreesboro, TN 37129For Sale
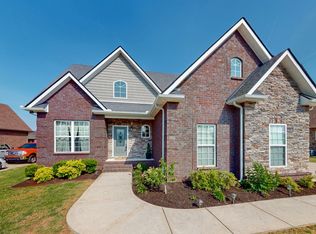 MLS ID #3213649, Teresa A. Kilgour. RealTracs MLS as distributed by MLS GRID
 - $549,5004 bd3 ba3k sqft2240 Westwood Dr N, Murfreesboro, TN 37130For Sale
 MLS ID #3243066, Tristan Rockett. RealTracs MLS as distributed by MLS GRID
 - $529,9003 bd3 ba2.6k sqft7132 Cloverdale Way, Murfreesboro, TN 37129For Sale
 MLS ID #3309147, Tim Crabtree. RealTracs MLS as distributed by MLS GRID
 - $449,9003 bd3 ba2.5k sqft1407 Ottawa Pl, Murfreesboro, TN 37129For SaleMLS ID #3513411, Stephanie J Stoner. RealTracs MLS as distributed by MLS GRID
- $437,5253 bd2 ba2k sqft1333 Sam Houston Ave, Murfreesboro, TN 37129For SaleMLS ID #3220875, Steph Buell. RealTracs MLS as distributed by MLS GRID
- $697,9004 bd3 ba3.1k sqft1181 Allen Rd, Murfreesboro, TN 37129For SaleMLS ID #3312726, Gail Howie. RealTracs MLS as distributed by MLS GRID
- $640,0004 bd3 ba2.9k sqft4532 Garcia Blvd, Murfreesboro, TN 37128For SaleMLS ID #3250608, Gabrielle Garner Broker/Realtor, SFR, CLP, e-Pro. RealTracs MLS as distributed by MLS GRID
- $535,0004 bd3 ba2.4k sqft2220 Goodwin Ln, Murfreesboro, TN 37128For SaleMLS ID #3312296, Jessica Warner. RealTracs MLS as distributed by MLS GRID
- $649,0004 bd4 ba3.5k sqft2910 Sulphur Springs Rd, Murfreesboro, TN 37129For SaleMLS ID #3194164, Jonathan Dodson. RealTracs MLS as distributed by MLS GRID
- $500,0004 bd3 ba2.4k sqft1193 Rimrock Rd, Smyrna, TN 37167For SaleMLS ID #3333883, Miciah Viel. RealTracs MLS as distributed by MLS GRID
- $460,0003 bd3 ba2.1k sqft108 Braley Ct, Murfreesboro, TN 37129For SaleMLS ID #3124581, Shallon Vescera. RealTracs MLS as distributed by MLS GRID
- $459,9003 bd3 ba2.3k sqft4901 Cally St, Murfreesboro, TN 37128For SaleMLS ID #3506052, May Vongphakdy. RealTracs MLS as distributed by MLS GRID
- $510,0004 bd3 ba2.5k sqft219 Savannah Rdg, Murfreesboro, TN 37127For SaleMLS ID #3318682, Harold Segroves. RealTracs MLS as distributed by MLS GRID
- $549,9003 bd2 ba2.4k sqft1021 Brokencreek Ln, Murfreesboro, TN 37129For SaleMLS ID #3175682, Peter Easling. RealTracs MLS as distributed by MLS GRID
- $574,9004 bd4 ba2.8k sqft3433 Genoa Dr, Murfreesboro, TN 37128For SaleMLS ID #3501130, Angela A. Cox. RealTracs MLS as distributed by MLS GRID
- $539,9004 bd3 ba2.6k sqft3630 Geneva Dr, Murfreesboro, TN 37128For SaleMLS ID #3320345, Garrett Smith. RealTracs MLS as distributed by MLS GRID
- $565,0003 bd3 ba2.9k sqft808 Peconic Pl, Murfreesboro, TN 37130For SaleMLS ID #3223801, Renee Delbridge. RealTracs MLS as distributed by MLS GRID
- $474,9003 bd3 ba2.4k sqft2187 Gold Valley Dr, Murfreesboro, TN 37130For SaleMLS ID #3119197, Sharon S. Burns. RealTracs MLS as distributed by MLS GRID
- $650,0003 bd2 ba2.7k sqft902 Rushmore Dr, Murfreesboro, TN 37129For SaleMLS ID #3312529, Sumedija Jusufovic. RealTracs MLS as distributed by MLS GRID
