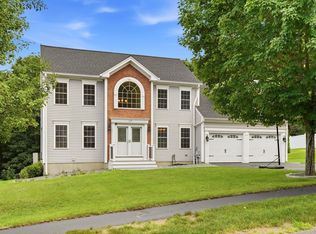
Welcome to this beautifully maintained 4-bedroom, 2.5-bath Colonial offering over 2,400 square feet of comfortable living space on a spacious 0.62-acre lot. The inviting floor plan features an open kitchen with a pantry, perfect for everyday living and entertaining, along with a front-to-back living room that provides plenty of space to gather and relax. Upstairs, you'll find 4 generously sized bedrooms, including a spacious primary suite complete with a private bath and ample closet space. A partially finished basement offers additional flexible living space for a home office, gym, playroom, or media area. This home has been thoughtfully updated with **solar panels** to help improve energy efficiency and **mini-split heating and cooling systems** for year-round comfort. Step outside to enjoy the back patio, creating the perfect setting for outdoor dining, entertaining, or simply unwinding while overlooking the fenced in backyard. With an attached garage, generous lot, and desirable combination of space, comfort, and modern energy-saving updates, this move-in-ready home is one you won't want to miss! Close to the commuter rail, highway access, shopping, restaurants, and so much more! Easy to show.
For sale
$620,000
677 Franklin Rd, Fitchburg, MA 01420
4beds
2,464sqft
Single Family Residence
Built in 2005
0.62 Acres Lot
$614,600 Zestimate®
$252/sqft
$-- HOA
What's special
Attached garageGenerous lotFenced in backyardInviting floor plan
- 2 days |
- 340 |
- 19 |
Zillow last checked:
Listing updated:
Listed by:
Kate Jackson 978-790-0301,
Coldwell Banker Realty - Leominster 978-840-4014
Source: MLS PIN,MLS#: 73560548
Facts & features
Interior
Bedrooms & bathrooms
- Bedrooms: 4
- Bathrooms: 3
- Full bathrooms: 2
- 1/2 bathrooms: 1
Primary bedroom
- Level: Second
Bedroom 2
- Level: Second
Bedroom 3
- Level: Second
Bedroom 4
- Level: Second
Primary bathroom
- Features: Yes
Bathroom 1
- Level: First
Bathroom 2
- Level: Second
Bathroom 3
- Level: Second
Dining room
- Level: First
Kitchen
- Level: First
Living room
- Level: First
Heating
- Baseboard, Oil, Ductless
Cooling
- Ductless
Appliances
- Included: Electric Water Heater, Range, Dishwasher, Microwave, Refrigerator, Freezer
- Laundry: Electric Dryer Hookup, Washer Hookup
Features
- Flooring: Wood, Tile, Carpet
- Windows: Insulated Windows
- Basement: Full,Walk-Out Access,Interior Entry,Garage Access,Concrete,Unfinished
- Has fireplace: No
Interior area
- Total structure area: 2,464
- Total interior livable area: 2,464 sqft
- Finished area above ground: 2,464
Property
Parking
- Total spaces: 9
- Parking features: Attached, Under, Garage Door Opener, Garage Faces Side, Paved Drive, Off Street, Paved
- Attached garage spaces: 2
- Uncovered spaces: 7
Features
- Patio & porch: Deck - Wood, Patio
- Exterior features: Deck - Wood, Patio, Rain Gutters, Sprinkler System, Fenced Yard
- Fencing: Fenced
Lot
- Size: 0.62 Acres
- Features: Easements
Details
- Parcel number: M:0177 B:0007 L:2,4500102
- Zoning: RA
Construction
Type & style
- Home type: SingleFamily
- Architectural style: Colonial
- Property subtype: Single Family Residence
Materials
- Frame, Modular
- Foundation: Concrete Perimeter
- Roof: Shingle
Condition
- Year built: 2005
Utilities & green energy
- Sewer: Public Sewer
- Water: Private
- Utilities for property: for Electric Range, for Electric Dryer, Washer Hookup
Green energy
- Energy generation: Solar
Community & HOA
Community
- Features: Public Transportation, Shopping, Park, Walk/Jog Trails, Golf, Highway Access
HOA
- Has HOA: No
Location
- Region: Fitchburg
Financial & listing details
- Price per square foot: $252/sqft
- Tax assessed value: $482,200
- Annual tax amount: $6,515
- Date on market: 8/13/2026
- Listing terms: Contract
- Exclusions: Sellers Personal Property.
Estimated market value
$614,600
$584,000 - $645,000
$3,620/mo
Price history
| Date | Event | Price |
|---|---|---|
| 8/13/2026 | Listed for sale | $620,000+111.6%$252/sqft |
Source: MLS PIN #73560548 Report a problem | ||
| 8/28/2008 | Sold | $293,000-2.3%$119/sqft |
Source: Public Record Report a problem | ||
| 5/29/2008 | Listing removed | $299,900$122/sqft |
Source: MLS Property Information Network #70646373 Report a problem | ||
| 3/22/2008 | Price change | $299,900-3.3%$122/sqft |
Source: MLS Property Information Network Report a problem | ||
| 3/13/2008 | Price change | $310,000-5.9%$126/sqft |
Source: MLS Property Information Network Report a problem | ||
| 1/25/2008 | Listed for sale | $329,500-0.8%$134/sqft |
Source: MLS Property Information Network Report a problem | ||
| 9/22/2005 | Sold | $332,000$135/sqft |
Source: Public Record Report a problem | ||
Public tax history
| Year | Property taxes | Tax assessment |
|---|---|---|
| 2025 | $6,515 +0.4% | $482,200 +10% |
| 2024 | $6,491 +3.8% | $438,300 +12.3% |
| 2023 | $6,253 +8.4% | $390,300 +19.2% |
| 2022 | $5,767 -0.3% | $327,500 +7.7% |
| 2021 | $5,787 +3% | $304,100 +6.7% |
| 2020 | $5,617 +7.5% | $285,000 +11.8% |
| 2019 | $5,225 +2.7% | $255,000 +5.3% |
| 2018 | $5,089 +5.2% | $242,200 +7.6% |
| 2017 | $4,837 +2.5% | $225,100 +1.3% |
| 2016 | $4,719 +2.9% | $222,300 +0.2% |
| 2015 | $4,587 +2.9% | $221,800 -1.3% |
| 2014 | $4,458 +3.6% | $224,800 -0.5% |
| 2013 | $4,305 +3% | $226,000 -4.7% |
| 2012 | $4,178 +5.3% | $237,100 -3.2% |
| 2011 | $3,967 +5.3% | $244,900 -17.5% |
| 2009 | $3,768 +1.8% | $296,700 -5.8% |
| 2008 | $3,700 +4.3% | $314,900 +2.5% |
| 2007 | $3,546 +86.3% | $307,300 +94.7% |
| 2006 | $1,903 | $157,800 |
Find assessor info on the county website
Monthly payment
Est. payment
Payment breakdown
Explore the cost of this home by adjusting the details. Changes won't be saved.Climate risks
Neighborhood: 01420
Nearby schools
GreatSchools rating
- 3/10Reingold Elementary SchoolGrades: 1-5Distance: 0.3 mi
- 4/10Memorial Middle SchoolGrades: 6-8Distance: 1.3 mi
- 2/10Fitchburg High SchoolGrades: 9-12Distance: 3.9 mi
- $814,5003 bd2 ba2.5k sqft689 Franklin Rd, Fitchburg, MA 01420Off Market
- $577,6004 bd2 ba2.4k sqft663 Franklin Rd, Fitchburg, MA 01420Off Market
- $492,1004 bd3 ba2.5k sqft659 Franklin Rd, Fitchburg, MA 01420Off Market
- $419,7004 bd2 ba1.9k sqft645 Franklin Rd, Fitchburg, MA 01420Off Market
- $389,0003 bd1 ba1k sqft631 Franklin Rd, Fitchburg, MA 01420Off Market
- $559,0003 bd3 ba1.9k sqft699 Franklin Rd, Fitchburg, MA 01420Off Market
- $425,0003 bd2 ba1.6k sqft90 Appleton Cir, Fitchburg, MA 01420Sold
- $409,5003 bd2 ba1.2k sqft80 Appleton Cir, Fitchburg, MA 01420Off Market
A local agent can set up tours, give advice and negotiate with sellers.
A local lender can help you make sure your offer is ready when you are.
Similar homes
- $639,9003 bd3 ba2.2k sqft147 Roosevelt St, Fitchburg, MA 01420For Sale
 MLS ID #73555792, Caroleann Ohannessian, RE/MAX Innovative Properties. MLS PIN
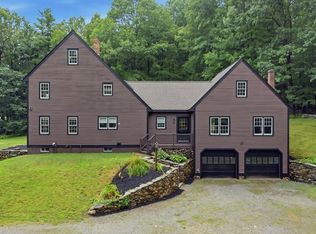
 - $649,0004 bd3 ba3.1k sqft794 Ashburnham Hill Rd, Fitchburg, MA 01420For Sale
 MLS ID #73557444, Enis Shehu, Cameron Real Estate Group - Framingham. MLS PIN
 - $519,9003 bd3 ba2.1k sqft217 Depot St, Fitchburg, MA 01420For Sale
 MLS ID #73557365, Susan Clark, RE/MAX Vision. MLS PIN
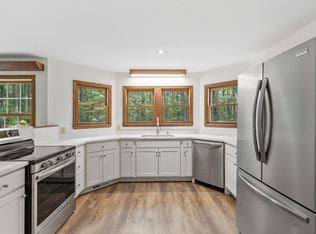
 - $589,0004 bd3 ba2.2k sqft686 Scott Rd, Fitchburg, MA 01420For Sale
 MLS ID #73554687, Lana Kopsala, Coldwell Banker Realty - Leominster. MLS PIN
 - $629,9004 bd3 ba2.4k sqft29 Rinnock Rd, Fitchburg, MA 01420For SaleMLS ID #73555572, Benjamin Roy, Coldwell Banker Realty - Leominster. MLS PIN
- $630,0006 bd3 ba2.8k sqft8 Sheldon St, Fitchburg, MA 01420For SaleMLS ID #73562362, Kevin Cormier, EXIT New Options Real Estate. MLS PIN
- $599,0003 bd3 ba2.4k sqft682 Ashburnham Hill Rd, Fitchburg, MA 01420For SaleMLS ID #73534595, Laurie Howe Bourgeois, Coldwell Banker Realty - Leominster. MLS PIN
- $590,0004 bd4 ba2.9k sqft115 Village Xing, Fitchburg, MA 01420For SaleMLS ID #73558255, Matthew Straight, Coldwell Banker Realty - Leominster. MLS PIN
- $589,9004 bd3 ba1.7k sqft697 Westminster Hill Rd, Fitchburg, MA 01420For SaleMLS ID #73528685, Jillian Graciale, Coldwell Banker Realty - Leominster. MLS PIN
- $649,9003 bd3 ba2.5k sqft471 Mount Elam Rd, Fitchburg, MA 01420For SaleMLS ID #73551769, Tami Dome, Keller Williams Pinnacle MetroWest. MLS PIN
- $650,0004 bd3 ba2k sqft22 Columbia Ave, Fitchburg, MA 01420For Sale
 MLS ID #1415321, Elizete Silva, eXp Realty. StateWide MLS RI
 - $665,0004 bd3 ba3.4k sqft410 Billings Rd, Fitchburg, MA 01420For SaleMLS ID #73557032, Team Molet, Keller Williams Realty North Central. MLS PIN
- $479,9993 bd2 ba2.5k sqft22 Bluff Ave, Fitchburg, MA 01420For SaleMLS ID #73556217, Angela Godin, Tammy Morrison Real Estate. MLS PIN
- $569,7264 bd3 ba2.1k sqft58 Saint Joseph Ave, Fitchburg, MA 01420For SaleMLS ID #73560754, Trevor T. Gearin, Lamacchia Realty, Inc.. MLS PIN
- $599,9003 bd3 ba2.3k sqft176 Will Thompson Way, Fitchburg, MA 01420For SaleMLS ID #73536481, Leslie Storrs Tondreau, Lamacchia Realty, Inc.. MLS PIN
- $589,9003 bd2 ba2.3k sqft111 Seneca St, Fitchburg, MA 01420For SaleMLS ID #73517414, Benjamin Roy, Coldwell Banker Realty - Leominster. MLS PIN
- $899,9004 bd3 ba2.4k sqft501 Alpine Rd #Wachusett, Fitchburg, MA 01420New ConstructionMLS ID #73562593, Matthew Straight, Coldwell Banker Realty - Leominster. MLS PIN
- $595,9005 bd3 ba2.9k sqft343 South St, Fitchburg, MA 01420For SaleMLS ID #73518473, Marilene Araujo, United Brokers. MLS PIN
- $599,7213 bd2 ba2.1k sqft257 Ashby State Rd, Fitchburg, MA 01420For SaleMLS ID #73516695, Michael Anthony Ramos, United Brokers. MLS PIN
- $495,0004 bd2 ba1.5k sqft430 Williams Rd, Fitchburg, MA 01420For SaleMLS ID #73558197, Jillian Graciale, Coldwell Banker Realty - Leominster. MLS PIN
