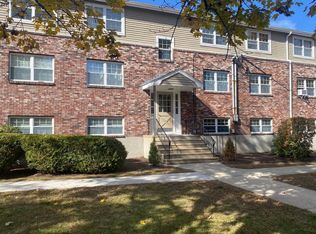
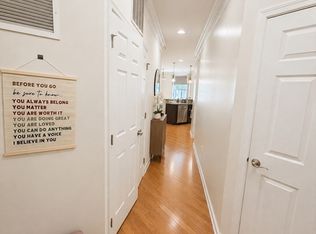
Welcome to Rutters Brook, where easy condo living meets a peaceful setting just minutes from Westborough’s vibrant downtown! A charming covered front porch welcomes you into a spacious living room with recessed lighting, gleaming hardwood floors, and two sliding glass doors—one opening to your private back deck and the other to a bright four-season room. The galley kitchen features recessed lighting, stainless steel appliances, gas cooking, and generous cabinet and counter space, with a sunny breakfast dining area adjacent to the kitchen. The separate dining area offers hardwood floors and plenty of natural light. Upstairs, the spacious primary bedroom features a vaulted ceiling, two double closets, and a private full bath. A second bedroom, full bath, and laundry hookups complete this level, while the third-floor loft provides additional living space. Enjoy peace of mind with a heating/HVAC system less than one year old, plus a walkout lower level with an attached tandem two-car garage. Convenient to downtown shopping and dining, with easy access to I-290, I-495 and I-90. An exceptional opportunity to enjoy Westborough living at an attractive price!
For sale
$599,900
6 Mayberry Dr #E, Westborough, MA 01581
2beds
1,956sqft
Condominium, Townhouse
Built in 2005
-- sqft lot
$590,500 Zestimate®
$307/sqft
$353/mo HOA
What's special
Third-floor loftVaulted ceilingPrivate back deckAttached tandem two-car garageGalley kitchenBright four-season roomSeparate dining area
- 3 days |
- 172 |
- 3 |
Zillow last checked:
Listing updated:
Listed by:
Mary G. Wood 508-958-0225,
Lamacchia Realty, Inc. 508-290-0303
Source: MLS PIN,MLS#: 73562628
Facts & features
Interior
Bedrooms & bathrooms
- Bedrooms: 2
- Bathrooms: 3
- Full bathrooms: 2
- 1/2 bathrooms: 1
Primary bedroom
- Features: Cathedral Ceiling(s), Closet, Flooring - Wall to Wall Carpet, Cable Hookup
- Level: Second
- Area: 289
- Dimensions: 17 x 17
Bedroom 2
- Features: Closet, Flooring - Wall to Wall Carpet, Cable Hookup
- Level: Second
- Area: 220
- Dimensions: 20 x 11
Primary bathroom
- Features: Yes
Bathroom 1
- Features: Bathroom - Half, Flooring - Stone/Ceramic Tile
- Level: First
- Area: 35
- Dimensions: 7 x 5
Bathroom 2
- Features: Bathroom - Full, Bathroom - With Tub & Shower, Flooring - Stone/Ceramic Tile
- Level: Second
- Area: 40
- Dimensions: 5 x 8
Bathroom 3
- Features: Bathroom - Full, Bathroom - With Tub & Shower, Flooring - Stone/Ceramic Tile
- Level: Second
- Area: 40
- Dimensions: 5 x 8
Dining room
- Features: Flooring - Hardwood
- Level: First
- Area: 104
- Dimensions: 13 x 8
Kitchen
- Features: Flooring - Laminate, Recessed Lighting, Stainless Steel Appliances
- Level: First
- Area: 88
- Dimensions: 8 x 11
Living room
- Features: Flooring - Hardwood, Cable Hookup, Exterior Access, Recessed Lighting
- Level: First
- Area: 380
- Dimensions: 20 x 19
Heating
- Forced Air, Natural Gas
Cooling
- Central Air
Appliances
- Included: Range, Dishwasher, Microwave, Refrigerator, Washer, Dryer
- Laundry: Electric Dryer Hookup, Washer Hookup, Second Floor, In Unit
Features
- Loft, High Speed Internet
- Flooring: Tile, Carpet, Laminate, Hardwood, Flooring - Wall to Wall Carpet
- Doors: Insulated Doors
- Windows: Insulated Windows
- Has basement: Yes
- Has fireplace: No
Interior area
- Total structure area: 1,956
- Total interior livable area: 1,956 sqft
- Finished area above ground: 1,956
Property
Parking
- Total spaces: 3
- Parking features: Attached, Under, Garage Door Opener, Storage, Insulated, Off Street, Paved, Exclusive Parking
- Attached garage spaces: 2
- Uncovered spaces: 1
Features
- Entry location: Unit Placement(Street)
- Patio & porch: Porch, Deck - Wood, Covered
- Exterior features: Porch, Deck - Wood, Covered Patio/Deck
Details
- Parcel number: M:0027 B:000174 L:6E,4596572
- Zoning: S RE
Construction
Type & style
- Home type: Townhouse
- Property subtype: Condominium, Townhouse
Materials
- Frame, Conventional (2x4-2x6)
- Roof: Shingle
Condition
- Year built: 2005
Utilities & green energy
- Electric: Circuit Breakers, 100 Amp Service
- Sewer: Public Sewer
- Water: Public
- Utilities for property: for Gas Range, for Gas Oven, for Electric Dryer, Washer Hookup
Green energy
- Energy efficient items: Thermostat
Community & HOA
Community
- Features: Public Transportation, Shopping, Tennis Court(s), Park, Golf, Medical Facility, Laundromat, Highway Access, House of Worship, Public School, T-Station, University
HOA
- Services included: Insurance, Maintenance Structure, Maintenance Grounds, Snow Removal
- HOA fee: $353 monthly
Location
- Region: Westborough
Financial & listing details
- Price per square foot: $307/sqft
- Tax assessed value: $533,400
- Annual tax amount: $8,689
- Date on market: 8/12/2026
Estimated market value
$590,500
$561,000 - $620,000
$3,080/mo
Price history
| Date | Event | Price |
|---|---|---|
| 8/12/2026 | Listed for sale | $599,900+57.9%$307/sqft |
Source: MLS PIN #73562628 Report a problem | ||
| 2/28/2006 | Sold | $379,900$194/sqft |
Source: Public Record Report a problem | ||
Public tax history
| Year | Property taxes | Tax assessment |
|---|---|---|
| 2025 | $8,689 +11.7% | $533,400 +12.5% |
| 2024 | $7,778 +7.9% | $474,000 +10.8% |
| 2023 | $7,206 -6% | $427,900 +3.2% |
| 2022 | $7,670 +5.3% | $414,800 +5.6% |
| 2021 | $7,281 +6.5% | $392,700 +5.2% |
| 2020 | $6,839 +4% | $373,300 +4.1% |
| 2019 | $6,573 +12.4% | $358,600 +13.2% |
| 2018 | $5,850 +3.7% | $316,900 |
| 2017 | $5,641 -4.5% | $316,900 -4.7% |
| 2016 | $5,909 +12% | $332,500 +17.2% |
| 2015 | $5,274 +6.5% | $283,700 +10.5% |
| 2014 | $4,952 +1.7% | $256,700 |
| 2013 | $4,870 -16.8% | $256,700 -15.8% |
| 2012 | $5,855 +5.3% | $304,800 |
| 2011 | $5,560 +3% | $304,800 -4.1% |
| 2010 | $5,398 +4.5% | $317,900 -4.6% |
| 2009 | $5,168 +1.2% | $333,400 -4% |
| 2008 | $5,105 +7.6% | $347,300 |
| 2007 | $4,744 | $347,300 |
Find assessor info on the county website
Monthly payment
Est. payment
Payment breakdown
Explore the cost of this home by adjusting the details. Changes won't be saved.Climate risks
Neighborhood: 01581
Nearby schools
GreatSchools rating
- 8/10Elsie A Hastings Elementary SchoolGrades: PK-3Distance: 0.7 mi
- 10/10Sarah W Gibbons Middle SchoolGrades: 7-8Distance: 0.7 mi
- 8/10Westborough High SchoolGrades: 9-12Distance: 1 mi
- $582,7003 bd2 ba1.8k sqft6 Mayberry Dr #C, Westborough, MA 01581Off Market

- $286,0002 bd1 ba826 sqft8A Mayberry Dr UNIT 4, Westborough, MA 01581Off Market

- $--1 bd1 ba691 sqft8A Mayberry Dr UNIT 2, Westborough, MA 01581Off Market
- $551,6002 bd2 ba2k sqft8E Mayberry UNIT E, Westborough, MA 01581Off Market
- $479,6003 bd2 ba1.4k sqft6 Mayberry Dr #B, Westborough, MA 01581Off Market
- $598,0003 bd3 ba1.9k sqft8 Mayberry Dr #D, Westborough, MA 01581Off Market
- $498,4002 bd1 ba1.4k sqft6 Mayberry Dr #A, Westborough, MA 01581Off Market
- $539,0002 bd3 ba2.1k sqft6 Mayberry Dr, Westborough, MA 01581Off Market
A local agent can set up tours, give advice and negotiate with sellers.
A local lender can help you make sure your offer is ready when you are.
Similar homes
- $679,0003 bd2 ba1.8k sqft5 Hyder St, Westborough, MA 01581For Sale
 MLS ID #73563171, Kotlarz Group, Keller Williams Realty Boston Northwest. MLS PIN
 - $597,5002 bd3 ba2.1k sqftOrchard Hill Condominiums, Westborough, MA 01581For Sale
 MLS ID #73542248, Marilyn Smith, Marilyn L. Smith R. E.. MLS PIN
 - $580,0002 bd2 ba1.1k sqft21 Simeon Howard Way #2, Westborough, MA 01581For Sale
 MLS ID #73561843, Dave White, OwnerEntry.com. MLS PIN
 - $800,0004 bd2 ba2.2k sqft1 Longmeadow Rd, Westborough, MA 01581For Sale
 MLS ID #73562690, Michael Mathieu, Mathieu Newton Sotheby's International Realty. MLS PIN
 - $600,0003 bd3 ba2.7k sqftOrchard Hill, Westborough, MA 01581For SaleMLS ID #73553891, Michael Mathieu, Mathieu Newton Sotheby's International Realty. MLS PIN
- $599,9002 bd2 ba1.4k sqft3 Beach St, Westborough, MA 01581For SaleMLS ID #73542545, Mary G. Wood, Lamacchia Realty, Inc.. MLS PIN
- $579,0002 bd3 ba1.9k sqftMaplewood Condos, Shrewsbury, MA 01545For SaleMLS ID #73562782, Sumathi Narayanan, Sumathi Narayanan Realty LLC. MLS PIN
- $649,9004 bd2 ba1.9k sqft3 Denfeld Dr, Westborough, MA 01581For SaleMLS ID #73559620, Monique Maillet Mooney, A. Rutkowski Realty, Inc.. MLS PIN
- $599,9952 bd2 ba1.3k sqftDel Webb Chauncy Lake, Westborough, MA 01581For SaleMLS ID #73563764, Erin Sullivan, Pulte Homes of New England. MLS PIN
- $569,9002 bd2 ba1.4k sqftParkview On The Commons, Westborough, MA 01581For SaleMLS ID #73508590, Christopher Chadzynski, Northeast Realty + Co.. MLS PIN
- $539,0002 bd2 ba1.4k sqftParkview On The Commons, Westborough, MA 01581For SaleMLS ID #73547810, Melissa Ellison, Mathieu Newton Sotheby's International Realty. MLS PIN
- $599,5004 bd2 ba2.8k sqft28 Spring Rd, Westborough, MA 01581For SaleMLS ID #73548825, Hejoma M. Garcia, RE/MAX Diverse. MLS PIN
- $599,9003 bd2 ba1.4k sqft15 Walker St, Westborough, MA 01581For SaleMLS ID #73541614, Julie Henry, Mathieu Newton Sotheby's International Realty. MLS PIN
- $574,9003 bd2 ba1.8k sqft21 Job Cushing Rd, Shrewsbury, MA 01545For SaleMLS ID #73562600, Maribeth McCauley Lynch, Lamacchia Realty, Inc.. MLS PIN
- $559,0003 bd2 ba1.4k sqft239 W Main St, Westborough, MA 01581For SaleMLS ID #73551199, North Star Group, Real Broker MA, LLC. MLS PIN
- $599,0002 bd3 ba2.3k sqftThe Preserve, Hopkinton, MA 01748For SaleMLS ID #73505198, Julie Darcangelo, Coldwell Banker Realty. MLS PIN
- $760,0005 bd3 ba2.6k sqft24 Summer St, Westborough, MA 01581For SaleMLS ID #73556515, Jeannine Coburn, REMAX Executive Realty. MLS PIN
- from $585,9952 bd2 ba1.4k sqftLincoln Plan, Chauncy Lake, Westborough, MA 01581New ConstructionDel Webb
- from $522,9952 bd2 ba1.1k sqftFranklin Plan, Chauncy Lake, Westborough, MA 01581New ConstructionDel Webb
- $559,0002 bd2 ba1.4k sqftDel Webb - Chauncy Lake, Westborough, MA 01581For SaleMLS ID #73552927, Martha Convers, Lamacchia Realty, Inc.. MLS PIN
