Discover the ease of living at 28 Spring Rd in Westborough, MA. Built in 1960, this inviting single-family residence, spanning 1983 square feet, is ready for you to move in and begin your next chapter. The heart of this home features a thoughtfully designed G-shaped kitchen, complete with a functional peninsula, offering a comfortable space for culinary endeavors and casual gatherings. Retreat to one of the two full bathrooms, where a modern floating vanity adds a touch of elegance, and a walk-in shower provides a refreshing experience. With four comfortable bedrooms, there is ample space for everyone to unwind. The convenience of a built-in garage provides direct access, and a welcoming patio extends your living space outdoors. This property presents a wonderful opportunity to embrace a vibrant lifestyle in Westborough.
For sale
Price cut: $15.4K (8/10)
$599,500
28 Spring Rd, Westborough, MA 01581
4beds
2,833sqft
Single Family Residence
Built in 1960
0.85 Acres Lot
$591,700 Zestimate®
$212/sqft
$-- HOA
What's special
Walk-in showerModern floating vanityFour comfortable bedroomsFunctional peninsulaThoughtfully designed g-shaped kitchenWelcoming patio
- 62 days
- 1,574
- 135
Zillow last checked:
Listing updated:
Listed by:
Hejoma M. Garcia 774-242-8832,
RE/MAX Diverse 774-823-3441
Source: MLS PIN,MLS#: 73548825
Facts & features
Interior
Bedrooms & bathrooms
- Bedrooms: 4
- Bathrooms: 2
- Full bathrooms: 2
Primary bedroom
- Features: Flooring - Wall to Wall Carpet
- Level: Second
Bedroom 2
- Features: Flooring - Wall to Wall Carpet
- Level: Second
Bedroom 3
- Features: Flooring - Hardwood
- Level: Second
Bedroom 4
- Level: First
Primary bathroom
- Features: No
Bathroom 1
- Level: First
Bathroom 2
- Level: Second
Family room
- Features: Flooring - Hardwood, Window(s) - Picture, Exterior Access
- Level: First
Kitchen
- Features: Bathroom - Full, Flooring - Stone/Ceramic Tile
- Level: Main,First
Living room
- Features: Flooring - Hardwood, Window(s) - Bay/Bow/Box, Recessed Lighting
- Level: First
Heating
- Baseboard, Oil
Cooling
- Window Unit(s)
Appliances
- Included: Range, Refrigerator
- Laundry: In Basement, Electric Dryer Hookup, Washer Hookup
Features
- Flooring: Carpet, Hardwood
- Basement: Full,Partially Finished,Interior Entry
- Number of fireplaces: 1
- Fireplace features: Living Room
Interior area
- Total structure area: 2,833
- Total interior livable area: 2,833 sqft
- Finished area above ground: 2,833
Property
Parking
- Total spaces: 5
- Parking features: Detached, Garage Door Opener, Paved Drive, Off Street
- Garage spaces: 1
- Uncovered spaces: 4
Accessibility
- Accessibility features: No
Features
- Patio & porch: Deck - Vinyl
- Exterior features: Deck - Vinyl, Garden
Lot
- Size: 0.85 Acres
- Features: Zero Lot Line
Details
- Parcel number: M:0005 B:000010 L:0,1732446
- Zoning: R
Construction
Type & style
- Home type: SingleFamily
- Architectural style: Cape
- Property subtype: Single Family Residence
Materials
- Foundation: Concrete Perimeter
- Roof: Shingle
Condition
- Year built: 1960
Utilities & green energy
- Electric: 110 Volts
- Sewer: Private Sewer
- Water: Public
- Utilities for property: for Electric Range, for Electric Dryer, Washer Hookup
Community & HOA
Community
- Features: Shopping, Park, Walk/Jog Trails, Medical Facility, Conservation Area, Highway Access, House of Worship, Public School
HOA
- Has HOA: No
Location
- Region: Westborough
Financial & listing details
- Price per square foot: $212/sqft
- Tax assessed value: $495,600
- Annual tax amount: $8,073
- Date on market: 7/13/2026
- Listing terms: Seller W/Participate,Contract
Estimated market value
$591,700
$562,000 - $621,000
$4,050/mo
Price history
| Date | Event | Price |
|---|---|---|
| 8/10/2026 | Price change | $599,500-2.5%$212/sqft |
Source: MLS PIN #73548825 Report a problem | ||
| 7/13/2026 | Listed for sale | $614,900+20.6%$217/sqft |
Source: MLS PIN #73548825 Report a problem | ||
| 10/11/2024 | Sold | $510,000-3.6%$180/sqft |
Source: MLS PIN #73275808 Report a problem | ||
| 8/21/2024 | Contingent | $529,000$187/sqft |
Source: MLS PIN #73275808 Report a problem | ||
| 8/9/2024 | Listed for sale | $529,000-2.9%$187/sqft |
Source: MLS PIN #73275808 Report a problem | ||
| 8/8/2024 | Listing removed | $545,000$192/sqft |
Source: MLS PIN #73263948 Report a problem | ||
| 8/6/2024 | Price change | $545,000-0.7%$192/sqft |
Source: MLS PIN #73263948 Report a problem | ||
| 8/1/2024 | Price change | $549,000-4.5%$194/sqft |
Source: MLS PIN #73263948 Report a problem | ||
| 7/25/2024 | Price change | $574,999-4%$203/sqft |
Source: MLS PIN #73263948 Report a problem | ||
| 7/12/2024 | Listed for sale | $599,000+9.9%$211/sqft |
Source: MLS PIN #73263948 Report a problem | ||
| 5/4/2023 | Listing removed | $545,000$192/sqft |
Source: MLS PIN #73062365 Report a problem | ||
| 12/2/2022 | Listed for sale | $545,000-0.9%$192/sqft |
Source: MLS PIN #73062365 Report a problem | ||
| 10/1/2022 | Listing removed | $550,000$194/sqft |
Source: MLS PIN #72956968 Report a problem | ||
| 7/15/2022 | Listed for sale | $550,000-4.3%$194/sqft |
Source: MLS PIN #72956968 Report a problem | ||
| 6/29/2022 | Listing removed | $575,000$203/sqft |
Source: MLS PIN #72956968 Report a problem | ||
| 5/24/2022 | Price change | $575,000-7.3%$203/sqft |
Source: MLS PIN #72956968 Report a problem | ||
| 4/20/2022 | Price change | $620,000-5.9%$219/sqft |
Source: MLS PIN #72956968 Report a problem | ||
| 3/24/2022 | Listed for sale | $659,000+105.9%$233/sqft |
Source: MLS PIN #72956968 Report a problem | ||
| 6/8/2016 | Sold | $320,000+0%$113/sqft |
Source: Public Record Report a problem | ||
| 4/29/2016 | Pending sale | $319,900$113/sqft |
Source: Coldwell Banker Residential Brokerage - Northborough #71940938 Report a problem | ||
| 4/21/2016 | Listed for sale | $319,900$113/sqft |
Source: Coldwell Banker Residential Brokerage - Northborough #71940938 Report a problem | ||
| 4/15/2016 | Pending sale | $319,900$113/sqft |
Source: Coldwell Banker Residential Brokerage - Northborough #71940938 Report a problem | ||
| 4/14/2016 | Listed for sale | $319,900$113/sqft |
Source: Coldwell Banker Residential Brokerage - Northborough #71940938 Report a problem | ||
| 1/26/2016 | Pending sale | $319,900$113/sqft |
Source: Coldwell Banker Residential Brokerage - Northborough #71940938 Report a problem | ||
| 10/10/2015 | Price change | $319,900-3%$113/sqft |
Source: BERKSHIRE HATHAWAY HOMESERVICES N.E. PRIME PROPERTIES #71832470 Report a problem | ||
| 7/16/2015 | Listed for sale | $329,900+0.7%$116/sqft |
Source: BERKSHIRE HATHAWAY HOMESERVICES N.E. PRIME PROPERTIES #71832470 Report a problem | ||
| 6/27/2003 | Sold | $327,500+63.8%$116/sqft |
Source: Public Record Report a problem | ||
| 2/1/1999 | Sold | $199,900+33.4%$71/sqft |
Source: Public Record Report a problem | ||
| 9/27/1994 | Sold | $149,900$53/sqft |
Source: Public Record Report a problem | ||
Public tax history
| Year | Property taxes | Tax assessment |
|---|---|---|
| 2025 | $8,073 -6.9% | $495,600 -6.2% |
| 2024 | $8,674 +5.3% | $528,600 +8.1% |
| 2023 | $8,235 +6.2% | $489,000 +16.6% |
| 2022 | $7,757 +4.9% | $419,500 +5.1% |
| 2021 | $7,397 -0.5% | $399,000 -1.7% |
| 2020 | $7,434 +11.9% | $405,800 +11.9% |
| 2019 | $6,646 +10.2% | $362,600 +11% |
| 2018 | $6,031 +3.7% | $326,700 |
| 2017 | $5,815 +8.8% | $326,700 +8.6% |
| 2016 | $5,345 +2.2% | $300,800 +6.9% |
| 2015 | $5,231 | $281,400 +3.8% |
| 2014 | $5,231 +1.7% | $271,200 |
| 2013 | $5,145 -0.5% | $271,200 +0.8% |
| 2012 | $5,169 +4.8% | $269,100 -0.5% |
| 2011 | $4,934 +3.3% | $270,500 -3.8% |
| 2010 | $4,776 +7.1% | $281,300 -2.2% |
| 2009 | $4,458 -2.4% | $287,600 -7.4% |
| 2008 | $4,566 +7.6% | $310,600 |
| 2007 | $4,243 -1.4% | $310,600 |
| 2006 | $4,305 +3.2% | $310,600 +7% |
| 2005 | $4,170 +5% | $290,200 +1.4% |
| 2004 | $3,971 +7.5% | $286,300 +2.9% |
| 2003 | $3,693 +18.8% | $278,100 +20.8% |
| 2002 | $3,108 +14.2% | $230,200 +27.9% |
| 2000 | $2,722 +1.8% | $180,000 +14.1% |
| 1998 | $2,675 | $157,700 |
Find assessor info on the county website
Monthly payment
Est. payment
Payment breakdown
Explore the cost of this home by adjusting the details. Changes won't be saved.Climate risks
Neighborhood: 01581
Nearby schools
Schools provided by the listing agent
- High: Westborough
Source: MLS PIN. This data may not be complete. We recommend contacting the local school district to confirm school assignments for this home.
Similar homes
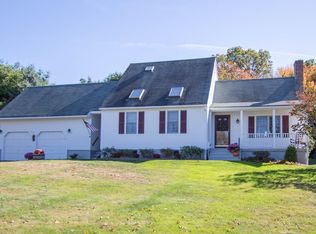
- $649,0004 bd2 ba1.5k sqft4 Hyder St, Westborough, MA 01581For Sale
 MLS ID #73575646, Janice Richmond, Realty Solutions Inc.. MLS PIN
 - $599,0003 bd1 ba1.5k sqft14 Green St, Westborough, MA 01581For Sale
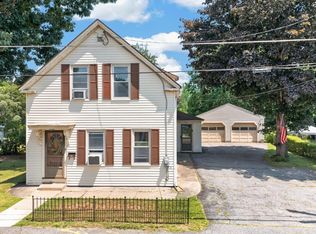 MLS ID #73576364, Kerry Parker, Equine Homes Real Estate, LLC. MLS PIN
 - $699,9994 bd2 ba1.8k sqft181 E Main St, Westborough, MA 01581For Sale
 MLS ID #73572770, Briana Moreno, eXp Realty LLC. MLS PIN
 - $725,0004 bd2 ba2.2k sqft9 Cross St, Westborough, MA 01581For Sale
 MLS ID #73573366, Robert Smith, Mathieu Newton Sotheby's International Realty. MLS PIN
