Welcome to this beautifully renovated 3-bedroom, 2-bath home situated on a private 1-acre lot in Jefferson! Offering approximately 1,400 square feet of living space, this move-in-ready home features fresh paint, new flooring, and a remodeled kitchen with new cabinetry, stone countertops, and stainless-steel appliances. The spacious primary suite includes a stunning updated bathroom with new cabinetry, tile, and modern fixtures. Outside, you'll find a large detached garage/workshop, an additional storage shed, and a spacious yard offering privacy and plenty of room for gardening, recreation, RV parking, or future expansion. The property is served by public water and also includes a private well. Enjoy the tranquility of country living while remaining conveniently close to local amenities, shopping, schools, and major roadways. Full of charm and thoughtful updates, this property is ready for its next owner to call it home.
Active under contract
Price cut: $9K (8/10)
$299,000
667 W O Smith Rd, Jefferson, GA 30549
3beds
1,400sqft
Single Family Residence, Residential
Built in 1980
1 Acres Lot
$295,000 Zestimate®
$214/sqft
$-- HOA
What's special
- 121 days
- 490
- 45
Zillow last checked:
Listing updated:
Listed by:
Olga Druzhinina,
HomeSmart 678-925-1216
Source: FMLS GA,MLS#: 7792167
Facts & features
Interior
Bedrooms & bathrooms
- Bedrooms: 3
- Bathrooms: 2
- Full bathrooms: 2
- Main level bathrooms: 2
- Main level bedrooms: 3
Rooms
- Room types: Other
Primary bedroom
- Features: Master on Main
- Level: Master on Main
Bedroom
- Features: Master on Main
Primary bathroom
- Features: Shower Only
Dining room
- Features: Open Concept
Kitchen
- Features: Cabinets White, Stone Counters
Heating
- Central
Cooling
- Ceiling Fan(s)
Appliances
- Included: Dishwasher
- Laundry: In Kitchen, Laundry Room, Main Level
Features
- Walk-In Closet(s)
- Flooring: Luxury Vinyl
- Windows: Insulated Windows
- Basement: Crawl Space
- Number of fireplaces: 1
- Fireplace features: Electric
- Common walls with other units/homes: No Common Walls
Interior area
- Total structure area: 1,400
- Total interior livable area: 1,400 sqft
Property
Parking
- Parking features: Covered, Detached, Level Driveway
- Has garage: Yes
- Has uncovered spaces: Yes
Accessibility
- Accessibility features: None
Features
- Levels: One
- Stories: 1
- Patio & porch: Covered, Deck, Front Porch
- Exterior features: Private Yard, Storage
- Pool features: None
- Spa features: None
- Fencing: None
- Has view: Yes
- View description: Rural
- Waterfront features: None
- Body of water: None
Lot
- Size: 1 Acres
- Features: Back Yard, Front Yard, Level
Details
- Additional structures: Outbuilding, Workshop
- Parcel number: 037 014D
- Other equipment: None
- Horse amenities: None
Construction
Type & style
- Home type: SingleFamily
- Architectural style: Ranch
- Property subtype: Single Family Residence, Residential
Materials
- Cement Siding
- Foundation: Block
- Roof: Metal
Condition
- Resale
- New construction: No
- Year built: 1980
Utilities & green energy
- Electric: 110 Volts
- Sewer: Septic Tank
- Water: Public, Well
- Utilities for property: Electricity Available, Water Available
Green energy
- Energy efficient items: Appliances
- Energy generation: None
Community & HOA
Community
- Features: None
- Security: None
- Subdivision: None
HOA
- Has HOA: No
Location
- Region: Jefferson
Financial & listing details
- Price per square foot: $214/sqft
- Annual tax amount: $1,359
- Date on market: 6/21/2026
- Cumulative days on market: 103 days
- Electric utility on property: Yes
- Road surface type: Asphalt
Estimated market value
$295,000
$280,000 - $310,000
$2,003/mo
Price history
| Date | Event | Price |
|---|---|---|
| 9/22/2026 | Pending sale | $299,000$214/sqft |
Source:  GAMLS #10791052 Report a problem GAMLS #10791052 Report a problem | ||
| 8/10/2026 | Price change | $299,000-2.9%$214/sqft |
Source: GAMLS #10791052 Report a problem | ||
| 6/22/2026 | Listed for sale | $308,000+104%$220/sqft |
Source:  FMLS GA #7792167 Report a problem FMLS GA #7792167 Report a problem | ||
| 5/13/2026 | Sold | $151,000+31.3%$108/sqft |
Source: GAMLS #10726378 Report a problem | ||
| 4/9/2026 | Pending sale | $115,000$82/sqft |
Source: GAMLS #10726378 Report a problem | ||
| 4/6/2026 | Listed for sale | $115,000$82/sqft |
Source: GAMLS #10726378 Report a problem | ||
Public tax history
Tax history is unavailable.
Monthly payment
Est. payment
Payment breakdown
Explore the cost of this home by adjusting the details. Changes won't be saved.Climate risks
Neighborhood: 30549
Nearby schools
Schools provided by the listing agent
- Elementary: East Jackson
- Middle: East Jackson
- High: East Jackson
Source: FMLS GA. This data may not be complete. We recommend contacting the local school district to confirm school assignments for this home.
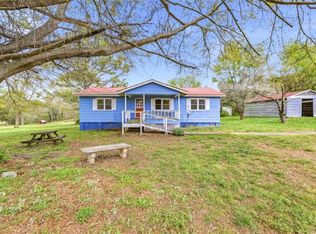
Similar homes
- $299,0003 bd2 ba1.2k sqft532 Dixie Red Ave, Jefferson, GA 30549Active
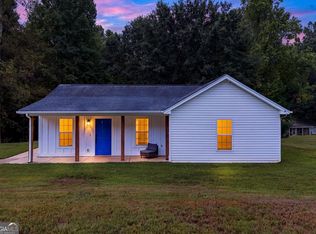
 MLS ID #10867918, Marlena Bhatia, Titan Realty Advisors. GAMLS
 - $339,9003 bd2 ba1.6k sqft953 Jefferson Walk Cir, Jefferson, GA 30549Active
 MLS ID #10838950, Porter Williams Team, BHHS Georgia Properties. GAMLS
 - $340,0004 bd2 ba2.1k sqft185 Jimmy Reynolds Dr, Jefferson, GA 30549Active
 MLS ID #10816906, Taylor Murray, Coldwell Banker Upchurch Realty. GAMLS
 - $299,7503 bd2 ba1.5k sqft839 Crooked Creek Rd, Athens, GA 30607Active
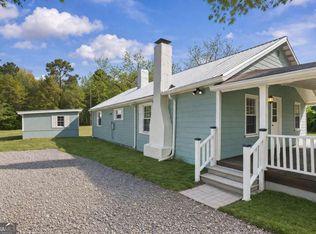 MLS ID #10727420, Ryan Blue, Compass. GAMLS
 - $349,9005 bd3 ba1.8k sqft544 Academy Woods Dr, Jefferson, GA 30549ActiveMLS ID #10806887, Tammy W McKinney, Real Broker, LLC. GAMLS
- $319,5003 bd2 ba1.4k sqft365 Providence Rd, Athens, GA 30606ActiveMLS ID #10874927, Phil Hammond, Athens Elite Real Estate. GAMLS
- $429,9003 bd3 ba1.7k sqft327 Dickson Dr, Jefferson, GA 30549ActiveMLS ID #10833902, Nichole Pankevich, eXp Realty. GAMLS
- $339,0003 bd1 ba1.2k sqft1521 Aiken Rd, Bogart, GA 30622ActiveMLS ID #10874925, Phil Hammond, Athens Elite Real Estate. GAMLS
- $325,0003 bd2 ba1.3k sqft8588 Highway 98 W, Commerce, GA 30530ActiveMLS ID #10848210, Jennifer Westmoreland, Coldwell Banker Upchurch Realty. GAMLS
- $299,9003 bd2 ba1.1k sqft2055 Mabry Dr, Athens, GA 30605ActiveMLS ID #10821245, Anna Rogers, Corcoran Classic Living. GAMLS
- $290,0003 bd1 ba1.1k sqft266 Pleasant Hill Church Rd SE, Winder, GA 30680ActiveMLS ID #10835551, Brittany Holcombe, Solace Realty. GAMLS
- $299,0003 bd2 ba1.6k sqft740 Jones Chapel Shiloh Rd, Danielsville, GA 30633Active Under ContractMLS ID #10869041, Meagan Gravitt, Virtual Properties Realty.com. GAMLS
- $329,9004 bd2 ba1.6k sqft210 Bernice Dr, Bogart, GA 30622ActiveMLS ID #10727293, Julia Barrett, Keller Williams Realty Atl. Partners. GAMLS
- $310,0004 bd2 ba1.8k sqft240 Merlin Pl, Athens, GA 30606ActiveMLS ID #10845424, Mutzy Parra, Virtual Properties Realty.com. GAMLS
- $315,0003 bd2 ba1.4k sqft231 Lucas Way, Statham, GA 30666Active Under ContractMLS ID #10843609, Paul Thaxton, Greater Athens Properties. GAMLS
- $312,0003 bd2 ba1.3k sqft507 Marcel Park, Statham, GA 30666ActiveMLS ID #10838049, Cana Dailey, Southern Classic Realtors. GAMLS
- $280,0003 bd2 ba1.2k sqft264 E Broad St, Winder, GA 30680ActiveMLS ID #10869133, Hector Almonte, Keller Williams Realty Atl. Partners. GAMLS
- $295,0002 bd2 ba1.1k sqft1563 Davenport Rd, Braselton, GA 30517ActiveMLS ID #10811707, Russell Wallace, Keller Williams Community Partners. GAMLS
- $294,9004 bd2 ba1.3k sqft135 Longbranch Ct, Athens, GA 30605ActiveMLS ID #10786464, Blake Hartis, Woodall Realty Group. GAMLS
- $285,0004 bd2 ba1.3k sqft108 Winter Hill Dr, Winterville, GA 30683ActiveMLS ID #10869849, Jennifer McGahee, Keller Williams Greater Athens. GAMLS
