10913 Brigann Yard Way is a 5-bedroom, 3.5-bath lakefront home on Lake Thonotosassa in Brigann Hill, a gated community in Thonotosassa, Florida 33592, in Hillsborough County. Built in 2004, it has about 4,343 sq ft of living space, a dedicated office, a bonus room and a loft, and a 3-car garage. It sits on a 2.52-acre lot with more than 196 ft of shoreline, about 40 ft above the lake's surface, with sunrise views over the lake. There are no HOA or CDD fees, and flood insurance is not required. The first-floor primary suite looks out over the grounds and natural surroundings. The formal dining room has a custom coffered ceiling. The kitchen has granite countertops and stainless steel appliances, and all appliances convey with the sale. Flooring is a mix of hardwood and carpet, and the primary suite carpet was updated in 2018. Upstairs, the large bonus room is pre-plumbed for a future bathroom, and there is also a loft. Outside, a screened lanai surrounds the pool and spa, and the pool pump and filter were replaced in 2025. There is also a custom fire pit seating area, and irrigation covers the house perimeter and hedge row. The home has a new 2026 Generac whole-home standby generator. The 3-zone HVAC system had its upstairs unit replaced in 2021, the asphalt shingle roof was replaced in 2019 and the electric water heater is from 2024. The property uses well water and a septic system, which was cleaned in 2023. A security system monitors the windows and doors. The windows and plumbing are original and reported to be in good condition with no known leaks. Lake Thonotosassa is the largest natural lake in Hillsborough County, covering about 820 to 880 acres. It is popular for boating, waterskiing, wakeboarding and bass fishing. Thonotosassa itself keeps a rural, open-space character, with acreage properties, horse farms and natural areas, while staying close to the city. Nearby outdoor destinations include Hillsborough River State Park, Morris Bridge Park, Flatwoods Wilderness Park and Lettuce Lake Park, which offer hiking, biking, paddling and camping. The home is on Tampa's northeast side, with access to the area's major medical and university hub. USF and the USF Health Morsani College of Medicine, Moffitt Cancer Center, the James A. Haley VA Hospital, AdventHealth Tampa and Tampa General Hospital are all within about a 20- to 35-minute drive, depending on traffic. Tampa Executive Airport, a general aviation airport, is a short drive away, and Tampa International Airport (TPA) is about 30 minutes away. I-4 and I-75 connect the area to Downtown Tampa, Brandon and Orlando, and the Florida State Fairgrounds and Busch Gardens are nearby. Walt Disney World and Orlando's attractions are about an hour to the east, and Gulf beaches in Clearwater and St. Pete Beach are about an hour to the west. Assigned schools are McDonald Elementary, Burnett Middle and Armwood High, which buyers should verify with Hillsborough County Public Schools. Key facts: 5 bedrooms, 3.5 baths, office, bonus room and loft, about 4,343 sq ft, a 2.52-acre lot, 196+ ft on Lake Thonotosassa, a gated community, a pool and spa, a 3-car garage, a 2026 generator, a 2019 roof, no HOA or CDD fees and no flood insurance required. Schedule a private showing today. Buyers should verify all information, including square footage, flood zone, lake access and dock permitting, and drive times.
For sale
Price cut: $75K (9/3)
$1,875,000
10913 BRIGANN YARD WAY, THONOTOSASSA, FL 33592
5beds
4,343sqft
Single Family Residence
Built in 2004
2.23 Acres Lot
$1,764,000 Zestimate®
$432/sqft
$-- HOA
What's special
Bonus roomDedicated officeStainless steel appliances
- 221 days
- 895
- 57
Zillow last checked:
Listing updated:
Listed by:
Virginia Torres Bond 813-352-2933,
ENGEL & VOLKERS TAMPA DOWNTOWN 813-863-1986,
Aaron Bond 727-278-9558,
ENGEL & VOLKERS TAMPA DOWNTOWN
Source: Stellar MLS,MLS#: TB8479239 Originating MLS: Suncoast Tampa
Facts & features
Interior
Bedrooms & bathrooms
- Bedrooms: 5
- Bathrooms: 4
- Full bathrooms: 3
- 1/2 bathrooms: 1
Rooms
- Room types: Bonus Room, Breakfast Room Separate, Den/Library/Office, Family Room, Dining Room, Utility Room, Loft
Primary bedroom
- Features: Bidet, Built-In Shower Bench, Claw Foot Tub, Walk-In Closet(s)
- Level: First
- Area: 352 Square Feet
- Dimensions: 16x22
Bedroom 1
- Features: Ceiling Fan(s), Walk-In Closet(s)
- Level: Second
- Area: 169 Square Feet
- Dimensions: 13x13
Bedroom 2
- Features: Ceiling Fan(s), No Closet
- Level: Second
- Area: 117 Square Feet
- Dimensions: 9x13
Bedroom 3
- Features: Ceiling Fan(s), Built-in Closet
- Level: Second
- Area: 169 Square Feet
- Dimensions: 13x13
Bedroom 4
- Features: Ceiling Fan(s), Walk-In Closet(s)
- Level: Second
- Area: 120 Square Feet
- Dimensions: 12x10
Primary bathroom
- Features: Built-In Shower Bench, Dual Sinks, En Suite Bathroom, Exhaust Fan, Granite Counters, Makeup/Vanity Space, Split Vanities, Tub with Separate Shower Stall, Linen Closet
- Level: First
- Area: 160 Square Feet
- Dimensions: 16x10
Dinette
- Level: First
- Area: 120 Square Feet
- Dimensions: 10x12
Dinette
- Level: First
- Area: 144 Square Feet
- Dimensions: 12x12
Dining room
- Level: First
- Area: 143 Square Feet
- Dimensions: 11x13
Game room
- Level: Second
- Area: 780 Square Feet
- Dimensions: 26x30
Kitchen
- Features: Pantry
- Level: First
- Area: 168 Square Feet
- Dimensions: 12x14
Living room
- Features: Ceiling Fan(s)
- Level: First
- Area: 380 Square Feet
- Dimensions: 19x20
Loft
- Features: No Closet
- Level: Second
Office
- Features: Ceiling Fan(s), Walk-In Closet(s)
- Level: Second
- Area: 120 Square Feet
- Dimensions: 12x10
Heating
- Central, Electric, Natural Gas
Cooling
- Central Air, Zoned
Appliances
- Included: Oven, Cooktop, Dishwasher, Disposal, Dryer, Electric Water Heater, Exhaust Fan, Freezer, Microwave, Range, Range Hood, Refrigerator, Trash Compactor, Washer, Water Filtration System, Water Softener, Wine Refrigerator
- Laundry: Electric Dryer Hookup, Inside, Laundry Chute, Laundry Room
Features
- Ceiling Fan(s), Chair Rail, Coffered Ceiling(s), Crown Molding, High Ceilings, Kitchen/Family Room Combo, Open Floorplan, Primary Bedroom Main Floor, Solid Surface Counters, Solid Wood Cabinets, Stone Counters, Thermostat, Walk-In Closet(s)
- Flooring: Carpet, Ceramic Tile, Hardwood
- Doors: French Doors, Outdoor Shower
- Has fireplace: Yes
- Fireplace features: Family Room, Gas
Interior area
- Total structure area: 6,197
- Total interior livable area: 4,343 sqft
Video & virtual tour
Property
Parking
- Total spaces: 3
- Parking features: Driveway, Garage Door Opener, Garage Faces Side, Parking Pad
- Attached garage spaces: 3
- Has uncovered spaces: Yes
Features
- Levels: Two
- Stories: 2
- Patio & porch: Covered, Deck, Front Porch, Patio, Porch, Rear Porch, Screened
- Exterior features: Irrigation System, Outdoor Shower, Rain Gutters
- Has private pool: Yes
- Pool features: In Ground, Outside Bath Access, Screen Enclosure, Tile
- Has spa: Yes
- Spa features: Heated, In Ground
- Fencing: Masonry
- Has view: Yes
- View description: Water, Lake
- Has water view: Yes
- Water view: Water,Lake
- Waterfront features: Lake, Waterfront, Lake Front, Lake Privileges, Lift, Skiing Allowed
- Body of water: LAKE THONOTOSASSA
Lot
- Size: 2.23 Acres
- Features: Private, Street Dead-End, Above Flood Plain
- Residential vegetation: Fruit Trees, Oak Trees
Details
- Parcel number: U10282024V00000000004.0
- Zoning: ASC-1
- Special conditions: None
Construction
Type & style
- Home type: SingleFamily
- Architectural style: Custom
- Property subtype: Single Family Residence
Materials
- Block
- Foundation: Slab
- Roof: Shingle
Condition
- Completed
- New construction: No
- Year built: 2004
Utilities & green energy
- Sewer: Septic Tank
- Water: Well
- Utilities for property: BB/HS Internet Available, Cable Available, Cable Connected, Electricity Available, Phone Available, Private, Propane, Sprinkler Well, Street Lights
Community & HOA
Community
- Features: Dock, Lake, Water Access, Waterfront, Gated Community - Guard
- Security: Fire Alarm, Gated Community, Security Gate, Security System, Smoke Detector(s), Fire/Smoke Detection Integration
- Pet fee: $0 monthly
- Subdivision: BRIGANN HILL PLATTED SUBDIVISI
HOA
- Has HOA: No
Location
- Region: Thonotosassa
Financial & listing details
- Price per square foot: $432/sqft
- Tax assessed value: $1,302,770
- Annual tax amount: $12,465
- Date on market: 3/17/2026
- Cumulative days on market: 222 days
- Listing terms: Cash,Conventional,VA Loan
- Ownership: Fee Simple
- Total actual rent: 0
- Electric utility on property: Yes
- Road surface type: Asphalt
Estimated market value
$1,764,000
$1.68M - $1.85M
$5,175/mo
Price history
| Date | Event | Price |
|---|---|---|
| 9/3/2026 | Price change | $1,875,000-3.8%$432/sqft |
Source:  Stellar MLS #TB8479239 Report a problem | ||
| 6/22/2026 | Price change | $1,950,000-7.1%$449/sqft |
Source: Stellar MLS #TB8479239 Report a problem | ||
| 6/7/2026 | Price change | $2,100,000-6.7%$484/sqft |
Source: Stellar MLS #TB8479239 Report a problem | ||
| 4/23/2026 | Price change | $2,250,000-2.2%$518/sqft |
Source: Stellar MLS #TB8479239 Report a problem | ||
| 3/17/2026 | Listed for sale | $2,300,000+625.6%$530/sqft |
Source: Stellar MLS #TB8479239 Report a problem | ||
| 10/28/2003 | Sold | $317,000+21.9%$73/sqft |
Source: Public Record Report a problem | ||
| 12/19/2001 | Sold | $260,000$60/sqft |
Source: Public Record Report a problem | ||
Public tax history
| Year | Property taxes | Tax assessment |
|---|---|---|
| 2025 | $13,519 +8.5% | $749,787 +2.9% |
| 2024 | $12,465 +3.1% | $728,656 +3% |
| 2023 | $12,092 +3.2% | $707,433 +3% |
| 2022 | $11,720 +0.9% | $686,828 +3% |
| 2021 | $11,620 +1.2% | $666,823 +1.4% |
| 2020 | $11,477 +1.9% | $657,616 +2.3% |
| 2019 | $11,267 | $642,831 +1.9% |
| 2018 | $11,267 +0.6% | $630,845 -2.9% |
| 2017 | $11,196 +1.1% | $649,677 +7.4% |
| 2016 | $11,076 +0.5% | $605,162 +0.7% |
| 2015 | $11,025 -0.9% | $600,955 +0.8% |
| 2014 | $11,121 | $596,186 +1.5% |
| 2013 | $11,121 -2.3% | $587,375 -0.7% |
| 2012 | $11,385 +1.1% | $591,509 +1.2% |
| 2011 | $11,264 -1.2% | $584,356 -1.8% |
| 2010 | $11,402 -18.7% | $595,246 -17.5% |
| 2009 | $14,029 -7.7% | $721,947 -7% |
| 2008 | $15,197 -10.6% | $776,574 -9.8% |
| 2007 | $16,991 -6.4% | $860,508 +2.5% |
| 2006 | $18,145 -1.2% | $839,520 +3% |
| 2005 | $18,371 | $815,068 +116.2% |
| 2004 | -- | $376,930 +104.2% |
| 2003 | -- | $184,560 +143.6% |
| 2002 | -- | $75,760 +0.7% |
| 2001 | -- | $75,237 |
| 2000 | $1,812 | $75,237 |
Find assessor info on the county website
Monthly payment
Est. payment
Payment breakdown
Explore the cost of this home by adjusting the details. Changes won't be saved.Climate risks
Neighborhood: 33592
Nearby schools
Schools provided by the listing agent
- Elementary: McDonald-HB
- Middle: Burnett-HB
- High: Armwood-HB
Source: Stellar MLS. This data may not be complete. We recommend contacting the local school district to confirm school assignments for this home.
- $754,9005 bd4 ba3.2k sqft10909 Brigann Yard Way, Thonotosassa, FL 33592Off Market
- $1,245,0003 bd4 ba3.4k sqft11763 Taylor Rd, Thonotosassa, FL 33592Sold
- $13,764,9226 bd12 ba25k sqft11865 Fort King Hwy, Thonotosassa, FL 33592Off Market
- $1,712,2004 bd4 ba4.4k sqft11751 Taylor Rd, Thonotosassa, FL 33592Off Market
Similar homes
- $2,000,0005 bd5 ba5.1k sqft10501 BROADLAND PASS, THONOTOSASSA, FL 33592For Sale
 MLS ID #TB8548410, Steven Moran, KELLER WILLIAMS SUBURBAN TAMPA. Stellar MLS
- $1,850,0004 bd3 ba4.3k sqft13621 MCINTOSH ROAD, THONOTOSASSA, FL 33592For Sale
 MLS ID #TB8516271, Virginia Torres Bond, ENGEL & VOLKERS TAMPA DOWNTOWN. Stellar MLS
- $2,780,0005 bd8 ba5.8k sqft12310 STONELAKE RANCH BOULEVARD, THONOTOSASSA, FL 33592For Sale
 MLS ID #T3528010, Liang Liu, SERVICE NEAR REALTY. Stellar MLS
- $1,900,0006 bd6 ba6.3k sqft1816 S DOVER ROAD, DOVER, FL 33527For Sale
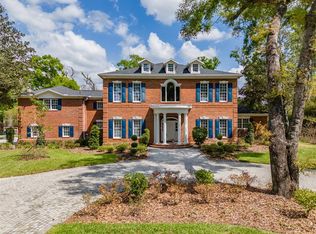 MLS ID #TB8490063, Steven Moran, KELLER WILLIAMS SUBURBAN TAMPA. Stellar MLS
- $1,740,0004 bd4 ba3.7k sqft10711 CORY LAKE DRIVE, TAMPA, FL 33647For SaleMLS ID #TB8525437, Audrey Walter, BHHS FLORIDA PROPERTIES GROUP. Stellar MLS
- $1,850,0005 bd6 ba5.7k sqft17930 DORMAN ROAD, LITHIA, FL 33547For SaleMLS ID #TB8538756, Mindy McCabe, KELLER WILLIAMS SUBURBAN TAMPA. Stellar MLS
- $1,595,0004 bd4 ba4.2k sqft6353 W MACLAURIN DRIVE, TAMPA, FL 33647For SaleMLS ID #TB8507787, Richard Hennek, FATHOM REALTY FL LLC. Stellar MLS
- $1,100,0005 bd4 ba3.6k sqft17912 CACHET ISLE DRIVE, TAMPA, FL 33647For SaleMLS ID #TB8557306, Jerilyn Rush, COMPASS FLORIDA LLC. Stellar MLS
- $1,295,0004 bd5 ba4.1k sqft10801 BARBADOS ISLE DRIVE, TAMPA, FL 33647For SaleMLS ID #TB8548304, Dawn Rawlins, KELLER WILLIAMS RLTY NEW TAMPA. Stellar MLS
- $1,899,0004 bd4 ba3.5k sqft107 BERMUDA AVENUE, TAMPA, FL 33606For SaleMLS ID #TB8556347, Kristen Morris, KELLER WILLIAMS TAMPA CENTRAL. Stellar MLS
- $2,400,0004 bd4 ba5.3k sqft15307 EATON COURT, TAMPA, FL 33647For SaleMLS ID #TB8546952, Mary Renfroe, PREMIER SOTHEBYS INTL REALTY. Stellar MLS
- $1,550,0006 bd4 ba5.2k sqft11526 RIVER COUNTRY DRIVE, RIVERVIEW, FL 33569For SaleMLS ID #TB8433306, Natalie O. Maseda, SIGNATURE REALTY ASSOCIATES. Stellar MLS
- $1,899,5006 bd6 ba6k sqft16303 DUNLINDALE DRIVE, LITHIA, FL 33547For SaleMLS ID #TB8511210, Brenda Wade, KELLER WILLIAMS SOUTH TAMPA. Stellar MLS
- $1,699,9905 bd8 ba5.6k sqft21019 MARSH HAWK DRIVE, LAND O LAKES, FL 34638For SaleMLS ID #TB8510975, Adam Shorts, PREMIER REALTY OF TAMPA. Stellar MLS
- $1,249,0004 bd4 ba4k sqft9212 PINE ISLAND COURT, TAMPA, FL 33647For SaleMLS ID #TB8537195, Lessie Reyes, DALTON WADE INC. Stellar MLS
- $1,050,0004 bd3 ba2.4k sqft7014 JONES ROAD, ODESSA, FL 33556For SaleMLS ID #TB8522563, Diana Costantino, LIPPLY REAL ESTATE. Stellar MLS
- $1,339,9005 bd4 ba4k sqft2304 CLEMENT ROAD, LUTZ, FL 33549For SaleMLS ID #TB8530857, Ryan Zampino, MIHARA & ASSOCIATES INC.. Stellar MLS
- $1,050,0005 bd5 ba4k sqft30351 TRISTANIA COURT, WESLEY CHAPEL, FL 33543For SaleMLS ID #TB8495701, Jason Pithers, COLDWELL BANKER REALTY. Stellar MLS
- $995,0005 bd4 ba3.2k sqft17802 SAINT LUCIA ISLE DRIVE, TAMPA, FL 33647For SaleMLS ID #L4963314, Victoria King, AUSTIN DEANE REALTY INC. Stellar MLS
- $1,195,0005 bd4 ba4.3k sqft17815 DAISY FARM DRIVE, LUTZ, FL 33559For SaleMLS ID #TB8553570, Leiann Klein, LPT REALTY, LLC. Stellar MLS
