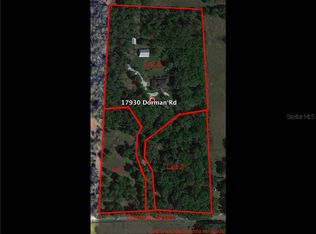
Welcome to your private equestrian estate in the heart of Lithia. Nestled within its own serene nature preserve, this extraordinary property offers exceptional privacy, refined Southern charm, and thoughtfully designed amenities for both luxurious living and equestrian pursuits. A sprawling driveway leads to the custom residence, where a wraparound porch and elegant gas lanterns create an unforgettable first impression. Inside, the grand foyer features soaring ceilings, a dramatic spiral staircase, and an inviting formal dining room. Rich hardwood flooring flows throughout the home, complementing its timeless craftsmanship and extensive updates. The chef’s kitchen is beautifully appointed with a gas cooktop framed in brick, rich cabinetry, granite countertops and backsplash, a farmhouse sink, reverse-osmosis water system, and walk-in pantry. Surrounded by windows, the breakfast nook offers sweeping views of the backyard and pastures. An impressive butler’s pantry provides a second sink, disposal, dishwasher, refrigerator, abundant cabinetry, and a spacious pass-through serving counter. The bright, open family room features a brick-surround decorative fireplace and French doors leading to the expansive rear porch, creating seamless indoor-outdoor living. The first-floor primary suite is a private retreat with a sitting area, two walk-in closets, dual vanities, a garden tub, and a walk-in shower with dual showerheads. Also located downstairs are a guest bedroom with an en-suite bathroom, a spacious office with stone accent walls, and a rear-entry mudroom with a half bath. Upstairs, you will find a generous bonus room, three additional bedrooms, and two full bathrooms. a house generator adds comfort and peace of mind. The outdoor setting is truly remarkable. Enjoy morning coffee from the back porch overlooking the beautifully manicured grounds, a 36-by-15-foot saltwater pool, and a paver courtyard with a wood-burning fireplace. The centerpiece of the equestrian facilities is the professionally designed 144-by-93-foot dressage arena. The 48-by-60-foot metal-roof barn features three airy 10-by-12-foot stalls, dedicated feed and tack rooms, and a full bathroom with a shower. The second floor offers an enclosed, air-conditioned loft with the potential to be converted into an apartment. An additional 28-by-22-foot pole barn includes three 8-by-10-foot stalls, while a second 46-by-26-foot pole barn provides a built-in 23-by-16-foot storage area. The estate is fully enclosed with five-strand wire and no-climb fencing and includes two cross-fenced pastures and a paddock behind the main barn. Major recent improvements include a new roof, three new HVAC systems, two tankless water heaters, a new well pump, a saltwater pool, and the professional dressage arena. Offering an exceptional combination of privacy, luxury, functionality, and premier equestrian amenities, this one-of-a-kind Lithia estate must be experienced in person. Schedule your private tour today.
For sale
$1,850,000
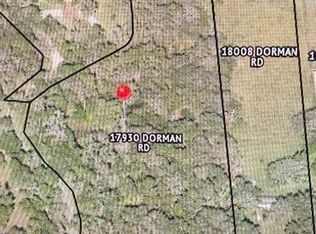
17930 DORMAN ROAD, LITHIA, FL 33547
5beds
5,777sqft
Single Family Residence
Built in 2008
8.14 Acres Lot
$-- Zestimate®
$320/sqft
$-- HOA
What's special
Wraparound porchSaltwater poolDramatic spiral staircaseProfessional dressage arenaReverse-osmosis water systemRich cabinetryRich hardwood flooring
- 49 days
- 1,480
- 149
Zillow last checked:
Listing updated:
Listed by:
Mindy McCabe 813-426-4165,
KELLER WILLIAMS SUBURBAN TAMPA 813-684-9500
Source: Stellar MLS,MLS#: TB8538756 Originating MLS: Suncoast Tampa
Originating MLS: Suncoast Tampa
Facts & features
Interior
Bedrooms & bathrooms
- Bedrooms: 5
- Bathrooms: 6
- Full bathrooms: 4
- 1/2 bathrooms: 2
Primary bedroom
- Features: Walk-In Closet(s)
- Level: First
- Area: 350 Square Feet
- Dimensions: 25x14
Kitchen
- Features: No Closet
- Level: First
- Area: 342 Square Feet
- Dimensions: 19x18
Living room
- Level: First
- Area: 391 Square Feet
- Dimensions: 23x17
Heating
- Central
Cooling
- Central Air
Appliances
- Included: Oven, Convection Oven, Cooktop, Dishwasher, Disposal, Gas Water Heater, Microwave, Range, Range Hood, Refrigerator, Tankless Water Heater, Water Filtration System
- Laundry: Inside
Features
- Ceiling Fan(s), Central Vacuum, Eating Space In Kitchen, Primary Bedroom Main Floor, Solid Wood Cabinets, Stone Counters, Walk-In Closet(s)
- Flooring: Brick/Stone, Carpet, Travertine, Hardwood
- Doors: Outdoor Kitchen
- Has fireplace: Yes
- Fireplace features: Living Room, Non Wood Burning
Interior area
- Total structure area: 5,777
- Total interior livable area: 5,777 sqft
Property
Parking
- Total spaces: 3
- Parking features: Garage
- Garage spaces: 3
Features
- Levels: Two
- Stories: 2
- Exterior features: Outdoor Kitchen
- Has private pool: Yes
- Pool features: In Ground, Salt Water
- Has spa: Yes
- Spa features: Heated, In Ground
- Has view: Yes
- View description: Trees/Woods
Lot
- Size: 8.14 Acres
Details
- Parcel number: U273021B5V00000000003.0
- Zoning: AR
- Special conditions: None
Construction
Type & style
- Home type: SingleFamily
- Property subtype: Single Family Residence
Materials
- Block
- Foundation: Slab
- Roof: Shingle
Condition
- New construction: No
- Year built: 2008
Utilities & green energy
- Sewer: Septic Tank
- Water: Well
- Utilities for property: Cable Connected
Community & HOA
Community
- Features: Stable(s), Horses Allowed
- Pet fee: $0 monthly
- Subdivision: CENTER OAK ESTAATES MINOR SUB
HOA
- Has HOA: No
Location
- Region: Lithia
Financial & listing details
- Price per square foot: $320/sqft
- Tax assessed value: $907,111
- Annual tax amount: $23,342
- Date on market: 8/30/2026
- Cumulative days on market: 50 days
- Listing terms: Cash,Conventional,FHA
- Ownership: Fee Simple
- Total actual rent: 0
- Road surface type: Paved
Estimated market value
Not available
Estimated sales range
Not available
Not available
Price history
| Date | Event | Price |
|---|---|---|
| 8/30/2026 | Listed for sale | $1,850,000+572.7%$320/sqft |
Source:  Stellar MLS #TB8538756 Report a problem Stellar MLS #TB8538756 Report a problem | ||
| 11/6/2019 | Listing removed | $275,000$48/sqft |
Source: KELLER WILLIAMS REALTY #T3207065 Report a problem | ||
| 11/6/2019 | Pending sale | $275,000-75%$48/sqft |
Source: KELLER WILLIAMS REALTY #T3207065 Report a problem | ||
| 11/5/2019 | Sold | $1,100,000+300%$190/sqft |
Source: Agent Provided Report a problem | ||
| 10/28/2019 | Price change | $275,000-76.1%$48/sqft |
Source: KELLER WILLIAMS REALTY #T3207065 Report a problem | ||
| 9/30/2019 | Pending sale | $1,150,000$199/sqft |
Source: KELLER WILLIAMS REALTY #T3165207 Report a problem | ||
| 7/30/2019 | Price change | $1,150,000-8%$199/sqft |
Source: Keller Williams Realty Brandon #T3165207 Report a problem | ||
| 3/29/2019 | Listed for sale | $1,250,000$216/sqft |
Source: KELLER WILLIAMS REALTY #T3165207 Report a problem | ||
Public tax history
| Year | Property taxes | Tax assessment |
|---|---|---|
| 2018 | $13,783 | $770,398 +14.4% |
| 2017 | $13,783 +60.3% | $673,394 +40.3% |
| 2016 | $8,596 -0.5% | $479,986 +1.7% |
| 2015 | $8,635 +4.1% | $472,109 +4.4% |
| 2014 | $8,296 | $452,015 -0.5% |
| 2013 | $8,296 -2.2% | $454,470 +1.4% |
| 2012 | $8,485 +0% | $448,056 +0.2% |
| 2011 | $8,484 +5.6% | $447,091 +4.4% |
| 2010 | $8,035 -7% | $428,131 -6.2% |
| 2009 | $8,636 | $456,646 |
Find assessor info on the county website
Monthly payment
Est. payment
Payment breakdown
Explore the cost of this home by adjusting the details. Changes won't be saved.Climate risks
Neighborhood: 33547
Similar homes
- $1,899,5006 bd6 ba6k sqft16303 DUNLINDALE DRIVE, LITHIA, FL 33547For Sale

 MLS ID #TB8511210, Brenda Wade, KELLER WILLIAMS SOUTH TAMPA. Stellar MLS
 - $1,795,0006 bd4 ba4.6k sqft12709 MANNHURST OAK LANE, LITHIA, FL 33547For Sale
 MLS ID #TB8502651, Jared Warren, WEST COAST REAL ESTATE OF TAMPA, LLC. Stellar MLS
 - $1,425,0004 bd6 ba4.7k sqft11518 HAMMOCK OAKS COURT, LITHIA, FL 33547For Sale
 MLS ID #TB8524722, Dania Alvarez, RE/MAX REALTY UNLIMITED. Stellar MLS
 - $1,150,0005 bd6 ba4.8k sqft6034 HAMMOCK HILL AVENUE, LITHIA, FL 33547For Sale
 MLS ID #TB8534714, Rebecca Kelly, EATON REALTY. Stellar MLS
 - $1,645,0006 bd7 ba6.7k sqft3114 LITTLE ROAD, VALRICO, FL 33596For SaleMLS ID #TB8553677, Bella Douklias, CHARLES RUTENBERG REALTY INC. Stellar MLS
- $1,425,0005 bd5 ba3.9k sqft408 HAWK TALON DRIVE, LITHIA, FL 33547For SaleMLS ID #TB8533017, Brenda Wade, KELLER WILLIAMS SOUTH TAMPA. Stellar MLS
- $1,900,0006 bd6 ba6.3k sqft1816 S DOVER ROAD, DOVER, FL 33527For SaleMLS ID #TB8490063, Steven Moran, KELLER WILLIAMS SUBURBAN TAMPA. Stellar MLS
- $1,300,0005 bd4 ba4.6k sqft10597 MEADOWRUN DRIVE, LITHIA, FL 33547For SaleMLS ID #TB8531864, Nancy Collado Suarez, GULF SHORES REALTY ERA POWERED LLC. Stellar MLS
- $1,495,0006 bd4 ba5k sqft331 LEWIS ROAD, LITHIA, FL 33547For SaleMLS ID #T3483077, KaLeena Laubach, LPT REALTY, LLC. Stellar MLS
- $999,9005 bd4 ba3.2k sqft14608 RED CASTLE AVENUE, LITHIA, FL 33547For SaleMLS ID #TB8557480, Lei Cheng, SERVICE NEAR REALTY. Stellar MLS
- $1,250,0005 bd4 ba4.6k sqft15108 KESTRELGLEN WAY, LITHIA, FL 33547For SaleMLS ID #TB8493744, Tony Baroni, KELLER WILLIAMS SUBURBAN TAMPA. Stellar MLS
- $1,875,0004 bd3 ba4.3k sqft13621 MCINTOSH ROAD, THONOTOSASSA, FL 33592For SaleMLS ID #TB8516271, Virginia Torres Bond, ENGEL & VOLKERS TAMPA DOWNTOWN. Stellar MLS
- $1,875,0005 bd4 ba4.3k sqft10913 BRIGANN YARD WAY, THONOTOSASSA, FL 33592For SaleMLS ID #TB8479239, Virginia Torres Bond, ENGEL & VOLKERS TAMPA DOWNTOWN. Stellar MLS
- $2,000,0005 bd5 ba5.1k sqft10501 BROADLAND PASS, THONOTOSASSA, FL 33592For SaleMLS ID #TB8548410, Steven Moran, KELLER WILLIAMS SUBURBAN TAMPA. Stellar MLS
- $1,895,0004 bd5 ba3.9k sqft1007 LAKEWOOD DRIVE, BRANDON, FL 33510For SaleMLS ID #TB8521310, Andrew Duncan, LPT REALTY LLC. Stellar MLS
- $1,650,0005 bd5 ba3.7k sqft9606 RIPLEY ROAD, THONOTOSASSA, FL 33592For SaleMLS ID #TB8543420, Luz Colon, EXP REALTY LLC. Stellar MLS
- $1,050,0004 bd5 ba4.4k sqft6122 KESTRELPARK DRIVE, LITHIA, FL 33547For SaleMLS ID #TB8513789, George Shea, SIGNATURE REALTY ASSOCIATES. Stellar MLS
- $1,690,0004 bd5 ba4.3k sqft5408 TYBEE ISLAND DRIVE, APOLLO BEACH, FL 33572For SaleMLS ID #TB8557425, Paul Farr, LPT REALTY, LLC. Stellar MLS
- $1,150,0006 bd4 ba3.6k sqft5202 ALAFIA FALLS DRIVE, LITHIA, FL 33547For SaleMLS ID #TB8521379, Ann Johnston, EATON REALTY. Stellar MLS
- $1,600,0005 bd6 ba4.4k sqft6750 LAKELAND HIGHLANDS ROAD, LAKELAND, FL 33813For SaleMLS ID #L4964168, Kelley Blackburn, COLDWELL BANKER REALTY. Stellar MLS
