Welcome to this well-maintained 3-bedroom, 2-bath POOL home offering 1,633 square feet of living space, situated in a peaceful setting and being sold with an additional .22-acre parcel. Offering a wonderful combination of comfortable indoor living, generous outdoor space, a private pool, and numerous updates, this property provides the room and versatility to truly enjoy the Florida lifestyle. Step inside to a bright and welcoming interior featuring vaulted ceilings and an inviting floor plan designed for both everyday living and entertaining. The spacious family and dining room combination provides plenty of room to gather, while the kitchen offers abundant cabinetry, under-cabinet lighting, a tasteful backsplash, stainless steel appliances, tile flooring, and a cozy eating space. The primary suite provides a comfortable retreat with a large walk-in closet, with walk-in shower, and newer vanity. Storage is plentiful throughout the home, with walk-in closets in both additional bedrooms. The outdoor living space is one of the highlights of this property. Step outside and enjoy a serene setting designed for relaxing, entertaining, and making the most of Florida's beautiful weather. The above-ground pool, installed in 2026, creates the perfect spot for cooling off on warm afternoons or spending time with family and friends. The spacious backyard provides plenty of room to spread out, while the peaceful surroundings offer an added sense of privacy. Whether you're enjoying a quiet morning outdoors, hosting a weekend gathering, or simply relaxing poolside, this property offers an outdoor lifestyle you'll appreciate year-round. Adding even more appeal is the additional .22-acre parcel included with the sale, providing extra space and exciting possibilities for the new owner. Combined with the home's outdoor areas, it creates a property that feels spacious, versatile, and difficult to duplicate. Additional highlights include a 2025 roof, exterior and interior paint completed in 2026, extended driveway, and a 2-car garage with epoxy flooring. Adding to its appeal is the home's convenient location, offering a peaceful and serene setting while still providing easy access to shopping, dining, medical facilities, recreation, and everyday conveniences. Schedule your private showing today and experience the setting and outdoor living this special property has to offer!
For sale
$359,900
8690 SE 158TH PLACE, SUMMERFIELD, FL 34491
3beds
1,633sqft
Single Family Residence
Built in 2003
9,583 Square Feet Lot
$348,200 Zestimate®
$220/sqft
$-- HOA
What's special
Private poolPeaceful settingVaulted ceilingsTile flooringCozy eating spaceWalk-in showerExtended driveway
- 1 day
- 221
- 16
Likely to sell faster than
Zillow last checked:
Listing updated:
Listed by:
Amy Lauder 321-303-6469,
REALTY EXECUTIVES IN THE VILLAGES 352-753-7500,
Alan Lauder 352-256-2568,
REALTY EXECUTIVES IN THE VILLAGES
Source: Stellar MLS,MLS#: G5117927 Originating MLS: Ocala - Marion
Originating MLS: Ocala - Marion
Facts & features
Interior
Bedrooms & bathrooms
- Bedrooms: 3
- Bathrooms: 2
- Full bathrooms: 2
Rooms
- Room types: Family Room
Primary bedroom
- Features: En Suite Bathroom, Walk-In Closet(s)
- Level: First
- Area: 195 Square Feet
- Dimensions: 15x13
Bedroom 2
- Features: Built-in Closet
- Level: First
- Area: 168 Square Feet
- Dimensions: 14x12
Bedroom 3
- Features: Built-in Closet
- Level: First
- Area: 156 Square Feet
- Dimensions: 13x12
Family room
- Level: First
- Area: 221 Square Feet
- Dimensions: 17x13
Kitchen
- Features: Breakfast Bar
- Level: First
- Area: 225 Square Feet
- Dimensions: 15x15
Heating
- Central, Electric
Cooling
- Central Air
Appliances
- Included: Dishwasher, Microwave, Range, Refrigerator, Water Softener
- Laundry: In Garage
Features
- Ceiling Fan(s), Eating Space In Kitchen, Living Room/Dining Room Combo, Open Floorplan, Split Bedroom, Vaulted Ceiling(s), Walk-In Closet(s)
- Flooring: Carpet, Ceramic Tile
- Has fireplace: No
Interior area
- Total structure area: 2,133
- Total interior livable area: 1,633 sqft
Video & virtual tour
Property
Parking
- Total spaces: 2
- Parking features: Garage Door Opener
- Attached garage spaces: 2
- Details: Garage Dimensions: 24X20
Features
- Levels: One
- Stories: 1
- Patio & porch: Rear Porch
- Exterior features: Irrigation System, Private Mailbox
- Has private pool: Yes
- Pool features: Above Ground, Vinyl
- Fencing: Chain Link
- Has view: Yes
- View description: Trees/Woods
Lot
- Size: 9,583 Square Feet
- Dimensions: 75 x 125
- Features: Cleared, Landscaped, Oversized Lot
- Residential vegetation: Mature Landscaping, Trees/Landscaped
Details
- Additional parcels included: 0
- Parcel number: 4709114034
- Zoning: R1
- Special conditions: None
Construction
Type & style
- Home type: SingleFamily
- Architectural style: Traditional
- Property subtype: Single Family Residence
Materials
- Block, Stucco
- Foundation: Slab
- Roof: Shingle
Condition
- Completed
- New construction: No
- Year built: 2003
Utilities & green energy
- Sewer: Septic Tank
- Water: Well
- Utilities for property: Cable Available, Electricity Available
Community & HOA
Community
- Pet fee: $0 monthly
- Subdivision: ORANGE BLOSSOM HILLS 09
HOA
- Has HOA: No
Location
- Region: Summerfield
Financial & listing details
- Price per square foot: $220/sqft
- Tax assessed value: $226,863
- Annual tax amount: $1,764
- Date on market: 9/20/2026
- Cumulative days on market: 2 days
- Listing terms: Cash,Conventional,FHA,VA Loan
- Ownership: Fee Simple
- Total actual rent: 0
- Electric utility on property: Yes
- Road surface type: Paved
Estimated market value
$348,200
$331,000 - $366,000
$1,947/mo
Price history
| Date | Event | Price |
|---|---|---|
| 9/20/2026 | Listed for sale | $359,900+205.3%$220/sqft |
Source:  Stellar MLS #G5117927 Report a problem Stellar MLS #G5117927 Report a problem | ||
| 3/31/2003 | Sold | $117,900+2043.6%$72/sqft |
Source: Public Record Report a problem | ||
| 4/19/2002 | Sold | $5,500+150%$3/sqft |
Source: Public Record Report a problem | ||
| 3/12/2001 | Sold | $2,200$1/sqft |
Source: Public Record Report a problem | ||
Public tax history
| Year | Property taxes | Tax assessment |
|---|---|---|
| 2025 | $1,765 +15.7% | $121,609 +2.9% |
| 2024 | $1,525 +2.9% | $118,182 +3% |
| 2023 | $1,482 +3.2% | $114,740 +3% |
| 2022 | $1,436 +0.7% | $111,398 +3% |
| 2021 | $1,427 +1% | $108,153 +1.4% |
| 2020 | $1,412 +1.9% | $106,660 +2.3% |
| 2019 | $1,386 | $104,262 +1.9% |
| 2018 | $1,386 +7.2% | $102,318 +2.1% |
| 2017 | $1,293 +3.6% | $100,214 +2.1% |
| 2016 | $1,249 | $98,153 +1.5% |
| 2015 | $1,249 +6.3% | $96,730 +0.8% |
| 2014 | $1,175 +2.7% | $95,962 +1.5% |
| 2013 | $1,144 +1% | $94,544 +1.2% |
| 2012 | $1,132 -5.7% | $93,457 -4.6% |
| 2011 | $1,200 +2.7% | $97,979 +1.5% |
| 2010 | $1,169 +5.5% | $96,531 +2.7% |
| 2009 | $1,108 +1.2% | $93,993 +0.1% |
| 2008 | $1,095 -11% | $93,900 +3% |
| 2007 | $1,230 -5.2% | $91,166 +2.5% |
| 2006 | $1,297 +3.3% | $88,944 +3% |
| 2005 | $1,256 | $86,353 +3% |
| 2004 | $1,256 +1251.7% | $83,838 +2061.9% |
| 2002 | $93 | $3,878 +37.5% |
| 2001 | -- | $2,820 |
| 2000 | -- | $2,820 |
Find assessor info on the county website
Monthly payment
Est. payment
Payment breakdown
Explore the cost of this home by adjusting the details. Changes won't be saved.Climate risks
Neighborhood: 34491
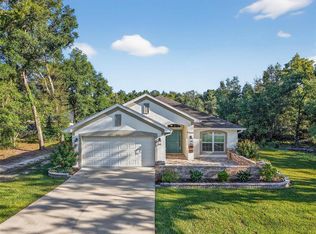
Similar homes
- $399,9004 bd2 ba2.3k sqft16049 SE 89TH TERRACE, SUMMERFIELD, FL 34491For Sale
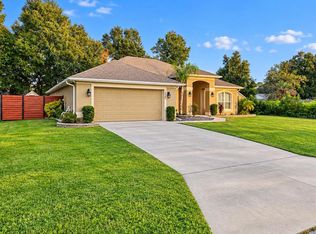
 MLS ID #O6442821, Steven Koleno, BEYCOME OF FLORIDA LLC. Stellar MLS
 - $339,0003 bd2 ba1.5k sqft8340 SE 159TH LANE, SUMMERFIELD, FL 34491For Sale
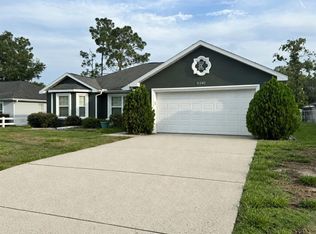 MLS ID #OM729293, Nichole Roberts, ALL FLORIDA HOMES REALTY LLC. Stellar MLS
 - $395,0004 bd2 ba1.9k sqft9709 SE SUNSET HARBOR ROAD, SUMMERFIELD, FL 34491For Sale
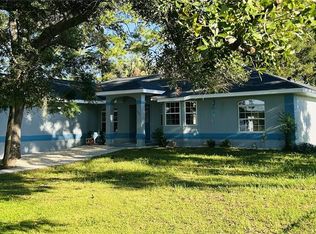 MLS ID #TB8547410, Debra Fischer, CHARLES RUTENBERG REALTY INC. Stellar MLS
 - $317,9993 bd2 ba1.6k sqft8770 SE 161ST STREET, SUMMERFIELD, FL 34491For Sale
 MLS ID #G5112140, Emily Cary, RE/MAX PREMIER REALTY. Stellar MLS
 - $309,0003 bd2 ba1.2k sqft8280 SE 161ST PLACE, SUMMERFIELD, FL 34491For SaleMLS ID #O6433315, Yvette Hoover, ALL REAL ESTATE & INVESTMENTS. Stellar MLS
- $399,9003 bd2 ba1.4k sqft8975 SE 168TH TAILFER STREET, THE VILLAGES, FL 32162For SaleMLS ID #G5118001, Tammy Freilich, RE/MAX PREMIER REALTY. Stellar MLS
- $329,9903 bd2 ba1.6k sqft15759 SE 97TH AVENUE, SUMMERFIELD, FL 34491For SaleMLS ID #O6388728, Fabiana Ferreira, WRA BUSINESS & REAL ESTATE. Stellar MLS
- $379,0004 bd3 ba2.1k sqft8262 SE 158TH PLACE, SUMMERFIELD, FL 34491For SaleMLS ID #OM724582, Lucy Martins, DALTON WADE INC. Stellar MLS
- $399,0003 bd2 ba1.8k sqft8053 SE 171ST MCALPIN ST, THE VILLAGES, FL 32162For SaleMLS ID #O6442908, Jeanne Charnas, CHOICE REALTY OF CENTRAL FL. Stellar MLS
- $284,0003 bd2 ba1.2k sqft8426 SE 156TH STREET, SUMMERFIELD, FL 34491For SaleMLS ID #TB8541101, David Ryder, III, LPT REALTY, LLC.. Stellar MLS
- $315,0003 bd2 ba1.8k sqft16376 SE 81ST COURT, SUMMERFIELD, FL 34491For SaleMLS ID #OM729500, Ashley Yates, PA, ASHLEY YATES REALTY. Stellar MLS
- $389,9003 bd2 ba1.6k sqft8749 SE 159TH LANE, SUMMERFIELD, FL 34491For SaleMLS ID #GC542790, Austin Mayo, UNITED COUNTRY SMITH & ASSOCIATES - NEWBERRY. Stellar MLS
- $338,0003 bd2 ba1.7k sqft15136 SE 93RD AVENUE, SUMMERFIELD, FL 34491For SaleMLS ID #OM719040, Sharon Will, PEGASUS REALTY & ASSOC INC. Stellar MLS
- $292,5004 bd2 ba1.4k sqft8707 SE 161ST STREET, SUMMERFIELD, FL 34491For SaleMLS ID #G5115955, Kristi CHRISTMAN, LPT REALTY, LLC. Stellar MLS
- $304,0003 bd2 ba1.4k sqft14570 SE 96TH COURT, SUMMERFIELD, FL 34491For SaleMLS ID #OM730876, John Ghannam, PLATINUM HOMES AND LAND REALTY. Stellar MLS
- $310,0003 bd2 ba1.6k sqft8774 SE 162ND STREET, SUMMERFIELD, FL 34491For SaleMLS ID #G5114160, Gabriela Bryceland, REALTY EXECUTIVES IN THE VILLAGES. Stellar MLS
- $320,0003 bd2 ba1.7k sqft9170 SE 150TH STREET, SUMMERFIELD, FL 34491For SaleMLS ID #OM730178, Dionne Peace, COLDWELL BANKER VANGUARD LIFESTYLE REALTY. Stellar MLS
- $257,4003 bd2 ba1.4k sqft8825 SE 155TH PLACE, SUMMERFIELD, FL 34491For SaleMLS ID #OM730622, Kayla Vitale, FONTANA REALTY. Stellar MLS
- $289,0002 bd2 ba1.6k sqft16200 SE 91ST COURT, SUMMERFIELD, FL 34491For SaleMLS ID #G5115161, Jill Buckley, FLORIDA FINE HOMES REALTY, LLC. Stellar MLS
- $359,9003 bd2 ba1.5k sqft17287 SE 85TH WILLOWICK CIRCLE, THE VILLAGES, FL 32162For SaleMLS ID #G5117715, Cheryl Parisi-Ciolfi, COLDWELL BANKER VANGUARD LIFESTYLE REALTY. Stellar MLS
