Turn-Key 4-bedroom, 2-bath home offering 1,510 sq. ft. of comfortable living space and a 2-car garage. This beautifully refreshed property is move-in ready with a metal roof installed June 2026, vinyl wood-look flooring and carpet installed July 2026, fresh interior paint, and updated countertops are just some of the amazing amenities this home has to offer! The spacious primary suite features a private bath with a separate tub and shower, plus two closets. The low-maintenance graveled backyard is ready for entertaining, pets, or your personal touches. Don't miss the opportunity to make 1527 Silent Meadows SW your new home!
Pending
$315,000
1527 Silent Meadows Pl SW, Albuquerque, NM 87121
4beds
1,510sqft
Single Family Residence
Built in 1998
4,356 Square Feet Lot
$-- Zestimate®
$209/sqft
$-- HOA
What's special
- 4 days |
- 165 |
- 21 |
Zillow last checked:
Listing updated:
Listed by:
Karen M Martinez 505-321-6261,
Altima Real Estate LLC 505-873-5465
Source: SWMLS,MLS#: 1108923
Facts & features
Interior
Bedrooms & bathrooms
- Bedrooms: 4
- Bathrooms: 2
- Full bathrooms: 2
Primary bedroom
- Level: Main
- Area: 195
- Dimensions: 15 x 13
Bedroom 2
- Level: Main
- Area: 100
- Dimensions: 10 x 10
Bedroom 3
- Level: Main
- Area: 143
- Dimensions: 13 x 11
Bedroom 4
- Level: Main
- Area: 100
- Dimensions: 10 x 10
Dining room
- Level: Main
- Area: 170
- Dimensions: 10 x 17
Kitchen
- Level: Main
- Area: 135
- Dimensions: 9 x 15
Living room
- Level: Main
- Area: 169
- Dimensions: 13 x 13
Heating
- Forced Air
Cooling
- Refrigerated
Appliances
- Included: Dishwasher, Free-Standing Gas Range, Disposal
- Laundry: Gas Dryer Hookup
Features
- Ceiling Fan(s), Dual Sinks, Garden Tub/Roman Tub, Main Level Primary
- Flooring: Carpet, Vinyl
- Windows: Vinyl
- Has basement: No
- Number of fireplaces: 1
- Fireplace features: Log Lighter
Interior area
- Total structure area: 1,510
- Total interior livable area: 1,510 sqft
Property
Parking
- Total spaces: 2
- Parking features: Attached, Finished Garage, Garage, Garage Door Opener
- Attached garage spaces: 2
Features
- Levels: One
- Stories: 1
Lot
- Size: 4,356 Square Feet
- Features: Xeriscape
Details
- Parcel number: 101005529036211337
- Zoning description: R-1A*
Construction
Type & style
- Home type: SingleFamily
- Property subtype: Single Family Residence
Materials
- Frame, Stucco, Rock
- Foundation: Slab
- Roof: Metal
Condition
- Resale
- New construction: No
- Year built: 1998
Utilities & green energy
- Sewer: Public Sewer
- Water: Public
- Utilities for property: Electricity Connected, Natural Gas Connected, Sewer Connected, Water Connected
Green energy
- Energy generation: None
- Water conservation: Water-Smart Landscaping
Community & HOA
Community
- Security: Smoke Detector(s)
- Subdivision: Blk H Plat For Mountain View Estates
Location
- Region: Albuquerque
Financial & listing details
- Price per square foot: $209/sqft
- Tax assessed value: $129,686
- Date on market: 8/10/2026
- Cumulative days on market: 1 day
- Listing terms: Cash,Conventional,FHA,VA Loan
Estimated market value
Not available
Estimated sales range
Not available
Not available
Price history
| Date | Event | Price |
|---|---|---|
| 8/15/2026 | Pending sale | $315,000$209/sqft |
Source:  SWMLS #1108923 Report a problem SWMLS #1108923 Report a problem | ||
| 8/13/2026 | Listed for sale | $315,000$209/sqft |
Source: SWMLS #1108923 Report a problem | ||
Public tax history
| Year | Property taxes | Tax assessment |
|---|---|---|
| 2025 | -- | $43,224 +3% |
| 2024 | -- | $41,965 +3% |
| 2023 | -- | $40,743 +3% |
| 2022 | -- | $39,557 +3% |
| 2021 | -- | $38,405 +3% |
| 2020 | -- | $37,287 +3% |
| 2019 | -- | $36,201 |
| 2018 | -- | $36,201 +3% |
| 2017 | -- | $35,147 +6.1% |
| 2016 | -- | $33,131 -0.9% |
| 2015 | $33,430 | $33,430 |
| 2014 | -- | $33,430 -0.8% |
| 2013 | -- | $33,697 -10.2% |
| 2012 | -- | $37,530 -4.9% |
| 2011 | -- | $39,463 +1.2% |
| 2010 | -- | $39,007 +3% |
| 2009 | -- | $37,871 +3% |
| 2008 | -- | $36,768 +3% |
| 2007 | -- | $35,698 +3% |
| 2006 | -- | $34,658 +3% |
| 2005 | -- | $33,649 +3% |
| 2004 | -- | $32,669 +3% |
| 2003 | -- | $31,717 +3% |
| 2002 | -- | $30,794 +3% |
| 2001 | -- | $29,897 -0.9% |
| 2000 | -- | $30,164 |
Find assessor info on the county website
Monthly payment
Est. payment
Payment breakdown
Explore the cost of this home by adjusting the details. Changes won't be saved.Climate risks
Neighborhood: Westgate Vecinos
Nearby schools
GreatSchools rating
- 8/10Maryann Binford Elementary SchoolGrades: PK-5Distance: 0.5 mi
- 4/10Truman Middle SchoolGrades: 6-8Distance: 1.1 mi
- 2/10Rio Grande High SchoolGrades: 9-12Distance: 1.3 mi
Schools provided by the listing agent
- Elementary: Mary Ann Binford
- Middle: Truman
- High: Rio Grande
Source: SWMLS. This data may not be complete. We recommend contacting the local school district to confirm school assignments for this home.
- $296,8003 bd2 ba1.5k sqft1601 Silent Meadows Pl SW, Albuquerque, NM 87121Off Market
- $299,3004 bd2 ba1.5k sqft1523 Silent Meadows Pl SW, Albuquerque, NM 87121Off Market
- $250,9002 bd2 ba1k sqft1519 Silent Meadows Pl SW, Albuquerque, NM 87121Off Market
- $268,4002 bd2 ba1k sqft1605 Silent Meadows Pl SW, Albuquerque, NM 87121Off Market
- $244,1002 bd2 ba1k sqft1600 Quiet Desert Dr SW, Albuquerque, NM 87121Off Market
- $258,9002 bd2 ba1k sqft1524 Quiet Desert Dr SW, Albuquerque, NM 87121Off Market
- $255,0002 bd2 ba1k sqft1604 Quiet Desert Dr SW, Albuquerque, NM 87121Off Market
- $252,6002 bd2 ba1k sqft1609 Silent Meadows Pl SW, Albuquerque, NM 87121Off Market
A local agent can set up tours, give advice and negotiate with sellers.
Similar homes
- $310,0003 bd2 ba1.5k sqft7632 Via Cometa SW, Albuquerque, NM 87121For Sale
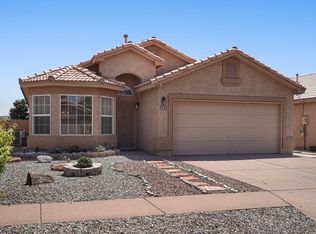 MLS ID #1108823, Laura C Alderete, EXP Realty LLC. SWMLS
 - $322,0004 bd2 ba1.6k sqft10136 High Range Rd SW, Albuquerque, NM 87121For Sale
 MLS ID #1108682, Jared Andrew English, Congress Realty, Inc. SWMLS
 - $310,0003 bd2 ba1.3k sqft10616 Buck Island Rd SW, Albuquerque, NM 87121For Sale
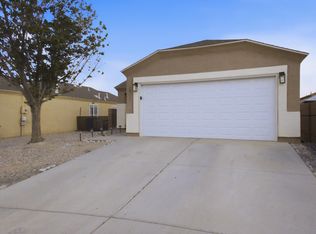 MLS ID #1107196, The Chavez Team, Keller Williams Realty. SWMLS
 - $350,0004 bd3 ba2.1k sqft2108 Hermosa Creek Dr SW, Albuquerque, NM 87121For Sale
 MLS ID #1108131, Cecilia Roque, Coldwell Banker Legacy. SWMLS
 - $325,0003 bd2 ba1.2k sqft4316 Flintlock Ct SW, Albuquerque, NM 87121For SaleMLS ID #1108322, Byron G Economidy, Integrity Real Estate. SWMLS
- $355,0004 bd3 ba1.7k sqft2223 Sea Foam St NW, Albuquerque, NM 87120For SaleMLS ID #1108170, Emilia D. Goldfarb, EXP Realty LLC. SWMLS
- $270,0003 bd2 ba1.2k sqft6209 Sunset Gardens Rd SW, Albuquerque, NM 87121For SaleMLS ID #1100695, The Cano Group, Re/Max Exclusive. SWMLS
- $310,0004 bd2 ba1.9k sqft400 63rd St NW, Albuquerque, NM 87105For SaleMLS ID #1097636, Evangeline Erika Pena, Coldwell Banker Legacy. SWMLS
- $339,9004 bd2 ba1.8k sqft1407 De Baca North Cir SW, Albuquerque, NM 87105For SaleMLS ID #1105797, Maria G. Zamarripa, EXP Realty LLC. SWMLS
- $329,0003 bd3 ba1.7k sqft8301 Mandarin Pl NW, Albuquerque, NM 87120For SaleMLS ID #1104045, Steve L Soto, Berkshire Hathaway NM Prop. SWMLS
- $345,0003 bd2 ba1.6k sqft5808 Princess Jeanne Ave NE, Albuquerque, NM 87110For SaleMLS ID #1108906, Cindy A Chavez, Realty One of New Mexico. SWMLS
- $--3 bd1 ba1k sqft1120 Maxine St NE, Albuquerque, NM 87112AuctionAuction.com 2
- $317,0003 bd2 ba1.9k sqft700 Dakota St SE, Albuquerque, NM 87108For SaleMLS ID #1108633, Tara Jones, Opendoor Brokerage, LLC. SWMLS
- $359,9004 bd3 ba2k sqft1912 Sea Breeze St NW, Albuquerque, NM 87120For SaleMLS ID #1102246, Miriam Chavez, Casa Amore Realty, LLC. SWMLS
- $319,0004 bd3 ba2k sqft651 Little Wings Loop SW, Los Lunas, NM 87031For SaleMLS ID #1108955, Clarissa Chavez-Rivera, Gerald Chavez Realty Inc. SWMLS
- $335,0004 bd2 ba1.2k sqft3213 Ortiz Dr NE, Albuquerque, NM 87110For SaleMLS ID #1108733, Joshua C Guevara, Elevate New Mexico Realty. SWMLS
- $--3 bd2 ba2.2k sqft1608 33rd St SE, Rio Rancho, NM 87124AuctionServiceLink Auction
- $--3 bd2 ba2k sqft5947 Ermemin Ave NW, Albuquerque, NM 87114AuctionAuction.com 2
- $305,0004 bd2 ba1.9k sqft1837 Britt St NE, Albuquerque, NM 87112For SaleMLS ID #1108711, Carol L Neely, Roadrunner Realty & Investment. SWMLS
- $402,0003 bd3 ba2.1k sqft8305 Fairmont Dr NW, Albuquerque, NM 87120For SaleMLS ID #1108908, Cindy A Chavez, Realty One of New Mexico. SWMLS
