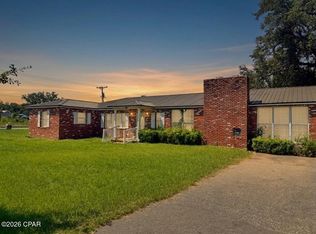
Brand new 6675 Grande Oak Loop!
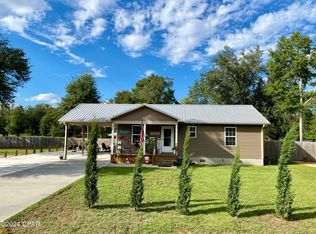
This beautifully crafted new-construction home offers 3 bedrooms, 2 bathrooms, and an energy-efficient design that blends modern comfort with quality workmanship.
The kitchen features granite countertops, stainless-steel appliances, custom-stained hardwood cabinetry with soft-close drawers, and an impressive 10-foot breakfast bar offering plenty of space for casual dining and entertaining.
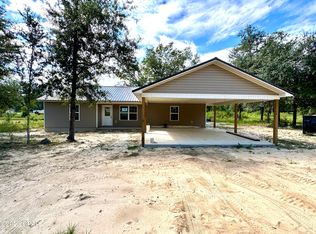
Granite countertops continue into the bathrooms for a polished, cohesive look. Outside, enjoy a concrete driveway, spacious two-car carport, and a back patio perfect for relaxing or entertaining.
With stylish finishes, thoughtful details, and low-maintenance living, this move-in-ready home is one you will not want to miss. Schedule your private showing today!
New construction
$285,000
6675 Grande Oak Loop, Grand Ridge, FL 32442
3beds
1,469sqft
Single Family Residence
Built in 2026
0.26 Acres Lot
$-- Zestimate®
$194/sqft
$-- HOA
What's special
Stylish finishesThoughtful detailsSpacious two-car carportGranite countertopsStainless-steel appliances
- 45 days
- 75
- 3
Zillow last checked:
Listing updated:
Listed by:
John W Milton 850-718-7732,
Indian Springs Real Estate
Source: CPAR,MLS#: 794771 Originating MLS: Central Panhandle Association of REALTORS
Originating MLS: Central Panhandle Association of REALTORSFacts & features
Interior
Bedrooms & bathrooms
- Bedrooms: 3
- Bathrooms: 2
- Full bathrooms: 2
Rooms
- Room types: Bedroom, Dining Room, Kitchen, Laundry, Living Room, Primary Bedroom
Primary bedroom
- Description: BEDROOM 3
- Level: First
- Dimensions: 14.6 x 17.7
Bedroom
- Description: BEDROOM 1
- Level: First
- Dimensions: 15 x 11.5
Bedroom
- Description: BEDROOM 2
- Level: First
- Dimensions: 15 x 13
Dining room
- Level: First
- Dimensions: 9 x 11
Kitchen
- Level: First
- Dimensions: 10.5 x 11.2
Laundry
- Level: First
- Dimensions: 5.5 x 11.5
Living room
- Level: First
- Dimensions: 20 x 15
Heating
- Central, Electric
Cooling
- Central Air
Appliances
- Included: ENERGY STAR Qualified Appliances, Electric Range, Electric Water Heater
Features
- Main Level Primary, Shower Only
Interior area
- Total structure area: 1,469
- Total interior livable area: 1,469 sqft
Property
Parking
- Total spaces: 2
- Parking features: Garage
- Garage spaces: 2
Features
- Levels: One
- Stories: 1
- Patio & porch: Patio
- Exterior features: Patio
Lot
- Size: 0.26 Acres
- Dimensions: 100 x 125 x 100 x 125
Details
- Parcel number: 284N080522000000A0
- Zoning description: Resid Single Family
- Special conditions: Listed As-Is
Construction
Type & style
- Home type: SingleFamily
- Architectural style: Other
- Property subtype: Single Family Residence
Materials
- Vinyl Siding, Wood Frame
- Foundation: Slab
- Roof: Metal
Condition
- New construction: Yes
- Year built: 2026
Utilities & green energy
- Sewer: Public Sewer
- Utilities for property: Electricity Available, Underground Utilities
Green energy
- Energy efficient items: Appliances
Community & HOA
Community
- Security: Smoke Detector(s)
- Subdivision: Grand Ridge
HOA
- Has HOA: No
Location
- Region: Grand Ridge
Financial & listing details
- Price per square foot: $194/sqft
- Date on market: 8/29/2026
- Electric utility on property: Yes
Estimated market value
Not available
Estimated sales range
Not available
Not available
Price history
| Date | Event | Price |
|---|---|---|
| 8/29/2026 | Listed for sale | $285,000$194/sqft |
Source:  CPAR #794771 Report a problem CPAR #794771 Report a problem | ||
Public tax history
Tax history is unavailable.
Monthly payment
Est. payment
Payment breakdown
Explore the cost of this home by adjusting the details. Changes won't be saved.Climate risks
Neighborhood: 32442
Similar homes
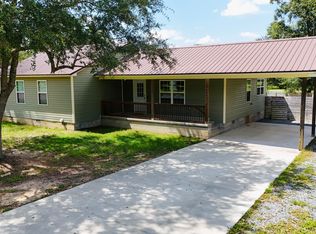
- $225,0003 bd2 ba1.3k sqft6601 Grande Oak Loop, Grand Ridge, FL 32442For Sale
 MLS ID #793608, Jake S Allen. CPAR
 - $270,0004 bd2 ba2k sqft6920 Florida St, Grand Ridge, FL 32442For Sale
 MLS ID #794468, Gina Williams. CPAR
 - $--4 bd2 ba1.9k sqft2459 Carpenter Cemetary Rd, Grand Ridge, FL 32442Auction
 Auction.com 1
 - $299,8003 bd2 ba1.8k sqft5106 Presidents Cir, Marianna, FL 32446For Sale
 MLS ID #795095, Levi Cobb. CPAR
