This spacious 3-bedroom, 2-bath home with a den and Florida room offers a fantastic floor plan filled with natural light and endless potential. The open great room design seamlessly combines the kitchen, dining, and living areas beneath soaring cathedral ceilings—creating an inviting space that is perfect for entertaining or accommodating a large family. The thoughtfully designed split-bedroom layout provides privacy for guests. The generous primary suite features a large walk-in closet, dual sinks, and a walk-in shower. Two comfortable guest bedrooms share an oversized guest bath, making the home ideal for visitors or family living. Storage is plentiful throughout the home. French doors from the sunny Florida room lead to a paver patio and shaded backyard, offering a peaceful outdoor retreat. The property also includes a storage shed for added convenience. Several important updates have already been completed, including a new roof in 2023, HVAC system replaced in 2021, a new water softening system in 2023, and a submersible well pump replaced in 2025. Hurricane shutters provide additional protection for the windows. With its solid structure and desirable layout, this home presents a wonderful opportunity for a buyer to add their own cosmetic updates and personal style to create a truly special residence. Enjoy the freedom of NO CDD and NO HOA fees, while still being close to everyday conveniences. Grocery stores, shopping centers, and restaurants are nearby, along with quick access to Wellen Park and CoolToday Park. The location also provides easy access to parks, the North Port Aquatic Center, and convenient routes to beautiful Gulf Coast beaches.
For sale
Price cut: $18K (10/23)
$275,000
2373 AMNESTY DRIVE, NORTH PORT, FL 34288
3beds
1,956sqft
Single Family Residence
Built in 2004
0.25 Acres Lot
$-- Zestimate®
$141/sqft
$-- HOA
What's special
Two comfortable guest bedroomsDen and florida roomPaver patioGenerous primary suiteSoaring cathedral ceilingsOpen great room designWalk-in shower
- 219 days
- 873
- 98
Zillow last checked:
Listing updated:
Listed by:
Shannon Thinnes 941-232-6182,
EXP REALTY LLC 888-883-8509,
Seth Dobbs 941-441-7653,
EXP REALTY LLC
Source: Stellar MLS,MLS#: N6143411 Originating MLS: Sarasota - Manatee
Facts & features
Interior
Bedrooms & bathrooms
- Bedrooms: 3
- Bathrooms: 2
- Full bathrooms: 2
Rooms
- Room types: Den/Library/Office, Florida Room, Great Room, Utility Room
Primary bedroom
- Features: Walk-In Closet(s)
- Level: First
- Area: 187.5 Square Feet
- Dimensions: 12.5x15
Bedroom 2
- Features: Built-in Closet
- Level: First
- Area: 123.17 Square Feet
- Dimensions: 10.9x11.3
Bedroom 3
- Features: Built-in Closet
- Level: First
- Area: 121 Square Feet
- Dimensions: 11x11
Bathroom 1
- Level: First
- Area: 141.6 Square Feet
- Dimensions: 11.8x12
Bathroom 2
- Level: First
- Area: 67.8 Square Feet
- Dimensions: 6x11.3
Dining room
- Level: First
- Area: 134 Square Feet
- Dimensions: 13.4x10
Family room
- Level: First
- Area: 245.52 Square Feet
- Dimensions: 24.8x9.9
Kitchen
- Level: First
- Area: 161.37 Square Feet
- Dimensions: 9.9x16.3
Living room
- Level: First
- Area: 237.15 Square Feet
- Dimensions: 15.5x15.3
Heating
- Central, Electric
Cooling
- Central Air
Appliances
- Included: Dishwasher, Disposal, Dryer, Electric Water Heater, Range, Refrigerator, Washer, Water Filtration System
- Laundry: Inside, Laundry Room
Features
- Cathedral Ceiling(s), Ceiling Fan(s), High Ceilings, Kitchen/Family Room Combo, Living Room/Dining Room Combo, Open Floorplan, Primary Bedroom Main Floor, Split Bedroom, Walk-In Closet(s)
- Flooring: Laminate, Tile
- Doors: French Doors
- Windows: Hurricane Shutters, Hurricane Shutters/Windows
- Has fireplace: No
Interior area
- Total structure area: 2,441
- Total interior livable area: 1,956 sqft
Video & virtual tour
Property
Parking
- Total spaces: 2
- Parking features: Driveway, Garage Door Opener
- Attached garage spaces: 2
- Has uncovered spaces: Yes
- Details: Garage Dimensions: 21x20
Features
- Levels: One
- Stories: 1
- Patio & porch: Front Porch, Rear Porch
- Exterior features: Lighting, Private Mailbox
Lot
- Size: 0.25 Acres
- Features: City Lot, Landscaped
- Residential vegetation: Trees/Landscaped
Details
- Additional structures: Shed(s)
- Parcel number: 1117238712
- Zoning: RSF2
- Special conditions: None
Construction
Type & style
- Home type: SingleFamily
- Property subtype: Single Family Residence
Materials
- Block, Stucco
- Foundation: Slab
- Roof: Shingle
Condition
- New construction: No
- Year built: 2004
Utilities & green energy
- Sewer: Septic Tank
- Water: Well
- Utilities for property: Cable Available, Electricity Connected, Phone Available, Private
Community & HOA
Community
- Pet fee: $0 monthly
- Subdivision: PORT CHARLOTTE SUB 49
HOA
- Has HOA: No
Location
- Region: North Port
Financial & listing details
- Price per square foot: $141/sqft
- Tax assessed value: $272,100
- Annual tax amount: $4,339
- Date on market: 3/20/2026
- Cumulative days on market: 113 days
- Listing terms: Cash,Conventional,FHA,VA Loan
- Ownership: Fee Simple
- Total actual rent: 0
- Electric utility on property: Yes
- Road surface type: Paved
Estimated market value
Not available
Estimated sales range
Not available
Not available
Price history
| Date | Event | Price |
|---|---|---|
| 10/23/2026 | Price change | $275,000-6.1%$141/sqft |
Source:  Stellar MLS #N6143411 Report a problem | ||
| 9/22/2026 | Price change | $293,000-1.7%$150/sqft |
Source: Stellar MLS #N6143411 Report a problem | ||
| 8/11/2026 | Listed for sale | $298,000$152/sqft |
Source: Stellar MLS #N6143411 Report a problem | ||
| 7/8/2026 | Contingent | $298,000$152/sqft |
Source: Stellar MLS #N6143411 Report a problem | ||
| 6/29/2026 | Pending sale | $298,000$152/sqft |
Source: eXp Realty #N6143411 Report a problem | ||
| 6/7/2026 | Listed for sale | $298,000$152/sqft |
Source: Stellar MLS #N6143411 Report a problem | ||
| 4/27/2026 | Pending sale | $298,000$152/sqft |
Source: eXp Realty #N6143411 Report a problem | ||
| 4/9/2026 | Price change | $298,000-5.4%$152/sqft |
Source: Stellar MLS #N6143411 Report a problem | ||
| 3/20/2026 | Listed for sale | $315,000+38.2%$161/sqft |
Source: eXp Realty #N6143411 Report a problem | ||
| 2/16/2018 | Sold | $228,000+1.4%$117/sqft |
Source: Public Record Report a problem | ||
| 12/3/2017 | Pending sale | $224,900$115/sqft |
Source: Port Charlotte - Punta Gorda #C7245551 Report a problem | ||
| 11/21/2017 | Price change | $224,900-1.3%$115/sqft |
Source: Port Charlotte - Punta Gorda #C7245551 Report a problem | ||
| 11/13/2017 | Listed for sale | $227,900+11.2%$117/sqft |
Source: KW PEACE RIVER PARTNERS #C7245551 Report a problem | ||
| 10/10/2006 | Sold | $205,000+46.5%$105/sqft |
Source: Public Record Report a problem | ||
| 2/20/2004 | Sold | $139,900$72/sqft |
Source: Public Record Report a problem | ||
Public tax history
| Year | Property taxes | Tax assessment |
|---|---|---|
| 2025 | $4,485 +3.7% | $221,305 +2.9% |
| 2024 | $4,326 +25.1% | $215,068 +32.6% |
| 2023 | $3,458 -15.6% | $162,204 -20.5% |
| 2022 | $4,097 +27.2% | $204,080 +3% |
| 2021 | $3,222 +0.8% | $198,136 +1.4% |
| 2020 | $3,196 -7.2% | $195,400 +12.4% |
| 2019 | $3,444 | $173,900 -2.5% |
| 2018 | $3,444 +2.7% | $178,300 +82.2% |
| 2017 | $3,355 +118.6% | $97,842 -35.3% |
| 2016 | $1,535 | $151,200 +17.2% |
| 2015 | $1,535 +1.6% | $129,000 +38.7% |
| 2014 | $1,511 +2.1% | $93,014 |
| 2013 | $1,479 +5.5% | $93,014 +1.7% |
| 2012 | $1,402 +15.5% | $91,459 +11.9% |
| 2011 | $1,214 +0.6% | $81,708 +1.5% |
| 2010 | $1,206 -39.5% | $80,500 -24.6% |
| 2009 | $1,995 | $106,800 -22% |
| 2008 | $1,995 -15.6% | $136,900 -7.7% |
| 2007 | $2,363 | $148,400 +11.6% |
| 2006 | -- | $132,973 +3% |
| 2005 | -- | $129,100 +4203.3% |
| 2004 | $352 +216.7% | $3,000 +87.5% |
| 2003 | $111 +0.1% | $1,600 |
| 2002 | $111 +3.9% | $1,600 |
| 2001 | $107 -0.2% | $1,600 |
| 2000 | $107 | $1,600 |
Find assessor info on the county website
Monthly payment
Est. payment
Payment breakdown
Explore the cost of this home by adjusting the details. Changes won't be saved.Climate risks
Neighborhood: 34288
Nearby schools
Schools provided by the listing agent
- Elementary: Toledo Blade Elementary
- Middle: Woodland Middle School
- High: North Port High
Source: Stellar MLS. This data may not be complete. We recommend contacting the local school district to confirm school assignments for this home.
Similar homes
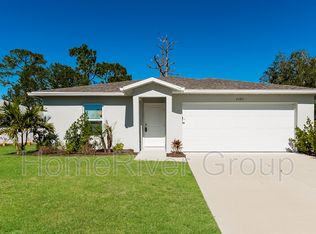
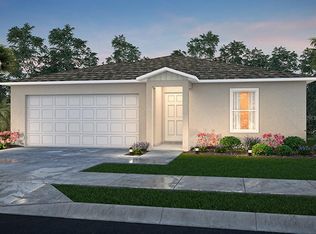
- $294,0003 bd2 ba1.7k sqft2739 ATWATER DRIVE, NORTH PORT, FL 34288For Sale
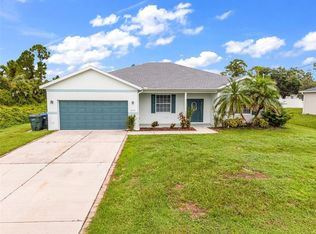
 MLS ID #C7530395, LeeAnn Alexander, RE/MAX PALM REALTY. Stellar MLS
- $280,0003 bd2 ba1.6k sqft3125 ALBENGA LANE, NORTH PORT, FL 34286For Sale
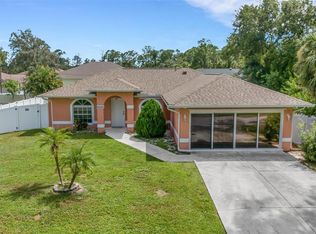 MLS ID #A4704446, Kathy VanDorne, PREFERRED SHORE LLC. Stellar MLS
- $279,9002 bd2 ba1.4k sqft1935 SCARLETT AVENUE, NORTH PORT, FL 34289For Sale
 MLS ID #N6145687, Dawn Frandsen, EXIT KING REALTY. Stellar MLS
- $255,0003 bd2 ba1.3k sqft4628 ADDERTON AVENUE, NORTH PORT, FL 34288For Sale
 MLS ID #TB8502210, Krisztina Juhasz, REDFIN CORPORATION. Stellar MLS
- $300,0003 bd2 ba1.6k sqft2555 ATWATER DRIVE, NORTH PORT, FL 34288For SaleMLS ID #C7527864, Nick Demers, RE/MAX PALM REALTY. Stellar MLS
- $310,0003 bd2 ba1.7k sqft1743 HAZELTON AVENUE, NORTH PORT, FL 34286For SaleMLS ID #C7529343, William Figueroa, SOVEREIGN REAL ESTATE GROUP. Stellar MLS
- $240,0003 bd2 ba1.1k sqft1130 S WAPELLO STREET, NORTH PORT, FL 34286For SaleMLS ID #C7530874, Shasta DeGraw, REALTY ONE GROUP MVP. Stellar MLS
- $314,0003 bd2 ba1.9k sqft1471 PRAIRIE TERRACE, NORTH PORT, FL 34286For SaleMLS ID #D6148308, Debbie Jones, RE/MAX ALLIANCE GROUP. Stellar MLS
- $289,9003 bd2 ba1.1k sqft3781 WAYWARD AVENUE, NORTH PORT, FL 34286For SaleMLS ID #A4695063, Anthony Chabot, MAPP REALTY & INVESTMENT CO. Stellar MLS
- $370,0003 bd2 ba1.2k sqft4639 KENOSKA STREET, NORTH PORT, FL 34288For SaleMLS ID #N6146035, Chad Vogt, RE/MAX PALM REALTY OF VENICE. Stellar MLS
- $309,0003 bd2 ba1.6k sqft3610 LAREDO AVENUE, NORTH PORT, FL 34288New ConstructionMLS ID #C7529813, Bobbie Leahey, EXP REALTY LLC. Stellar MLS
- $289,9003 bd2 ba1.4k sqft3847 E PRICE BOULEVARD, NORTH PORT, FL 34288New ConstructionMLS ID #C7495497, Yoel Rosell, ZWIERCAN REALTY INC. Stellar MLS
- $329,0003 bd2 ba1.9k sqft4042 DULUTH TERRACE, NORTH PORT, FL 34286For SaleMLS ID #N6144941, Lori Driscoll-Kendrick, COLDWELL BANKER SUNSTAR REALTY. Stellar MLS
- $289,9993 bd2 ba1.2k sqft5948 JAVA COURT, NORTH PORT, FL 34287For SaleMLS ID #A4703265, Britany Huebner, RIVER HILLS PROPERTIES, LLC B. Stellar MLS
- $250,0003 bd2 ba1.4k sqft4214 FAIRWAY PLACE, NORTH PORT, FL 34287For SaleMLS ID #D6148499, Jayson Burtch, CENTURY 21 SUNBELT REALTY. Stellar MLS
- $375,0003 bd2 ba1.9k sqft2531 FIREBRAND ROAD, NORTH PORT, FL 34288For SaleMLS ID #C7531719, Alex Andreae, RE/MAX HARBOR REALTY. Stellar MLS
- $219,9003 bd2 ba1.4k sqft2493 CHEROKEE STREET, NORTH PORT, FL 34286For SaleMLS ID #C7531278, Christopher Grant, GRANT TEAM REAL ESTATE, LLC. Stellar MLS
- $275,0002 bd2 ba1.2k sqft732 Haleybury St, Pt Charlotte, FL 33948For Sale
 MLS ID #2026042950, Greg Hagan, SellState Excelsior Realty. Florida Gulf Coast MLS
- $379,9003 bd2 ba1.7k sqft5615 MOJAVE AVENUE, NORTH PORT, FL 34288For SaleMLS ID #C7528781, Cynthia Logan, KW PEACE RIVER PARTNERS. Stellar MLS
- $364,9003 bd3 ba2.4k sqft2386 PECAN DRIVE, NORTH PORT, FL 34289For SaleMLS ID #A4704931, Carolina Lombardi, DALTON WADE INC. Stellar MLS
