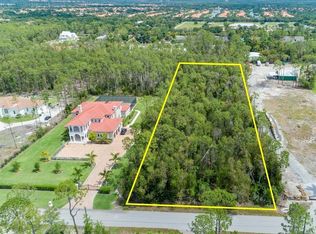
Set behind a gated entrance on 2.5 private acres in Livingston Woods, this exceptional Naples estate brings together two beautifully finished residences, expansive outdoor living, and climate-controlled garages accommodating 10-plus cars. Fully fenced and thoughtfully arranged for privacy, the property offers space for multigenerational living, extended guests, entertaining, and a prized automotive collection. The main residence offers 5,500 square feet of light-filled living with dramatic 16-foot ceilings accented by wood beams, wide-plank oak flooring, and a home office framed by floor-to-ceiling windows. The chef’s kitchen includes Wolf appliances and gas cooking, while a glass-enclosed, climate-controlled wine room creates a striking focal point. The primary suite offers a soaking tub, oversized shower, designer walk-in closet, and private access to the pool and gardens. Additional guest accommodations provide comfort and privacy throughout. A poolside cabana suite features its own lounge area, morning bar, and spa-like shower. The separate guest house, just under 2,000 square feet, lives like a private home with two bedrooms, two bathrooms, a full kitchen, eat-in dining area, spacious living room, laundry, lofted flex room, and private balcony. Separate electric service adds flexibility for independent use. At the center of the estate, a 50-foot gas-heated saltwater pool with a sun shelf is surrounded by approximately 8,500 square feet of sandblasted marble decking. A new outdoor kitchen is currently under construction, complementing the tiki hut, multiple lounging areas, and lush tropical landscaping for outdoor entertaining. For car collectors, the air-conditioned garages feature soaring ceilings, polished floors, and a dedicated lounge overlooking the vehicles. The estate also includes a dedicated home gym with a sauna. The grounds offer room for horses, with an equestrian center just one block away. Designed with efficiency and self-sufficiency in mind, the estate features a private well with whole-house water treatment, foam attic insulation, irrigation throughout the property, and underground propane tanks supplying the gas cooking, pool heating, and whole-house generator. This private estate is conveniently located near Naples’ beaches, dining, and shopping, with access to Southwest Florida International Airport.
New construction
$9,550,000
6677 Hunters RD, NAPLES, FL 34109
6beds
7,826sqft
Single Family Residence
Built in 2024
2.5 Acres Lot
$-- Zestimate®
$1,220/sqft
$-- HOA
What's special
Gated entranceFully fencedMultiple lounging areasRoom for horsesExpansive outdoor livingTiki hutGlass-enclosed climate-controlled wine room
- 9 hours
- 108
- 9
Zillow last checked:
Listing updated:
Listed by:
Jessica Diaz 239-850-8626,
John R Wood Properties
Source: SWFLMLS,MLS#: 226041087 Originating MLS: Naples
Facts & features
Interior
Bedrooms & bathrooms
- Bedrooms: 6
- Bathrooms: 7
- Full bathrooms: 6
- 1/2 bathrooms: 1
Rooms
- Room types: Attached Apartment, Balcony, Den - Study, Exercise Room, Family Room, Great Room, Guest Bath, Guest Room, Office, Loft, Open Porch/Lanai, Recreation, Workshop, 6 or More Beds
Bedroom
- Features: First Floor Bedroom, Master BR Ground, Master BR Sitting Area, Split Bedrooms
Dining room
- Features: Breakfast Bar, Breakfast Room, Dining - Living, Eat-in Kitchen
Kitchen
- Features: Gas Available, Island, Pantry, Walk-In Pantry
Heating
- Central
Cooling
- Ceiling Fan(s), Central Air
Appliances
- Included: Gas Cooktop, Dishwasher, Disposal, Double Oven, Dryer, Grill - Gas, Microwave, Pot Filler, Range, Refrigerator/Freezer, Reverse Osmosis, Self Cleaning Oven, Tankless Water Heater, Washer, Water Treatment Owned, Wine Cooler
- Laundry: Inside, Laundry Tub
Features
- Bar, Built-In Cabinets, Cathedral Ceiling(s), Closet Cabinets, Custom Mirrors, French Doors, Laundry Tub, Pantry, Smoke Detectors, Volume Ceiling, Walk-In Closet(s), Attached Apartment, Balcony, Den - Study, Exercise, Family Room, Great Room, Guest Bath, Guest Room, Home Office, Laundry in Residence, Loft, Open Porch/Lanai, Recreation, Workshop
- Flooring: Tile, Wood
- Doors: French Doors, Impact Resistant Doors
- Windows: Impact Resistant Windows
- Has fireplace: No
- Furnished: Yes
Interior area
- Total structure area: 11,108
- Total interior livable area: 7,826 sqft
Property
Parking
- Total spaces: 10
- Parking features: Driveway, Attached
- Attached garage spaces: 10
- Has uncovered spaces: Yes
Features
- Levels: Two,Multi/Split
- Stories: 2
- Patio & porch: Patio, Open Porch/Lanai
- Exterior features: Balcony, Outdoor Kitchen, Outdoor Shower, Storage
- Has private pool: Yes
- Pool features: In Ground, Concrete, Equipment Stays, Gas Heat, Salt Water, See Remarks
- Fencing: Fenced
- Has view: Yes
- View description: Landscaped Area, Pool/Club, Trees/Woods
- Waterfront features: None
Lot
- Size: 2.5 Acres
- Features: Oversize
Details
- Additional structures: Cabana, Outdoor Kitchen, Storage
- Parcel number: 00283400003
- Other equipment: Generator
- Horses can be raised: Yes
Construction
Type & style
- Home type: SingleFamily
- Architectural style: Ranch,Contemporary
- Property subtype: Single Family Residence
Materials
- Block, Brick, Stucco
- Foundation: Concrete Block
- Roof: Metal
Condition
- New construction: Yes
- Year built: 2024
Utilities & green energy
- Gas: Propane
- Sewer: Septic Tank
- Water: Filter, Reverse Osmosis - Entire House, Softener, Well
Community & HOA
Community
- Features: Fitness Center, Non-Gated
- Security: Smoke Detector(s)
- Subdivision: LIVINGSTON WOODS
HOA
- Has HOA: No
- Amenities included: Boat Storage, Cabana, Fitness Center, Horses OK, See Remarks
Location
- Region: Naples
Financial & listing details
- Price per square foot: $1,220/sqft
- Annual tax amount: $12,779
- Date on market: 11/11/2026
- Lease term: Buyer Finance/Cash
- Road surface type: Paved
Estimated market value
Not available
Estimated sales range
Not available
Not available
Price history
| Date | Event | Price |
|---|---|---|
| 11/11/2026 | Listed for rent | $35,000+75%$4/sqft |
Source: NABOR FL #226041120 Report a problem | ||
| 5/15/2026 | Listing removed | $20,000$3/sqft |
Source: NABOR FL #225071496 Report a problem | ||
| 4/28/2026 | Price change | $20,000-28.6%$3/sqft |
Source: NABOR FL #225071496 Report a problem | ||
| 12/23/2025 | Price change | $28,000-20%$4/sqft |
Source: NABOR FL #225071496 Report a problem | ||
| 11/18/2025 | Listed for sale | $8,890,000-6.4%$1,136/sqft |
Source:  SWFLMLS #225080338 Report a problem | ||
| 10/29/2025 | Price change | $35,000-27.1%$4/sqft |
Source: NABOR FL #225071496 Report a problem | ||
| 9/20/2025 | Listed for rent | $48,000$6/sqft |
Source: NABOR FL #225071496 Report a problem | ||
| 2/17/2025 | Listed for sale | $9,500,000-4%$1,214/sqft |
Source: SWFLMLS #224027093 Report a problem | ||
| 3/22/2024 | Listed for sale | $9,900,000+1750.5%$1,265/sqft |
Source: SWFLMLS #224027093 Report a problem | ||
| 10/5/2020 | Sold | $535,000$68/sqft |
Source: Agent Provided Report a problem | ||
Public tax history
Tax history is unavailable.
Monthly payment
Est. payment
Payment breakdown
Explore the cost of this home by adjusting the details. Changes won't be saved.Climate risks
Neighborhood: 34109
Nearby schools
Schools provided by the listing agent
- Elementary: OSCEOLA ELEMENTARY SCHOOL
- Middle: PINE RIDGE MIDDLE SCHOOL
- High: BARRON COLLIER HIGH SCHOOL
Source: SWFLMLS. This data may not be complete. We recommend contacting the local school district to confirm school assignments for this home.

Similar homes
- $8,900,0006 bd9 ba7.1k sqft175 Center ST, NAPLES, FL 34108For Sale
 MLS ID #226040425, Jeff Little, Premier Sotheby's Int'l Realty. SWFLMLS
- $9,900,0005 bd6 ba5.7k sqft1441 Gulf Shore BLVD S, NAPLES, FL 34102For Sale
 MLS ID #226036352, Michael Lawler, PA, Harbour Point Real Estate Inc.. SWFLMLS
- $7,250,0005 bd5 ba6.9k sqft2581 ESCADA DR, NAPLES, FL 34109For Sale
 MLS ID #226028398, Matt Brown, LLC, William Raveis Real Estate. SWFLMLS
- $8,895,0004 bd6 ba5k sqft2755 Lantern LN, NAPLES, FL 34102For Sale
 MLS ID #226041049, Nick Solimene, William Raveis Real Estate. SWFLMLS
- $9,995,0006 bd8 ba7.1k sqft325 Cocohatchee BLVD, NAPLES, FL 34110For SaleMLS ID #226007977, Jay Westerlund, Premier Sotheby's Int'l Realty. SWFLMLS
- $11,395,0006 bd8 ba6.6k sqft333 Sedgwick CT, NAPLES, FL 34108For SaleMLS ID #226040300, John Allen, William Raveis Real Estate. SWFLMLS
- $6,700,0004 bd5 ba5.6k sqft2558 Escada CT, NAPLES, FL 34109For SaleMLS ID #226025810, Stanley Whitcomb, III, Premiere Plus Realty Company. SWFLMLS
- $6,999,0006 bd7 ba6.9k sqft5055 Groveland TER, NAPLES, FL 34119For SaleMLS ID #226039916, Brooke Walker, John R Wood Properties. SWFLMLS
- $11,995,0006 bd8 ba7.3k sqft142 Eugenia DR, NAPLES, FL 34108For SaleMLS ID #225081700, Ron Coburn, Compass Florida LLC. SWFLMLS
- $4,995,0005 bd7 ba5.2k sqft2309 Anthony CT, NAPLES, FL 34109New ConstructionMLS ID #226029523, Melinda Gunther, LLC, Premier Sotheby's Int'l Realty. SWFLMLS
- $5,650,0005 bd6 ba5.6k sqft4854 Boxwood WAY, NAPLES, FL 34116New ConstructionMLS ID #226039266, Erica Swift, Alfred Robbins Realty Group. SWFLMLS
- $4,900,0006 bd7 ba6.8k sqft4860 Sycamore DR, NAPLES, FL 34119For SaleMLS ID #226029979, Laura Bolagno, Premiere Plus Realty Company. SWFLMLS
- $8,995,0004 bd5 ba5.5k sqft570 Harbour DR, NAPLES, FL 34103For SaleMLS ID #226037613, Michael Lawler, PA, Harbour Point Real Estate Inc.. SWFLMLS
- $8,395,0005 bd6 ba4.8k sqft1300 Nautilus RD, NAPLES, FL 34102For SaleMLS ID #226033770, Walter Patrick, Premier Sotheby's Int'l Realty. SWFLMLS
- $9,815,0005 bd6 ba6.4k sqft528 Turtle Hatch RD, NAPLES, FL 34103For SaleMLS ID #226029325, John Paul Prebish, PA, William Raveis Real Estate. SWFLMLS
- $4,999,0006 bd10 ba8k sqft5160 Teak Wood DR, NAPLES, FL 34119New ConstructionMLS ID #226036297, Jacob Hemed, Premiere Plus Realty Company. SWFLMLS
- $12,995,0006 bd8 ba7.7k sqft385 Colony DR, NAPLES, FL 34108For SaleMLS ID #226035651, Chris Resop, The Agency Naples. SWFLMLS
- $8,995,0005 bd6 ba6.1k sqft788 Riviera DR, NAPLES, FL 34103New ConstructionMLS ID #226035327, Ulrich Korff, William Raveis Real Estate. SWFLMLS
- $7,195,0004 bd6 ba5.7k sqft13851 Williston WAY, NAPLES, FL 34119For SaleMLS ID #226034785, Nita Rapp, Premier Sotheby's Int'l Realty. SWFLMLS
- $6,395,0004 bd5 ba4.6k sqft112 Hickory RD, NAPLES, FL 34108For SaleMLS ID #226034609, Karen Kahle, John R Wood Properties. SWFLMLS
